
Search results for "Ceramic flat" in Home Design Ideas

 Breathe Design Studio
Our Austin studio decided to go bold with this project by ensuring that each space had a unique identity in the Mid-Century Modern style bathroom, butler's pantry, and mudroom. We covered the bathroom walls and flooring with stylish beige and yellow tile that was cleverly installed to look like two different patterns. The mint cabinet and pink vanity reflect the mid-century color palette. The stylish knobs and fittings add an extra splash of fun to the bathroom.
The butler's pantry is located right behind the kitchen and serves multiple functions like storage, a study area, and a bar. We went with a moody blue color for the cabinets and included a raw wood open shelf to give depth and warmth to the space. We went with some gorgeous artistic tiles that create a bold, intriguing look in the space.
In the mudroom, we used siding materials to create a shiplap effect to create warmth and texture – a homage to the classic Mid-Century Modern design. We used the same blue from the butler's pantry to create a cohesive effect. The large mint cabinets add a lighter touch to the space.
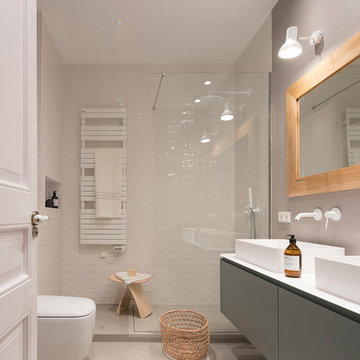
Mid-sized trendy 3/4 white tile and ceramic tile beige floor bathroom photo in Barcelona with beige walls, flat-panel cabinets, gray cabinets, a wall-mount toilet, a vessel sink and white countertops

 Amy Pearson Design
APD was hired to update the primary bathroom and laundry room of this ranch style family home. Included was a request to add a powder bathroom where one previously did not exist to help ease the chaos for the young family. The design team took a little space here and a little space there, coming up with a reconfigured layout including an enlarged primary bathroom with large walk-in shower, a jewel box powder bath, and a refreshed laundry room including a dog bath for the family’s four legged member!
Find the right local pro for your project

 Elizabeth Stamos Design
This project was a complete gut renovation of our client's gold coast condo in Chicago, IL. We opened up and renovated the kitchen, living dining room, entry and master bathroom
 Modern Staging | Spaces
Developer & Listing Realtor: Anastasia Florin
Photographer: Rob Howloka

Open concept kitchen - mid-sized contemporary galley light wood floor and beige floor open concept kitchen idea in Toronto with an undermount sink, flat-panel cabinets, white cabinets, white backsplash, paneled appliances, an island, marble countertops and marble backsplash
Open concept kitchen - mid-sized contemporary galley light wood floor and beige floor open concept kitchen idea in Toronto with an undermount sink, flat-panel cabinets, white cabinets, white backsplash, paneled appliances, an island, marble countertops and marble backsplash
 Webber Coleman Woodworks

Transitional white and gray kitchen with handsome blue island
Large l-shaped medium tone wood floor and brown floor kitchen photo in Atlanta with an undermount sink, flat-panel cabinets, white cabinets, quartz countertops, gray backsplash, ceramic backsplash, stainless steel appliances, an island and white countertops
Large l-shaped medium tone wood floor and brown floor kitchen photo in Atlanta with an undermount sink, flat-panel cabinets, white cabinets, quartz countertops, gray backsplash, ceramic backsplash, stainless steel appliances, an island and white countertops

Bathroom - transitional master ceramic tile and white floor bathroom idea in Dallas with an undermount sink, a hinged shower door, beige cabinets, gray walls, brown countertops and flat-panel cabinets

Sponsored
Fredericksburg, OH

High Point Cabinets
Columbus' Experienced Custom Cabinet Builder | 4x Best of Houzz Winner
 Caitlin Jones Design
Aubrie Pick

Mid-sized trendy 3/4 white floor and ceramic tile bathroom photo in San Francisco with flat-panel cabinets, multicolored walls, a vessel sink, marble countertops and medium tone wood cabinets
Mid-sized trendy 3/4 white floor and ceramic tile bathroom photo in San Francisco with flat-panel cabinets, multicolored walls, a vessel sink, marble countertops and medium tone wood cabinets
 Eppright Homes, LLC
Andrew Pogue Photography
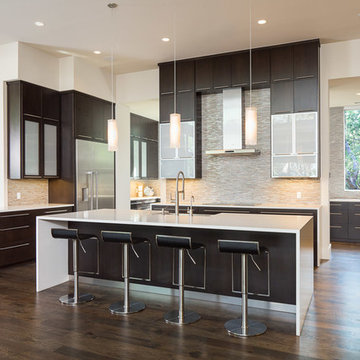
Open concept kitchen - large contemporary u-shaped dark wood floor open concept kitchen idea in Austin with a farmhouse sink, flat-panel cabinets, dark wood cabinets, beige backsplash, stainless steel appliances, an island, quartzite countertops and ceramic backsplash
Open concept kitchen - large contemporary u-shaped dark wood floor open concept kitchen idea in Austin with a farmhouse sink, flat-panel cabinets, dark wood cabinets, beige backsplash, stainless steel appliances, an island, quartzite countertops and ceramic backsplash
 Vertical Arts Architecture
Gibeon Photography.
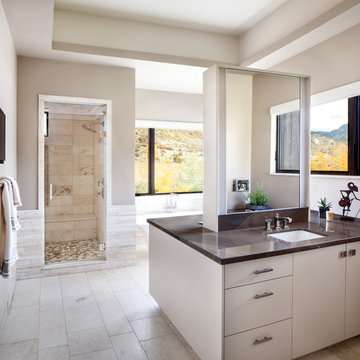
Inspiration for a large transitional master white tile and ceramic tile ceramic tile and white floor bathroom remodel in Denver with beige walls, flat-panel cabinets, white cabinets, an undermount sink and a hinged shower door
Inspiration for a large transitional master white tile and ceramic tile ceramic tile and white floor bathroom remodel in Denver with beige walls, flat-panel cabinets, white cabinets, an undermount sink and a hinged shower door
 Bobby Berk

This Midcentury modern home was designed for Pardee Homes Las Vegas. It features an open floor plan that opens up to amazing outdoor spaces.
Inspiration for a mid-sized mid-century modern master black tile and ceramic tile bathroom remodel in Los Angeles with flat-panel cabinets, green cabinets, a one-piece toilet, brown walls, an undermount sink and marble countertops
Inspiration for a mid-sized mid-century modern master black tile and ceramic tile bathroom remodel in Los Angeles with flat-panel cabinets, green cabinets, a one-piece toilet, brown walls, an undermount sink and marble countertops
 David Naylor Interiors
Kate Russell
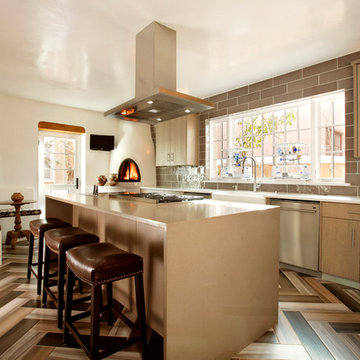
Mid-sized southwest u-shaped porcelain tile enclosed kitchen photo in Albuquerque with a farmhouse sink, flat-panel cabinets, medium tone wood cabinets, quartz countertops, gray backsplash, ceramic backsplash, stainless steel appliances and an island
Mid-sized southwest u-shaped porcelain tile enclosed kitchen photo in Albuquerque with a farmhouse sink, flat-panel cabinets, medium tone wood cabinets, quartz countertops, gray backsplash, ceramic backsplash, stainless steel appliances and an island

Example of a mid-sized minimalist galley concrete floor and gray floor kitchen design in Los Angeles with an undermount sink, flat-panel cabinets, light wood cabinets, quartz countertops, ceramic backsplash, paneled appliances, a peninsula and black backsplash


 baukultur / ca

Bathroom - small contemporary black and white tile and ceramic tile ceramic tile bathroom idea in Toronto with flat-panel cabinets, medium tone wood cabinets, a wall-mount toilet, white walls, a wall-mount sink, laminate countertops and a hinged shower door
 S&W Kitchens

Mid-sized trendy u-shaped light wood floor and beige floor open concept kitchen photo in Orlando with flat-panel cabinets, light wood cabinets, beige backsplash, stainless steel appliances, no island, black countertops, quartz countertops and ceramic backsplash
 Elizabeth Hill/Selby House Ltd
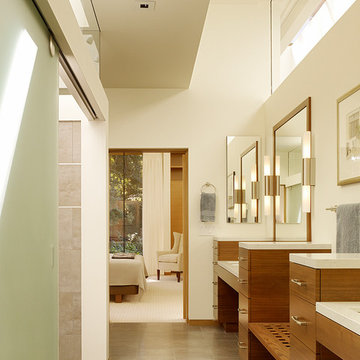
Alcove shower - large contemporary master gray tile ceramic tile alcove shower idea in San Francisco with flat-panel cabinets, medium tone wood cabinets, solid surface countertops and an undermount sink
 Magleby Construction
Alan Blakely
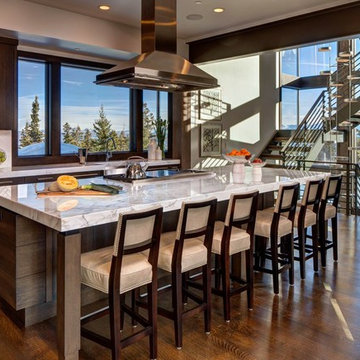
Example of a large trendy l-shaped dark wood floor and brown floor kitchen design in Salt Lake City with an island, a farmhouse sink, flat-panel cabinets, dark wood cabinets, marble countertops, white backsplash, ceramic backsplash and paneled appliances
Example of a large trendy l-shaped dark wood floor and brown floor kitchen design in Salt Lake City with an island, a farmhouse sink, flat-panel cabinets, dark wood cabinets, marble countertops, white backsplash, ceramic backsplash and paneled appliances


 Sanctuary Kitchen and Bath Design

White oak flooring, walnut cabinetry, white quartzite countertops, stainless appliances, white inset wall cabinets
Example of a large danish u-shaped light wood floor open concept kitchen design in Denver with an undermount sink, flat-panel cabinets, medium tone wood cabinets, quartzite countertops, white backsplash, ceramic backsplash, stainless steel appliances, an island and white countertops
Example of a large danish u-shaped light wood floor open concept kitchen design in Denver with an undermount sink, flat-panel cabinets, medium tone wood cabinets, quartzite countertops, white backsplash, ceramic backsplash, stainless steel appliances, an island and white countertops
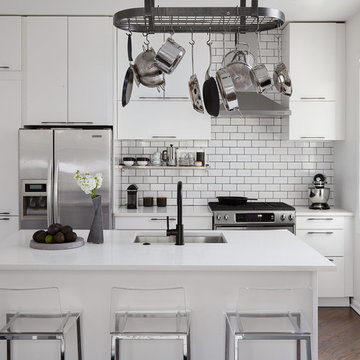
Inspiration for a small contemporary galley dark wood floor and brown floor kitchen remodel in Chicago with an undermount sink, flat-panel cabinets, white cabinets, quartz countertops, white backsplash, ceramic backsplash, stainless steel appliances, an island and white countertops
 Giovanna Cavalli Architetto
Daniele Signaroldi

Large eclectic single-wall ceramic tile eat-in kitchen photo in Milan with flat-panel cabinets, light wood cabinets, gray backsplash, stainless steel appliances and a peninsula
Large eclectic single-wall ceramic tile eat-in kitchen photo in Milan with flat-panel cabinets, light wood cabinets, gray backsplash, stainless steel appliances and a peninsula
59