
Search results for "Ceramic flat" in Home Design Ideas

 Giovanna Cavalli Architetto
Daniele Signaroldi
Large eclectic single-wall ceramic tile eat-in kitchen photo in Milan with flat-panel cabinets, light wood cabinets, gray backsplash, stainless steel appliances and a peninsula
Large eclectic single-wall ceramic tile eat-in kitchen photo in Milan with flat-panel cabinets, light wood cabinets, gray backsplash, stainless steel appliances and a peninsula

 Elizabeth Strianese Interiors LLC
Custom white oak shiplap wall paneling to the ceiling give the vanity a natural and modern presence.. The large trough style sink in purple onyx highlights the beauty of the stone. With Niche Modern pendant lights and Vola wall mounted plumbing.
Photography by Meredith Heuer
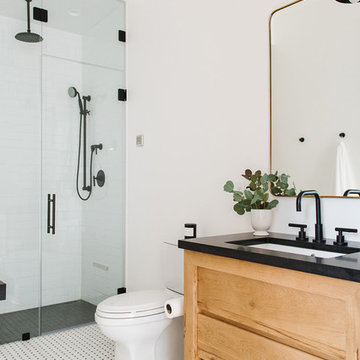
 Studio McGee
Mid-sized transitional 3/4 white tile and ceramic tile multicolored floor alcove shower photo in Salt Lake City with light wood cabinets, white walls, a hinged shower door, black countertops, a two-piece toilet, an undermount sink and flat-panel cabinets
Find the right local pro for your project
 User

UserThis kitchen features full overlay frameless cabinets in the Metro door style from Eclipse Cabinetry by Shiloh in Pearl White Melamine. Panel ready Sub-Zero column refrigerator and freezer flank the Wolf fuel professional range with custom hood.
Builder: J. Peterson Homes
Architect: Visbeen Architects
Kitchen and Cabinetry Design: TruKitchens
Photos: Ashley Avila Photography

 Wildheart Design
Complete remodel with safe, aging-in-place features and hotel style in the main bathroom.
Example of a small trendy master blue tile and glass tile ceramic tile, white floor and single-sink bathroom design in Los Angeles with flat-panel cabinets, light wood cabinets, a two-piece toilet, an undermount sink, quartz countertops, a hinged shower door, white countertops and a floating vanity
Example of a small trendy master blue tile and glass tile ceramic tile, white floor and single-sink bathroom design in Los Angeles with flat-panel cabinets, light wood cabinets, a two-piece toilet, an undermount sink, quartz countertops, a hinged shower door, white countertops and a floating vanity

 Form + Field
Example of a mid-sized mid-century modern u-shaped beige floor and ceramic tile enclosed kitchen design in San Francisco with a farmhouse sink, stainless steel appliances, flat-panel cabinets, dark wood cabinets, blue backsplash, no island and white countertops

 McGuire + Co. Kitchen & Bath
Mid-century modern kitchen in Medford, MA, with cherry cabinetry, a small workstation island, quartz countertops, and a custom tile backsplash in shades of blue. We reused the client's vintage blue glass light fixture. Project also includes a mudroom and powder room.



Trendy u-shaped ceramic tile kitchen photo in San Francisco with a drop-in sink, flat-panel cabinets, white cabinets, gray backsplash, stainless steel appliances and an island

 Colonial Homecrafters, Ltd.
Master Bath
Small country black tile ceramic tile, black floor and single-sink bathroom photo in Richmond with flat-panel cabinets, white cabinets, white walls, an undermount sink, marble countertops, black countertops and a built-in vanity
Small country black tile ceramic tile, black floor and single-sink bathroom photo in Richmond with flat-panel cabinets, white cabinets, white walls, an undermount sink, marble countertops, black countertops and a built-in vanity


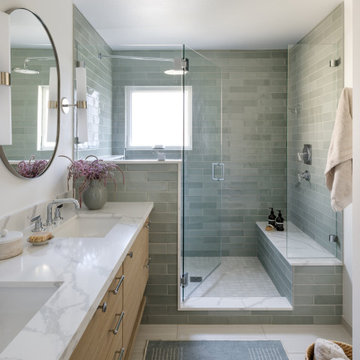
 AM Interior Design
Inspiration for a mid-sized contemporary master green tile and ceramic tile porcelain tile, beige floor and double-sink bathroom remodel in Seattle with flat-panel cabinets, light wood cabinets, a one-piece toilet, white walls, an undermount sink, quartz countertops, a hinged shower door, white countertops and a floating vanity
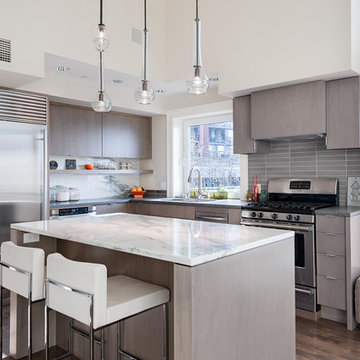
Open concept kitchen - mid-sized contemporary l-shaped dark wood floor open concept kitchen idea in Seattle with an undermount sink, flat-panel cabinets, gray cabinets, gray backsplash, stainless steel appliances, an island, marble countertops and ceramic backsplash

Eat-in kitchen - large transitional galley ceramic tile and gray floor eat-in kitchen idea in Other with flat-panel cabinets, white cabinets, stainless steel appliances, marble countertops, an island, gray backsplash, stone slab backsplash and an undermount sink

Sponsored
Columbus, OH

Structural Remodeling
Franklin County's Heavy Timber Specialists | Best of Houzz 2020!
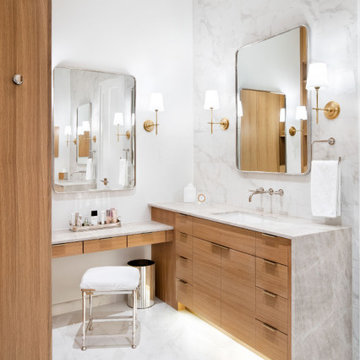
 Clark Richardson Architects
A subtle color palette and warm wood define the master bath vanities. Quiet sophistication and luxury at the double vanities prevails.
Inspiration for a mid-sized contemporary master white tile and porcelain tile ceramic tile, white floor, single-sink, shiplap ceiling and shiplap wall bathroom remodel in Austin with flat-panel cabinets, white cabinets, a two-piece toilet, white walls, an undermount sink, solid surface countertops, a hinged shower door, white countertops and a built-in vanity
Inspiration for a mid-sized contemporary master white tile and porcelain tile ceramic tile, white floor, single-sink, shiplap ceiling and shiplap wall bathroom remodel in Austin with flat-panel cabinets, white cabinets, a two-piece toilet, white walls, an undermount sink, solid surface countertops, a hinged shower door, white countertops and a built-in vanity
 Innova Cabinetry, Inc.
Marcie Heitzmann
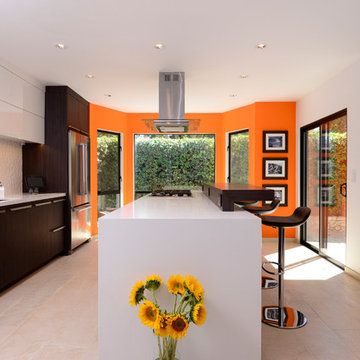
Example of a mid-sized trendy galley porcelain tile eat-in kitchen design in Orange County with flat-panel cabinets, dark wood cabinets, quartz countertops, white backsplash, ceramic backsplash, stainless steel appliances and an island
Example of a mid-sized trendy galley porcelain tile eat-in kitchen design in Orange County with flat-panel cabinets, dark wood cabinets, quartz countertops, white backsplash, ceramic backsplash, stainless steel appliances and an island

 Kristin Hoaglund Design
This beautiful French Provincial home is set on 10 acres, nestled perfectly in the oak trees. The original home was built in 1974 and had two large additions added; a great room in 1990 and a main floor master suite in 2001. This was my dream project: a full gut renovation of the entire 4,300 square foot home! I contracted the project myself, and we finished the interior remodel in just six months. The exterior received complete attention as well. The 1970s mottled brown brick went white to completely transform the look from dated to classic French. Inside, walls were removed and doorways widened to create an open floor plan that functions so well for everyday living as well as entertaining. The white walls and white trim make everything new, fresh and bright. It is so rewarding to see something old transformed into something new, more beautiful and more functional.
 ID Design
Photo by Mayra Roubach
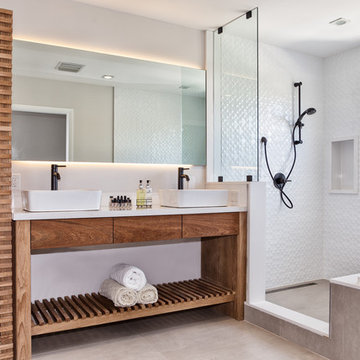
Example of a mid-sized beach style master white tile and ceramic tile beige floor bathroom design in Miami with medium tone wood cabinets, a two-piece toilet, white walls, a vessel sink, quartz countertops and flat-panel cabinets
Example of a mid-sized beach style master white tile and ceramic tile beige floor bathroom design in Miami with medium tone wood cabinets, a two-piece toilet, white walls, a vessel sink, quartz countertops and flat-panel cabinets


 Detailed Designs By Denise

Eat-in kitchen - mid-sized transitional l-shaped medium tone wood floor and brown floor eat-in kitchen idea in St Louis with an undermount sink, flat-panel cabinets, white cabinets, granite countertops, white backsplash, ceramic backsplash, stainless steel appliances, an island and multicolored countertops
 Kimberley Harrison Interiors

Transitional master ceramic tile and white tile marble floor, gray floor and double-sink bathroom photo in San Francisco with flat-panel cabinets, gray walls, marble countertops, a hinged shower door, white countertops, dark wood cabinets, an undermount sink and a freestanding vanity
 LaQuercia21

Small danish brown tile ceramic tile powder room photo in Other with brown walls, flat-panel cabinets, light wood cabinets and a vessel sink
60