
Search results for "Ceramic flat" in Home Design Ideas
 Smithwright
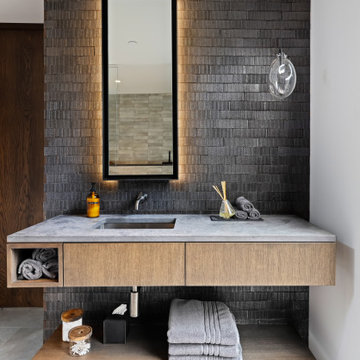
This custom bathroom in North Idaho features a floating oak vanity with integrated storage, a concrete-look countertop, and a dark textured tile accent wall for a bold yet refined aesthetic. Built by Smithwright, the space includes a backlit vertical mirror, wall-mounted faucet, and minimalist pendant lighting—creating a spa-like atmosphere that blends modern design with organic materials. Perfectly suited for a luxury mountain retreat, this bathroom reflects timeless craftsmanship and attention to every detail.
 Daniela Maturi
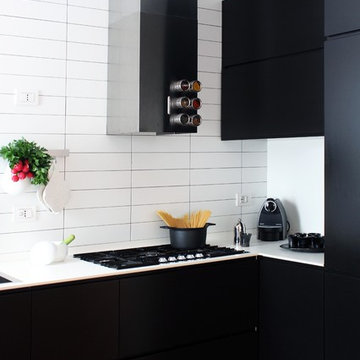
Example of a small trendy l-shaped dark wood floor kitchen design in Milan with flat-panel cabinets, black cabinets, white backsplash and ceramic backsplash
 Baxter Projects
Andrew Kist

A 750 square foot top floor apartment is transformed from a cramped and musty two bedroom into a sun-drenched aerie with a second floor home office recaptured from an old storage loft. Multiple skylights and a large picture window allow light to fill the space altering the feeling throughout the days and seasons. Views of New York Harbor, previously ignored, are now a daily event.
Featured in the Fall 2016 issue of Domino, and on Refinery 29.
Find the right local pro for your project
 Dichotomy Interiors

Large trendy light wood floor kitchen photo in New York with flat-panel cabinets, quartz countertops, gray backsplash, ceramic backsplash, stainless steel appliances, an island, an undermount sink, white cabinets and white countertops
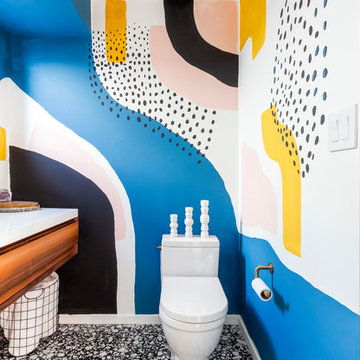
 Ward 5 Design
Powder room - large contemporary multicolored floor and ceramic tile powder room idea in New York with flat-panel cabinets, dark wood cabinets, multicolored walls, white countertops, a two-piece toilet, a drop-in sink and solid surface countertops

 Elizabeth Lawson Design
Photography by Raquel Langworthy
Inspiration for a mid-sized transitional master white tile and ceramic tile cement tile floor and green floor alcove shower remodel in New York with flat-panel cabinets, light wood cabinets, white walls, an integrated sink, concrete countertops and a hinged shower door
Inspiration for a mid-sized transitional master white tile and ceramic tile cement tile floor and green floor alcove shower remodel in New York with flat-panel cabinets, light wood cabinets, white walls, an integrated sink, concrete countertops and a hinged shower door

 Studio 80 Interior Design
Kimberly Gavin
Large trendy dark wood floor kitchen photo in Denver with a farmhouse sink, flat-panel cabinets, medium tone wood cabinets, quartz countertops, gray backsplash, ceramic backsplash, stainless steel appliances and an island
Large trendy dark wood floor kitchen photo in Denver with a farmhouse sink, flat-panel cabinets, medium tone wood cabinets, quartz countertops, gray backsplash, ceramic backsplash, stainless steel appliances and an island

Sponsored
Columbus, OH

Structural Remodeling
Franklin County's Heavy Timber Specialists | Best of Houzz 2020!
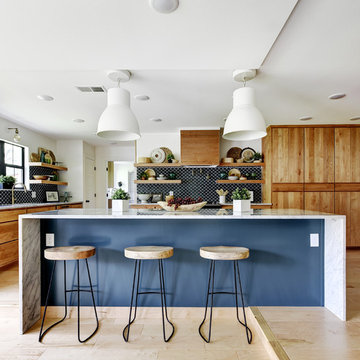
 Twist Tours Real Estate and Portfolio Marketing
Allison Cartwright
Open concept kitchen - contemporary l-shaped light wood floor open concept kitchen idea in Austin with flat-panel cabinets, dark wood cabinets, blue backsplash, ceramic backsplash, paneled appliances and an island
Open concept kitchen - contemporary l-shaped light wood floor open concept kitchen idea in Austin with flat-panel cabinets, dark wood cabinets, blue backsplash, ceramic backsplash, paneled appliances and an island

 Glynn Builders
(c) Jessica Klewicki Glynn
Bathroom - mid-sized contemporary multicolored tile and mosaic tile ceramic tile bathroom idea in Miami with white walls, a vessel sink, flat-panel cabinets and light wood cabinets
Bathroom - mid-sized contemporary multicolored tile and mosaic tile ceramic tile bathroom idea in Miami with white walls, a vessel sink, flat-panel cabinets and light wood cabinets

 Hibou Design & Co.
This contemporary kid's bathroom features a white oak custom vanity and black accents. A unique mosaic penny tile design in the flooring and in the shower ties in all of the black accents. The natural light comes in from a skylight located above the vanity.

 cutlerschulze
This meticulously restored mid-century modern bathroom evokes the era's signature style with a touch of modern luxury. Channeling the era's love of clean lines and geometric forms, vertical stacked tile graces the walls in a timeless arrangement. This design element creates a sense of height and spaciousness, while the frameless glass shower enclosure maintains an open and airy feel. The warm wood grain of the vanity and the soft lighting add warmth to the otherwise minimalist space. The natural stone countertop and polished nickel fixtures add a touch of luxury and elegance, while the simple lines and understated design remain true to the home's mid-century roots. The skylight allows ample natural light to flood the space, creating a bright and inviting atmosphere.

 Interiors by Popov
Inspiration for a small modern light wood floor and brown floor kitchen remodel in Seattle with a single-bowl sink, flat-panel cabinets, light wood cabinets, quartz countertops, white backsplash, ceramic backsplash and stainless steel appliances

 Chelsea Lauren Interiors
Example of a mid-sized trendy master green tile and ceramic tile gray floor and double-sink freestanding bathtub design in Orange County with flat-panel cabinets, white cabinets, brown walls, a vessel sink, white countertops, quartzite countertops and a floating vanity



 Studio Allie
View towards walk-in shower. This space used to be the original closet to the master bedroom.
Inspiration for a small 1960s master white tile and ceramic tile ceramic tile and black floor doorless shower remodel in San Francisco with flat-panel cabinets, dark wood cabinets, a wall-mount toilet, beige walls, an undermount sink, quartz countertops and a hinged shower door
Inspiration for a small 1960s master white tile and ceramic tile ceramic tile and black floor doorless shower remodel in San Francisco with flat-panel cabinets, dark wood cabinets, a wall-mount toilet, beige walls, an undermount sink, quartz countertops and a hinged shower door
 Chr DAUER Architects
A post-war, Glen Park house was dark and tiny but had good bones and imaginable city views. It was one of those “little boxes on the hillside”. Our design transformed and expanded it into a bright, open, and comfortable four bedroom townhouse with panoramic city views.
A huge new sliding skylight/roof hatch above an open staircase illuminates and seamlessly connects the central living and circulation spaces.
All bedrooms plus a family room/guest suite are oriented towards the rear and front of house, ensuring direct connection to the out of doors, and privacy from family gathering spaces.
The home is modern but has touches of warm traditional styling, anticipating a family with kids, a couple who enjoy entertaining, and or folks who like hunkering down with a good book and a morning cup of coffee.
Structural Engineer: Gregory Paul Wallace SE
Photographer: Open Homes Photography
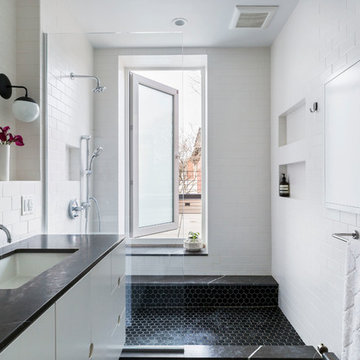
 Kate Glicksberg Photography
Complete renovation of a 19th century brownstone in Brooklyn's Fort Greene neighborhood. Modern interiors that preserve many original details.
Kate Glicksberg Photography

 Egue y Seta
Photo credits: Vicugo Foto www.vicugo.com
Inspiration for a large industrial u-shaped eat-in kitchen remodel in Madrid with flat-panel cabinets, stainless steel cabinets, wood countertops, multicolored backsplash, ceramic backsplash, stainless steel appliances and an island
Inspiration for a large industrial u-shaped eat-in kitchen remodel in Madrid with flat-panel cabinets, stainless steel cabinets, wood countertops, multicolored backsplash, ceramic backsplash, stainless steel appliances and an island



 Zawadski Homes Inc.
Custom kitchen featuring wood hood, walk-in pantry and eat-in dining.
Inspiration for a large coastal galley light wood floor, brown floor and coffered ceiling kitchen remodel in Minneapolis with an undermount sink, flat-panel cabinets, white cabinets, quartz countertops, white backsplash, ceramic backsplash, paneled appliances, an island and white countertops
Inspiration for a large coastal galley light wood floor, brown floor and coffered ceiling kitchen remodel in Minneapolis with an undermount sink, flat-panel cabinets, white cabinets, quartz countertops, white backsplash, ceramic backsplash, paneled appliances, an island and white countertops
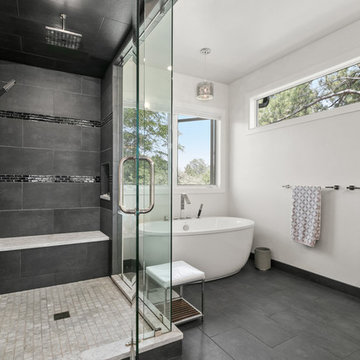
 Root Architecture and Development, LLC
Example of a mid-sized trendy master gray tile and stone tile ceramic tile and gray floor bathroom design in Denver with flat-panel cabinets, medium tone wood cabinets, white walls, a drop-in sink, quartz countertops, a hinged shower door and gray countertops
 Home Methods

Bathroom - mid-sized transitional 3/4 multicolored floor and ceramic tile bathroom idea in Baltimore with flat-panel cabinets, medium tone wood cabinets, white walls, an integrated sink, white countertops and quartz countertops
70