
Search results for "Ceramic flat" in Home Design Ideas

 Fireclay Tile
Fireclay's handmade tiles are perfect for visually maximizing smaller spaces. For these condo dwellers, mustard yellow kitchen tiles along the backsplash infuse the space with warmth and charm.
Tile Shown: 2x8 Tile in Mustard Seed
DESIGN
Taylor + Taylor Co
PHOTOS
Tiffany J. Photography
 Lyndsie Adams Design
Glen Stubbe, Star Tribune
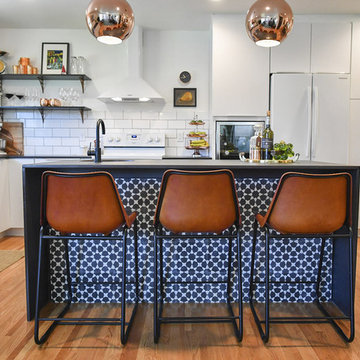
Inspiration for a mid-sized contemporary l-shaped light wood floor eat-in kitchen remodel in Minneapolis with an undermount sink, flat-panel cabinets, quartz countertops, white backsplash, ceramic backsplash, white appliances and an island
Inspiration for a mid-sized contemporary l-shaped light wood floor eat-in kitchen remodel in Minneapolis with an undermount sink, flat-panel cabinets, quartz countertops, white backsplash, ceramic backsplash, white appliances and an island
 Pruett & Co.

Mid-sized trendy galley medium tone wood floor and beige floor open concept kitchen photo in Denver with an undermount sink, flat-panel cabinets, black cabinets, marble countertops, black backsplash, ceramic backsplash, black appliances, an island and white countertops
Find the right local pro for your project

Large trendy master black and white tile and ceramic tile porcelain tile and black floor bathroom photo in Las Vegas with flat-panel cabinets, medium tone wood cabinets, white walls, an undermount sink and quartz countertops

 WERK | Building Modern
Master Bathroom flows from bedroom into double vanity area adjacent to master closet with bi-sliding pocket doors. Shower + toilet room is just beyond with hidden privacy pocket door - Architecture/Interiors/Renderings/Photography: HAUS | Architecture - Construction Management: WERK | Building Modern

 JPM Construction
Cherie Cordellos - http://www.photosbycherie.net
JPM Construction offers complete support for designing, building, and renovating homes in Atherton, Menlo Park, Portola Valley, and surrounding mid-peninsula areas. With a focus on high-quality craftsmanship and professionalism, our clients can expect premium end-to-end service.
The promise of JPM is unparalleled quality both on-site and off, where we value communication and attention to detail at every step. Onsite, we work closely with our own tradesmen, subcontractors, and other vendors to bring the highest standards to construction quality and job site safety. Off site, our management team is always ready to communicate with you about your project. The result is a beautiful, lasting home and seamless experience for you.

Inspiration for a huge transitional l-shaped dark wood floor and brown floor kitchen remodel in Philadelphia with a single-bowl sink, white cabinets, quartzite countertops, gray backsplash, ceramic backsplash, stainless steel appliances, an island, white countertops and shaker cabinets

Sponsored
Columbus, OH

Structural Remodeling
Franklin County's Heavy Timber Specialists | Best of Houzz 2020!
 CTA Design Builders, Inc.

Mid-sized transitional l-shaped light wood floor and beige floor eat-in kitchen photo in Seattle with an undermount sink, glass-front cabinets, quartz countertops, gray backsplash, ceramic backsplash, stainless steel appliances, an island, white countertops and medium tone wood cabinets
 Ashby Collective

Walk-in shower - mid-sized contemporary master white tile and ceramic tile mosaic tile floor, white floor and double-sink walk-in shower idea in Austin with flat-panel cabinets, light wood cabinets, white walls, a drop-in sink, marble countertops, a hinged shower door, beige countertops and a built-in vanity
 BarbCo Group | Barbagelata
Bathroom
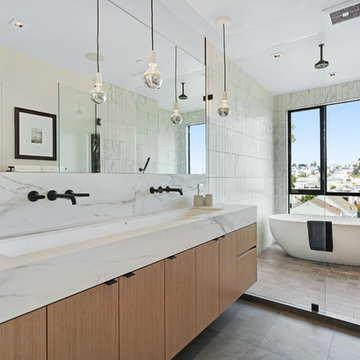
Large trendy master white tile ceramic tile bathroom photo in San Francisco with flat-panel cabinets, medium tone wood cabinets, white walls, a trough sink, marble countertops and white countertops
Large trendy master white tile ceramic tile bathroom photo in San Francisco with flat-panel cabinets, medium tone wood cabinets, white walls, a trough sink, marble countertops and white countertops
 Franco Bernardini architetto
Franco Bernardini

Inspiration for a large contemporary blue tile and mosaic tile ceramic tile corner shower remodel in Rome with a drop-in sink, light wood cabinets, glass countertops, a wall-mount toilet, blue walls and flat-panel cabinets
Inspiration for a large contemporary blue tile and mosaic tile ceramic tile corner shower remodel in Rome with a drop-in sink, light wood cabinets, glass countertops, a wall-mount toilet, blue walls and flat-panel cabinets
 Smith & Sons Coldstream General Contractors

Anyone would fall in LOVE with this very ‘Hamptons-esque’ home, remodelled by Smith & Sons. The perfect location for Christmas lunch, this home has all the warm cheer and charm of trifle and Baileys.
Spacious, gracious and packed with modern amenities, this elegant abode is pure craftsmanship – every detail perfectly complementing the next. An immaculate representation of the client’s taste and lifestyle, this home’s design is ageless and classic; a fusion of sophisticated city-style amenities and blissed-out beach country.
Utilising a neutral palette while including luxurious textures and high-end fixtures and fittings, truly makes this home an interior design dream. While the bathrooms feature a coast-contemporary feel, the bedrooms and entryway boast something a little more European in décor and design. This neat blend of styles gives this family home that true ‘Hampton’s living’ feel with eclectic, yet light and airy spaces.

Example of a large trendy concrete floor, gray floor and wood ceiling open concept kitchen design in Seattle with a farmhouse sink, flat-panel cabinets, medium tone wood cabinets, quartz countertops, blue backsplash, ceramic backsplash, an island, white countertops and paneled appliances

Sponsored
Columbus, OH
Structural Remodeling
Franklin County's Heavy Timber Specialists | Best of Houzz 2020!
 Sess & Sass Design Co.
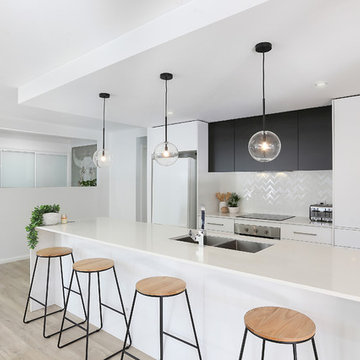
We designed this home to let in natural light and enhance that desired open plan living. We kept the selection minimal and timeless.
Mid-sized trendy galley light wood floor and beige floor kitchen photo in Other with white backsplash, flat-panel cabinets, ceramic backsplash, white countertops, an undermount sink, white cabinets, white appliances and an island
Mid-sized trendy galley light wood floor and beige floor kitchen photo in Other with white backsplash, flat-panel cabinets, ceramic backsplash, white countertops, an undermount sink, white cabinets, white appliances and an island
 User

UserExample of a mid-sized danish single-wall light wood floor, beige floor and exposed beam eat-in kitchen design in Toronto with a single-bowl sink, flat-panel cabinets, black cabinets, quartz countertops, white backsplash, ceramic backsplash, stainless steel appliances, an island and white countertops
 Grand Renovation, Inc
John Buchbinder

Inspiration for a small contemporary u-shaped ceramic tile enclosed kitchen remodel in New York with an undermount sink, flat-panel cabinets, stainless steel appliances, solid surface countertops, white backsplash and no island
Inspiration for a small contemporary u-shaped ceramic tile enclosed kitchen remodel in New York with an undermount sink, flat-panel cabinets, stainless steel appliances, solid surface countertops, white backsplash and no island
 User
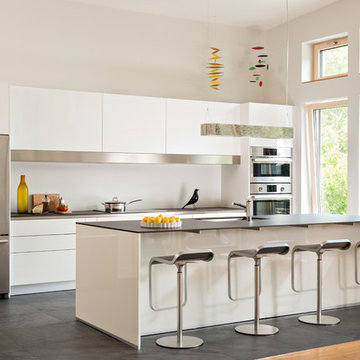
UserKitchen of Lincoln Net Zero House,
photography by Dan Cutrona
Example of a mid-sized trendy galley ceramic tile and gray floor kitchen design in Boston with an undermount sink, flat-panel cabinets, white cabinets, quartz countertops, stainless steel appliances and an island
Example of a mid-sized trendy galley ceramic tile and gray floor kitchen design in Boston with an undermount sink, flat-panel cabinets, white cabinets, quartz countertops, stainless steel appliances and an island


 Gus & Sons Home Services LLC

Mid-sized minimalist single-wall ceramic tile and brown floor kitchen photo in DC Metro with an undermount sink, flat-panel cabinets, white cabinets, solid surface countertops, white backsplash and ceramic backsplash
 Board & Vellum

Photos by TCPeterson Photography.
Bathroom - mid-sized transitional kids' white tile and ceramic tile mosaic tile floor and white floor bathroom idea in Seattle with flat-panel cabinets, gray cabinets, a two-piece toilet, an undermount sink, solid surface countertops and white walls
Bathroom - mid-sized transitional kids' white tile and ceramic tile mosaic tile floor and white floor bathroom idea in Seattle with flat-panel cabinets, gray cabinets, a two-piece toilet, an undermount sink, solid surface countertops and white walls
 Howells Architecture + Design
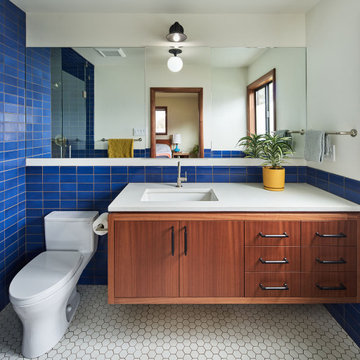
A bold blue bathroom holds its own in this mid-century ranch remodel.
Photos by KuDa Photography.
Mid-sized 1950s kids' blue tile and ceramic tile double-sink alcove shower photo in Portland with flat-panel cabinets, medium tone wood cabinets, quartz countertops, a hinged shower door, white countertops and a floating vanity
Mid-sized 1950s kids' blue tile and ceramic tile double-sink alcove shower photo in Portland with flat-panel cabinets, medium tone wood cabinets, quartz countertops, a hinged shower door, white countertops and a floating vanity
72