
Search results for "Ceramic flat" in Home Design Ideas
 Howells Architecture + Design
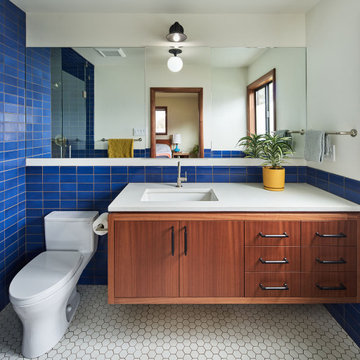
A bold blue bathroom holds its own in this mid-century ranch remodel.
Photos by KuDa Photography.
Mid-sized 1950s kids' blue tile and ceramic tile double-sink alcove shower photo in Portland with flat-panel cabinets, medium tone wood cabinets, quartz countertops, a hinged shower door, white countertops and a floating vanity
Mid-sized 1950s kids' blue tile and ceramic tile double-sink alcove shower photo in Portland with flat-panel cabinets, medium tone wood cabinets, quartz countertops, a hinged shower door, white countertops and a floating vanity
 Kitchen & Bath Design Center
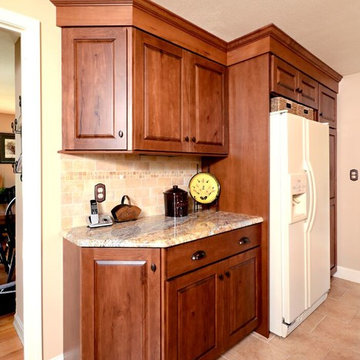
Example of a mid-sized classic l-shaped ceramic tile eat-in kitchen design in Bridgeport with an undermount sink, raised-panel cabinets, medium tone wood cabinets, granite countertops, beige backsplash, ceramic backsplash, stainless steel appliances and an island
 Ciel Property
Beverly Hanks and Associates

Large trendy master beige tile and stone tile ceramic tile walk-in shower photo in Other with flat-panel cabinets, dark wood cabinets, quartz countertops, an undermount tub, beige walls, a vessel sink and a hinged shower door
Large trendy master beige tile and stone tile ceramic tile walk-in shower photo in Other with flat-panel cabinets, dark wood cabinets, quartz countertops, an undermount tub, beige walls, a vessel sink and a hinged shower door
Find the right local pro for your project
 Treat Your Photos
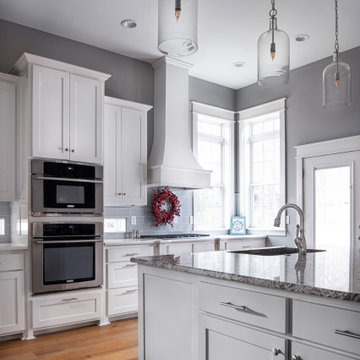
Inspiration for a mid-sized transitional u-shaped medium tone wood floor and brown floor eat-in kitchen remodel in Other with flat-panel cabinets, white cabinets, marble countertops, ceramic backsplash, stainless steel appliances, an island, a single-bowl sink, gray backsplash and gray countertops
 Mega Supply Pro
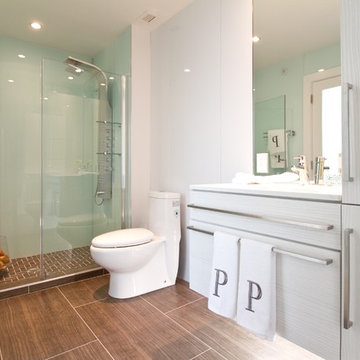
Goldtex Bathroom, located in the Philadelphia Area.
Trendy ceramic tile alcove shower photo in Philadelphia with flat-panel cabinets, gray cabinets and a one-piece toilet
Trendy ceramic tile alcove shower photo in Philadelphia with flat-panel cabinets, gray cabinets and a one-piece toilet
 McC | Architecture pllc

This addition opened up and strengthened the connection of the Kitchen to the rest of the home, bringing more light and color into the house.
Contractor: Sunrise Construction & Remodeling Inc
Kitchen Cabinets: East Hill Cabinetry
Photography: Philip Jensen-Carter
 Modern ADU Plans

ADU Kitchen with custom cabinetry and large island.
Small trendy concrete floor and gray floor eat-in kitchen photo in Portland with an undermount sink, flat-panel cabinets, light wood cabinets, quartz countertops, gray backsplash, ceramic backsplash, stainless steel appliances, a peninsula and gray countertops
Small trendy concrete floor and gray floor eat-in kitchen photo in Portland with an undermount sink, flat-panel cabinets, light wood cabinets, quartz countertops, gray backsplash, ceramic backsplash, stainless steel appliances, a peninsula and gray countertops


 Green Bay Remodeling Inc.
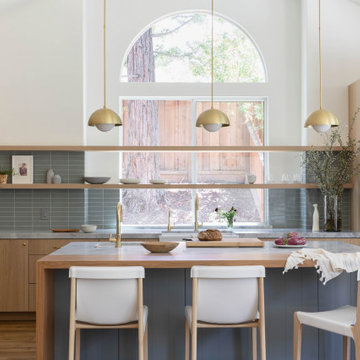
Featured in Rue Magazine's 2022 winter collection. Designed by Evgenia Merson, this house uses elements of contemporary, modern and minimalist style to create a unique space filled with tons of natural light, clean lines, distinctive furniture and a warm aesthetic feel.
 Amazing Spaces

Inspiration for a large timeless u-shaped porcelain tile and gray floor eat-in kitchen remodel in New York with a double-bowl sink, flat-panel cabinets, white cabinets, quartzite countertops, green backsplash, ceramic backsplash, stainless steel appliances, an island and gray countertops
 Vertical Arts Architecture
Master bathroom

Example of a huge trendy master marble tile and gray tile ceramic tile and gray floor freestanding bathtub design in Denver with a vessel sink, flat-panel cabinets, gray cabinets and gray countertops
Example of a huge trendy master marble tile and gray tile ceramic tile and gray floor freestanding bathtub design in Denver with a vessel sink, flat-panel cabinets, gray cabinets and gray countertops
 PlaidFox Studio

Example of a mid-sized eclectic master gray tile and ceramic tile porcelain tile, gray floor, double-sink and wall paneling bathroom design in Vancouver with flat-panel cabinets, dark wood cabinets, a bidet, gray walls, an integrated sink, concrete countertops, a hinged shower door, gray countertops and a built-in vanity

 Tali Hardonag Architect
Mountain View Modern master bath with curbless shower, bamboo cabinets and double trough sink.
Green Heath Ceramics tile on shower wall, also in shower niche (reflected in mirror)
Exposed beams and skylight in ceiling.
Photography: Mark Pinkerton VI360


 Dyer Studio Inc.
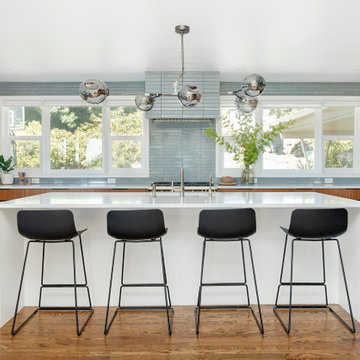
The most significant change of the Bridlemile Midcentury project took place here in the kitchen. We united what were previously three separate spaces (laundry/mudroom, kitchen, and nook) into one grand cooking and entertainment space.
As much as we love and respect the original 1954 vision, times have changed- especially when it comes to household activities such as cooking, cleaning, and laundry.
In addition to knocking down the mudroom/laundry walls, we expanded the opening between kitchen and dining spaces to showcase the southern view and maximize daylight. Incorporating a large island enabled us to centralize the sink to face the dining area, yard, and view beyond. And [as a reflection of our era] we achieved a more proportional balance between the kitchen, dining, and living room volumes.
 Rocky Mountain Homes/Rocky Mountain Log Homes

Mid-sized mountain style master multicolored tile and slate tile ceramic tile and beige floor bathroom photo in Other with flat-panel cabinets, light wood cabinets, a vessel sink, gray walls and concrete countertops
 Stoltzfus Drafting & Design

Mid-sized transitional l-shaped brown floor eat-in kitchen photo in Philadelphia with a farmhouse sink, flat-panel cabinets, beige cabinets, quartz countertops, white backsplash, ceramic backsplash, stainless steel appliances, an island and white countertops
 User
UserLluís Bernat
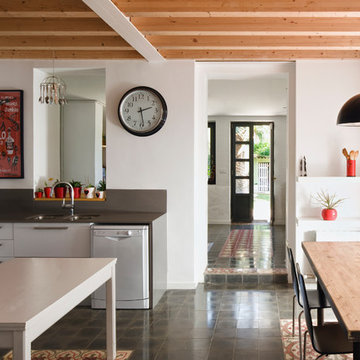
Example of a mid-sized trendy u-shaped ceramic tile eat-in kitchen design in Barcelona with an undermount sink, flat-panel cabinets, white cabinets, gray backsplash, metal backsplash, stainless steel appliances and no island
Example of a mid-sized trendy u-shaped ceramic tile eat-in kitchen design in Barcelona with an undermount sink, flat-panel cabinets, white cabinets, gray backsplash, metal backsplash, stainless steel appliances and no island

Sponsored
Sunbury, OH

J.Holderby - Renovations
Franklin County's Leading General Contractors - 2X Best of Houzz!

 Amanda Martocchio Architecture
Michael Moran/OTTO photography.
The objective of this award-winning gut renovation was to create a spatially dynamic, light-filled, and energy-efficient home with a strong connection to Long Island Sound. The design strategy is straightforward: a gabled roof covers a central “spine” corridor that terminates with cathedral ceilinged spaces at both ends. The relocated approach and entry deposit visitors into the front hall with its curvilinear, cantilevered stair. A two-story, windowed family gathering space lies ahead – a straight shot to the water beyond.
The design challenge was to utilize the existing house footprint and structure, while raising the top of foundation walls to exceed new flood regulations, reconfiguring the spatial organization, and using innovative materials to produce a tight thermal envelope and contemporary yet contextually appropriate facades.
 Betty Wasserman Art & Interiors

This Chelsea loft is an example of making a smaller space go a long way. We needed to fit two offices, two bedrooms, a living room, a kitchen, and a den for TV watching, as well as two baths and a laundry room in only 1,350 square feet!
 RLB Architecture

Mid-sized eclectic u-shaped ceramic tile and beige floor enclosed kitchen photo in Los Angeles with green backsplash, an island, an undermount sink, flat-panel cabinets, purple cabinets, quartz countertops, mosaic tile backsplash and paneled appliances
73