
Search results for "Ceramic flat" in Home Design Ideas

Example of a mid-sized beach style white tile and ceramic tile cement tile floor and blue floor bathroom design in Miami with flat-panel cabinets, medium tone wood cabinets, blue walls, a trough sink and quartz countertops

 Breathe Design Studio
Our Austin studio decided to go bold with this project by ensuring that each space had a unique identity in the Mid-Century Modern style bathroom, butler's pantry, and mudroom. We covered the bathroom walls and flooring with stylish beige and yellow tile that was cleverly installed to look like two different patterns. The mint cabinet and pink vanity reflect the mid-century color palette. The stylish knobs and fittings add an extra splash of fun to the bathroom.
The butler's pantry is located right behind the kitchen and serves multiple functions like storage, a study area, and a bar. We went with a moody blue color for the cabinets and included a raw wood open shelf to give depth and warmth to the space. We went with some gorgeous artistic tiles that create a bold, intriguing look in the space.
In the mudroom, we used siding materials to create a shiplap effect to create warmth and texture – a homage to the classic Mid-Century Modern design. We used the same blue from the butler's pantry to create a cohesive effect. The large mint cabinets add a lighter touch to the space.
 Jordi Folch
Jordi Folch

Example of a mid-sized trendy 3/4 ceramic tile bathroom design in Barcelona with white walls, an integrated sink, flat-panel cabinets, brown cabinets and solid surface countertops
Example of a mid-sized trendy 3/4 ceramic tile bathroom design in Barcelona with white walls, an integrated sink, flat-panel cabinets, brown cabinets and solid surface countertops
Find the right local pro for your project
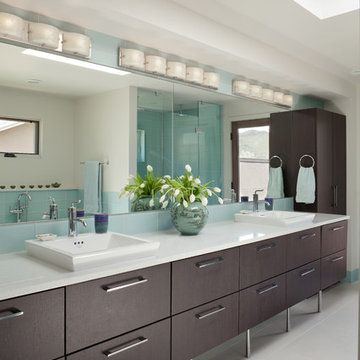
Large trendy master blue tile and glass tile ceramic tile and white floor bathroom photo in Denver with flat-panel cabinets, dark wood cabinets, white walls, a vessel sink, quartz countertops and white countertops
 Orange & Orange Interior Design

Bathroom - mid-sized mediterranean master ceramic tile and multicolored tile blue floor and double-sink bathroom idea in Atlanta with flat-panel cabinets, medium tone wood cabinets, white walls, quartzite countertops, beige countertops, a built-in vanity and an undermount sink
 KW Designs
Chipper Hatter Photography

Large trendy master gray tile and stone tile ceramic tile walk-in shower photo in San Diego with a vessel sink, flat-panel cabinets, medium tone wood cabinets, white walls, solid surface countertops and gray countertops
Large trendy master gray tile and stone tile ceramic tile walk-in shower photo in San Diego with a vessel sink, flat-panel cabinets, medium tone wood cabinets, white walls, solid surface countertops and gray countertops
 Ceramic Matrix
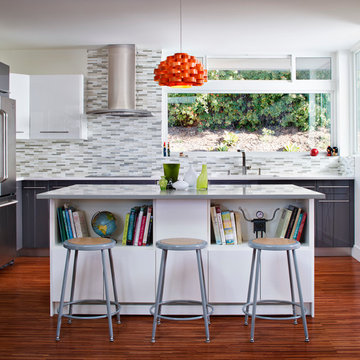
Trendy kitchen photo in Other with flat-panel cabinets, white cabinets, multicolored backsplash, stainless steel appliances and an island


 Pollen Architecture & Design
Master Bed/Bath Remodel

Inspiration for a small contemporary ceramic tile and blue tile terrazzo floor, double-sink and gray floor bathroom remodel in Austin with flat-panel cabinets, an undermount sink, quartzite countertops, a hinged shower door, a floating vanity, medium tone wood cabinets, white walls and gray countertops
Inspiration for a small contemporary ceramic tile and blue tile terrazzo floor, double-sink and gray floor bathroom remodel in Austin with flat-panel cabinets, an undermount sink, quartzite countertops, a hinged shower door, a floating vanity, medium tone wood cabinets, white walls and gray countertops
 Sellars Lathrop Architects, llc

Renovation and addition of a 1940's Colonial into a family home that's modern, cool and classic. White interiors, dark floors, open plan, loads of natural light and easy access to outdoors makes this perfect for family and entertaining. Traditional meets modern. Award winning project . Judges say : "This renovation balances traditional attributes with modern clarity.
Photo: Matthew Williams

 Ashlie Broderic
Open concept kitchen - large contemporary single-wall medium tone wood floor open concept kitchen idea in New York with an undermount sink, flat-panel cabinets, white cabinets, marble countertops, white backsplash, ceramic backsplash, stainless steel appliances, an island and white countertops
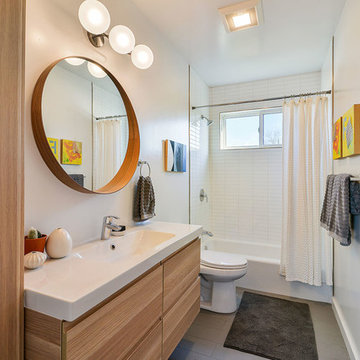
 Visual Jill Inc.
Photographs by Open Homes Photography
Inspiration for a mid-sized contemporary 3/4 ceramic tile and white tile porcelain tile bathroom remodel in San Francisco with flat-panel cabinets, light wood cabinets, white walls, quartzite countertops and a drop-in sink
Inspiration for a mid-sized contemporary 3/4 ceramic tile and white tile porcelain tile bathroom remodel in San Francisco with flat-panel cabinets, light wood cabinets, white walls, quartzite countertops and a drop-in sink

 Nomad Studio One
Nomad Studio One SL
Example of a mid-sized trendy 3/4 ceramic tile travertine floor walk-in shower design in Other with a vessel sink, medium tone wood cabinets, a one-piece toilet, beige walls, solid surface countertops, brown countertops and flat-panel cabinets
Example of a mid-sized trendy 3/4 ceramic tile travertine floor walk-in shower design in Other with a vessel sink, medium tone wood cabinets, a one-piece toilet, beige walls, solid surface countertops, brown countertops and flat-panel cabinets

 Stéphanie Fortier Design
Interior Design concept and project management by Stephanie Fortier.
Pictures by Bodoum Photographie
Inspiration for a small contemporary galley medium tone wood floor eat-in kitchen remodel in Montreal with an undermount sink, flat-panel cabinets, white cabinets, laminate countertops, gray backsplash, ceramic backsplash, stainless steel appliances and a peninsula
Inspiration for a small contemporary galley medium tone wood floor eat-in kitchen remodel in Montreal with an undermount sink, flat-panel cabinets, white cabinets, laminate countertops, gray backsplash, ceramic backsplash, stainless steel appliances and a peninsula


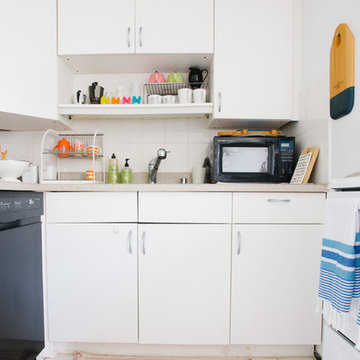
 Nanette Wong
Photo: Nanette Wong © 2014 Houzz
Enclosed kitchen - small transitional u-shaped enclosed kitchen idea in San Francisco with flat-panel cabinets, white cabinets, white backsplash, black appliances, no island and ceramic backsplash
Enclosed kitchen - small transitional u-shaped enclosed kitchen idea in San Francisco with flat-panel cabinets, white cabinets, white backsplash, black appliances, no island and ceramic backsplash

 6degree Millwork
Mid-sized trendy master white tile and ceramic tile concrete floor and gray floor bathroom photo in Phoenix with flat-panel cabinets, medium tone wood cabinets, white walls, an undermount sink, solid surface countertops, a hinged shower door and white countertops

 Brinton Brosius Inc
Inspiration for a large transitional u-shaped light wood floor and white floor enclosed kitchen remodel in New York with an undermount sink, flat-panel cabinets, distressed cabinets, recycled glass countertops, white backsplash, ceramic backsplash, stainless steel appliances, an island and white countertops

 MAP Architect
Stainless steel stove surround and casement windows at the counter.
Photos by Ryan Rosene
Kitchen - transitional l-shaped medium tone wood floor kitchen idea in San Francisco with an undermount sink, beaded inset cabinets, green cabinets, green backsplash, ceramic backsplash, stainless steel appliances and an island
Kitchen - transitional l-shaped medium tone wood floor kitchen idea in San Francisco with an undermount sink, beaded inset cabinets, green cabinets, green backsplash, ceramic backsplash, stainless steel appliances and an island

Sponsored
Fredericksburg, OH

High Point Cabinets
Columbus' Experienced Custom Cabinet Builder | 4x Best of Houzz Winner
 Zawadski Homes Inc.
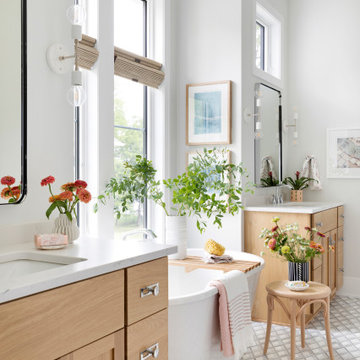
Luxury owners' bath with double vanity and soaking tub.
Inspiration for a large coastal master ceramic tile, gray floor and double-sink freestanding bathtub remodel in Minneapolis with flat-panel cabinets, brown cabinets, gray walls, an undermount sink, quartz countertops, white countertops and a built-in vanity
Inspiration for a large coastal master ceramic tile, gray floor and double-sink freestanding bathtub remodel in Minneapolis with flat-panel cabinets, brown cabinets, gray walls, an undermount sink, quartz countertops, white countertops and a built-in vanity
 The Kitchen Warehouse
Photographer- Charmaine David
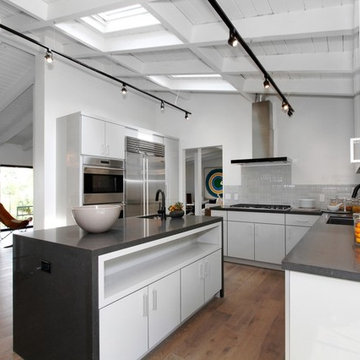
Open concept kitchen - mid-sized contemporary l-shaped medium tone wood floor open concept kitchen idea in Los Angeles with an undermount sink, flat-panel cabinets, white cabinets, gray backsplash, stainless steel appliances, an island, soapstone countertops and ceramic backsplash
Open concept kitchen - mid-sized contemporary l-shaped medium tone wood floor open concept kitchen idea in Los Angeles with an undermount sink, flat-panel cabinets, white cabinets, gray backsplash, stainless steel appliances, an island, soapstone countertops and ceramic backsplash

 Kitchen Associates
Loads of natural light flood this contemporary kitchen on Martha's Vineyard, a small island off the coast of Cape Cod, MA. Natural maple cabinetry by Wood-Mode and custom open shelving add to the open, airy feel of this modern beach house. Design and installation by Kitchen Associates. Photo by Jeff Baumgart.
75