
Search results for "Ceramic flat" in Home Design Ideas
 Studio IQL
Sam Oberter Photography
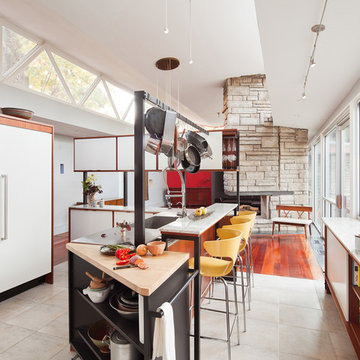
Open concept kitchen - mid-sized 1950s l-shaped ceramic tile open concept kitchen idea in Philadelphia with flat-panel cabinets, white cabinets and an island
Open concept kitchen - mid-sized 1950s l-shaped ceramic tile open concept kitchen idea in Philadelphia with flat-panel cabinets, white cabinets and an island
 Brigil
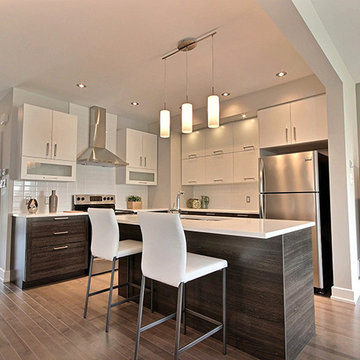
With a natural flow between the kitchen, living room and dining room, the Sirocco II model offers a perfect space for socializing with family and friends. This space is defined by a beautiful gas fireplace in the center of the room as well as an abundance of natural light thanks to the large windows and patio door.
 Gibson Contracting
Sublime Photography

Mid-sized trendy master black tile and ceramic tile porcelain tile bathroom photo in Vancouver with flat-panel cabinets, medium tone wood cabinets, a trough sink and quartz countertops
Mid-sized trendy master black tile and ceramic tile porcelain tile bathroom photo in Vancouver with flat-panel cabinets, medium tone wood cabinets, a trough sink and quartz countertops
Find the right local pro for your project
 Drew McGukin Interiors @drewmcgukin
Brett Beyer
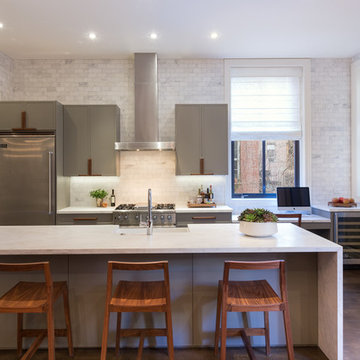
Mid-sized trendy galley medium tone wood floor and brown floor enclosed kitchen photo in New York with a farmhouse sink, flat-panel cabinets, gray cabinets, marble countertops, white backsplash, ceramic backsplash, stainless steel appliances and a peninsula
Mid-sized trendy galley medium tone wood floor and brown floor enclosed kitchen photo in New York with a farmhouse sink, flat-panel cabinets, gray cabinets, marble countertops, white backsplash, ceramic backsplash, stainless steel appliances and a peninsula
 Cucine Ricci
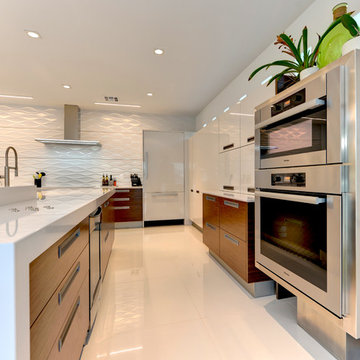
Eat-in kitchen - large modern l-shaped ceramic tile and white floor eat-in kitchen idea in Other with flat-panel cabinets, medium tone wood cabinets, solid surface countertops, white backsplash, stainless steel appliances, a peninsula, an undermount sink and white countertops

 Nar Design Group
A combination of quarter sawn white oak material with kerf cuts creates harmony between the cabinets and the warm, modern architecture of the home. We mirrored the waterfall of the island to the base cabinets on the range wall. This project was unique because the client wanted the same kitchen layout as their previous home but updated with modern lines to fit the architecture. Floating shelves were swapped out for an open tile wall, and we added a double access countertwall cabinet to the right of the range for additional storage. This cabinet has hidden front access storage using an intentionally placed kerf cut and modern handleless design. The kerf cut material at the knee space of the island is extended to the sides, emphasizing a sense of depth. The palette is neutral with warm woods, dark stain, light surfaces, and the pearlescent tone of the backsplash; giving the client’s art collection a beautiful neutral backdrop to be celebrated.
For the laundry we chose a micro shaker style cabinet door for a clean, transitional design. A folding surface over the washer and dryer as well as an intentional space for a dog bed create a space as functional as it is lovely. The color of the wall picks up on the tones of the beautiful marble tile floor and an art wall finishes out the space.
In the master bath warm taupe tones of the wall tile play off the warm tones of the textured laminate cabinets. A tiled base supports the vanity creating a floating feel while also providing accessibility as well as ease of cleaning.
An entry coat closet designed to feel like a furniture piece in the entry flows harmoniously with the warm taupe finishes of the brick on the exterior of the home. We also brought the kerf cut of the kitchen in and used a modern handleless design.
The mudroom provides storage for coats with clothing rods as well as open cubbies for a quick and easy space to drop shoes. Warm taupe was brought in from the entry and paired with the micro shaker of the laundry.
In the guest bath we combined the kerf cut of the kitchen and entry in a stained maple to play off the tones of the shower tile and dynamic Patagonia granite countertops.
 Kimball Modern Design + Interiors
Dane Cronin

Inspiration for a contemporary master ceramic tile and blue tile porcelain tile and gray floor bathroom remodel in Denver with flat-panel cabinets, light wood cabinets, an undermount sink, quartz countertops and white walls
Inspiration for a contemporary master ceramic tile and blue tile porcelain tile and gray floor bathroom remodel in Denver with flat-panel cabinets, light wood cabinets, an undermount sink, quartz countertops and white walls


 Hive Home

In a home with just about 1000 sf our design needed to thoughtful, unlike the recent contractor-grade flip it had recently undergone. For clients who love to cook and entertain we came up with several floor plans and this open layout worked best. We used every inch available to add storage, work surfaces, and even squeezed in a 3/4 bath! Colorful but still soothing, the greens in the kitchen and blues in the bathroom remind us of Big Sur, and the nod to mid-century perfectly suits the home and it's new owners.
 415 Remodeling, Inc.
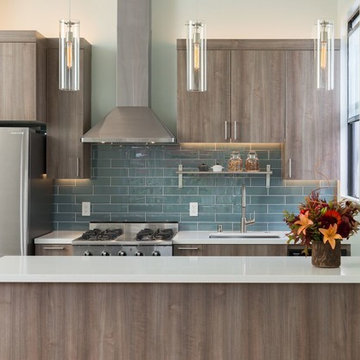
Kitchen - contemporary galley kitchen idea in San Francisco with medium tone wood cabinets, blue backsplash, an undermount sink, flat-panel cabinets, ceramic backsplash, stainless steel appliances and a peninsula

 Cheng Design
Fu-Tung Cheng, CHENG Design
• Eat-in Kitchen featuring Concrete Countertops and Okeanito Hood, San Francisco High-Rise Home
Dynamic, updated materials and a new plan transformed a lifeless San Francisco condo into an urban treasure, reminiscent of the client’s beloved weekend retreat also designed by Cheng Design. The simplified layout provides a showcase for the client’s art collection while tiled walls, concrete surfaces, and bamboo cabinets and paneling create personality and warmth. The kitchen features a rouge concrete countertop, a concrete and bamboo elliptical prep island, and a built-in eating area that showcases the gorgeous downtown view.
Photography: Matthew Millman
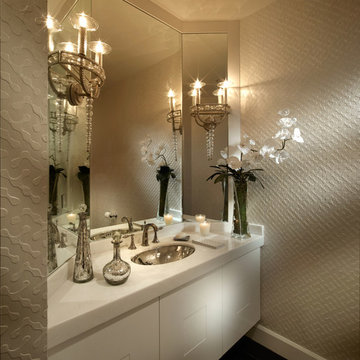
 Zelman Style Interiors
Mid-sized transitional master ceramic tile ceramic tile bathroom photo in Miami with flat-panel cabinets, white cabinets, a one-piece toilet, beige walls, a drop-in sink and granite countertops
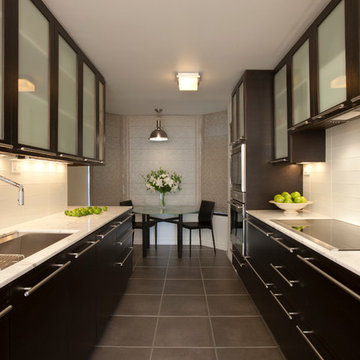
 Atchison Architectural Interiors, LLC
Mid-sized trendy galley ceramic tile kitchen pantry photo in Chicago with an undermount sink, flat-panel cabinets, white backsplash, glass tile backsplash, stainless steel appliances, no island, dark wood cabinets and marble countertops
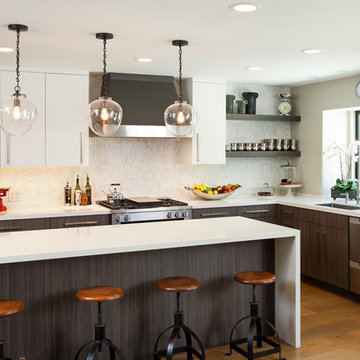
 Beach Kitchens, LLC
Brookhaven Cabinetry.
Photography:Siri Berting
Inspiration for a large contemporary u-shaped medium tone wood floor eat-in kitchen remodel in Los Angeles with flat-panel cabinets, dark wood cabinets, white backsplash, an island, an undermount sink, quartz countertops, ceramic backsplash and stainless steel appliances
Inspiration for a large contemporary u-shaped medium tone wood floor eat-in kitchen remodel in Los Angeles with flat-panel cabinets, dark wood cabinets, white backsplash, an island, an undermount sink, quartz countertops, ceramic backsplash and stainless steel appliances

Sponsored
Plain City, OH

Kuhns Contracting, Inc.
Central Ohio's Trusted Home Remodeler Specializing in Kitchens & Baths
 SAMTAK Design
All photos belong to SAMTAK Design, Inc.
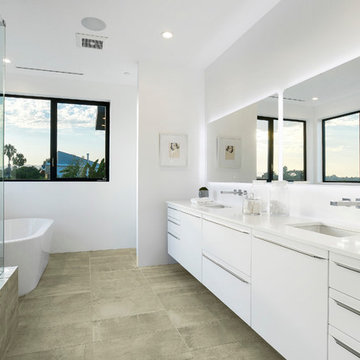
Inspiration for a contemporary master white tile and ceramic tile ceramic tile and gray floor bathroom remodel in Los Angeles with flat-panel cabinets, white cabinets, a wall-mount toilet, quartz countertops, a hinged shower door and white countertops
Inspiration for a contemporary master white tile and ceramic tile ceramic tile and gray floor bathroom remodel in Los Angeles with flat-panel cabinets, white cabinets, a wall-mount toilet, quartz countertops, a hinged shower door and white countertops
 Inspire Interiors

Bathroom - small contemporary 3/4 white floor and ceramic tile bathroom idea in Orange County with white walls, a vessel sink, glass countertops, medium tone wood cabinets, a one-piece toilet and flat-panel cabinets
 Integrative Designs, Inc.

Inspiration for a contemporary multicolored tile ceramic tile bathroom remodel in Miami with an undermount sink, flat-panel cabinets, light wood cabinets, granite countertops and multicolored walls
 Ad Hoc Design, Inc.
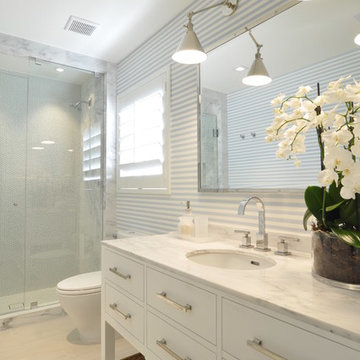
Example of a mid-sized transitional 3/4 black and white tile and stone slab ceramic tile alcove shower design in Miami with flat-panel cabinets, white cabinets, a one-piece toilet, white walls, an undermount sink and marble countertops

Sponsored
Columbus, OH

Hope Restoration & General Contracting
Columbus Design-Build, Kitchen & Bath Remodeling, Historic Renovations

 7th House Interiors
Small danish l-shaped ceramic tile and gray floor kitchen photo in Tampa with a drop-in sink, flat-panel cabinets, black cabinets, quartz countertops, white backsplash, quartz backsplash, black appliances, an island and white countertops
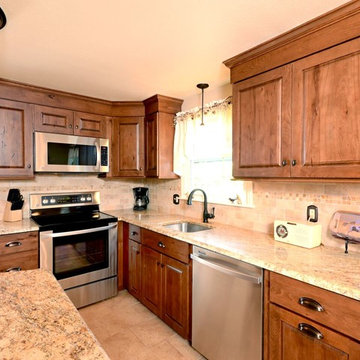
 Kitchen & Bath Design Center
Example of a mid-sized classic l-shaped ceramic tile eat-in kitchen design in Bridgeport with an undermount sink, raised-panel cabinets, medium tone wood cabinets, granite countertops, beige backsplash, ceramic backsplash, stainless steel appliances and an island
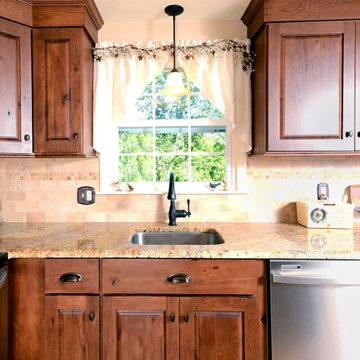 Kitchen & Bath Design Center
Example of a mid-sized classic l-shaped ceramic tile eat-in kitchen design in Bridgeport with an undermount sink, raised-panel cabinets, medium tone wood cabinets, granite countertops, beige backsplash, ceramic backsplash, stainless steel appliances and an island
79