
Search results for "Ceramic flat" in Home Design Ideas

 Studio Z Design
Bright and modern new bathroom for family of three. Custom tile pattern, tiles are Tex by Mutina.
Example of a small trendy 3/4 white tile and subway tile ceramic tile and multicolored floor bathroom design in Toronto with flat-panel cabinets, white cabinets, white walls, white countertops and a console sink
Example of a small trendy 3/4 white tile and subway tile ceramic tile and multicolored floor bathroom design in Toronto with flat-panel cabinets, white cabinets, white walls, white countertops and a console sink

 Luxe Remodel
Inspiration for a large transitional 3/4 multicolored tile and ceramic tile ceramic tile, multicolored floor and single-sink bathroom remodel in Los Angeles with flat-panel cabinets, green cabinets, a one-piece toilet, multicolored walls, an undermount sink, marble countertops, a hinged shower door, white countertops and a built-in vanity

 Kaitlyn Wolfe
This true mid-century modern home was ready to be revived. The home was built in 1959 and lost its character throughout the various remodels over the years. Our clients came to us trusting that with our help, they could love their home again. This design is full of clean lines, yet remains playful and organic. The first steps in the kitchen were removing the soffit above the previous cabinets and reworking the cabinet layout. They didn't have an island before and the hood was in the middle of the room. They gained so much storage in the same square footage of kitchen. We started by incorporating custom flat slab walnut cabinetry throughout the home. We lightened up the rooms with bright white countertops and gave the kitchen a 3-dimensional emerald green backsplash tile. In the hall bathroom, we chose a penny round floor tile, a terrazzo tile installed in a grid pattern from floor-to-ceiling behind the floating vanity. The hexagon mirror and asymmetrical pendant light are unforgettable. We finished it with a frameless glass panel in the shower and crisp, white tile. In the master bath, we chose a wall-mounted faucet, a full wall of glass tile which runs directly into the shower niche and a geometric floor tile. Our clients can't believe this is the same home and they feel so lucky to be able to enjoy it every day.
Find the right local pro for your project

 HANÁK NÁBYTEK
Small trendy l-shaped light wood floor enclosed kitchen photo in Other with a drop-in sink, flat-panel cabinets, white cabinets, laminate countertops, brown backsplash, stainless steel appliances and no island

 SR Contracting Inc
Bathroom - small modern 3/4 green tile and ceramic tile ceramic tile bathroom idea in Toronto with flat-panel cabinets, dark wood cabinets, a two-piece toilet, white walls, solid surface countertops and an integrated sink

 b Architecture Studio
Inspiration for a coastal master green tile and ceramic tile porcelain tile, single-sink and wainscoting corner shower remodel in Boston with green cabinets, a one-piece toilet, white walls, a vessel sink, quartz countertops, a hinged shower door, white countertops, a built-in vanity and flat-panel cabinets
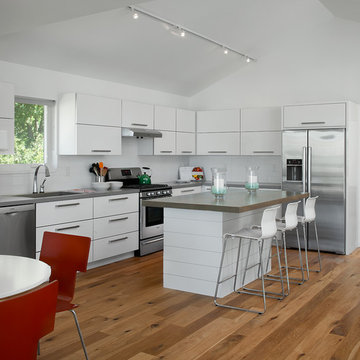
 Raymar Homes
Inspiration for a contemporary medium tone wood floor eat-in kitchen remodel in Grand Rapids with flat-panel cabinets, white cabinets, wood countertops, white backsplash, ceramic backsplash, stainless steel appliances and an island

Sponsored
Plain City, OH

Kuhns Contracting, Inc.
Central Ohio's Trusted Home Remodeler Specializing in Kitchens & Baths

 Elite Tech USA Inc Renovations
Example of a large danish master white tile and subway tile ceramic tile, gray floor and double-sink bathroom design in New York with flat-panel cabinets, turquoise cabinets, an undermount sink, a hinged shower door, solid surface countertops, gray countertops, a built-in vanity and white walls
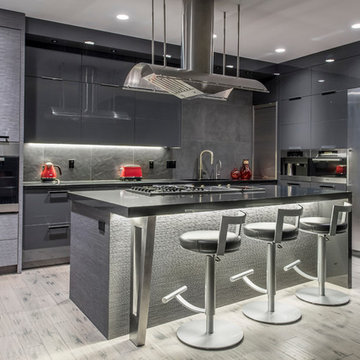
 User
UserModern kitchen by Nexs Cabinets Gabriela Sladkova Photography
Inspiration for a large contemporary l-shaped light wood floor open concept kitchen remodel in Vancouver with flat-panel cabinets, gray cabinets, gray backsplash, stainless steel appliances, an island, an undermount sink, quartz countertops and ceramic backsplash
Inspiration for a large contemporary l-shaped light wood floor open concept kitchen remodel in Vancouver with flat-panel cabinets, gray cabinets, gray backsplash, stainless steel appliances, an island, an undermount sink, quartz countertops and ceramic backsplash
 McCall Design & Planning
Gary Ertter Photography - http://www.ertter.com

Example of a mid-sized mountain style l-shaped medium tone wood floor kitchen design in Boise with a farmhouse sink, flat-panel cabinets, light wood cabinets, marble countertops, gray backsplash, ceramic backsplash, stainless steel appliances and an island
Example of a mid-sized mountain style l-shaped medium tone wood floor kitchen design in Boise with a farmhouse sink, flat-panel cabinets, light wood cabinets, marble countertops, gray backsplash, ceramic backsplash, stainless steel appliances and an island
 Form Collective
Christina Faminoff

Example of a small trendy 3/4 porcelain tile and gray tile ceramic tile and gray floor walk-in shower design in Vancouver with flat-panel cabinets, a one-piece toilet, an undermount sink, quartz countertops, a hinged shower door, white countertops, gray cabinets and a niche
Example of a small trendy 3/4 porcelain tile and gray tile ceramic tile and gray floor walk-in shower design in Vancouver with flat-panel cabinets, a one-piece toilet, an undermount sink, quartz countertops, a hinged shower door, white countertops, gray cabinets and a niche
 Coddington Design
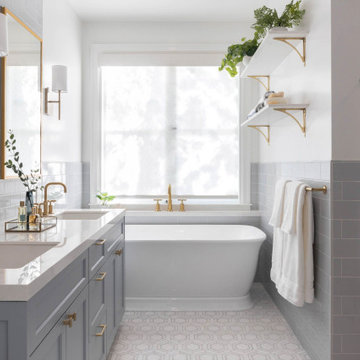
Inspiration for a large transitional master gray tile and glass tile ceramic tile, white floor, double-sink and wainscoting bathroom remodel in San Francisco with flat-panel cabinets, blue cabinets, white walls, an undermount sink, marble countertops, a hinged shower door, white countertops and a built-in vanity
 Storch Entertainment Systems
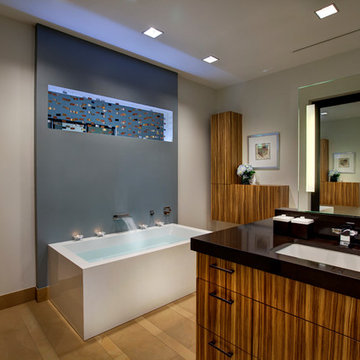
Inspiration for a contemporary ceramic tile bathroom remodel in Orlando with an undermount sink, flat-panel cabinets, medium tone wood cabinets and beige walls
Sponsored
Plain City, OH
Kuhns Contracting, Inc.
Central Ohio's Trusted Home Remodeler Specializing in Kitchens & Baths
 Vandervort Architects
Mark Woods
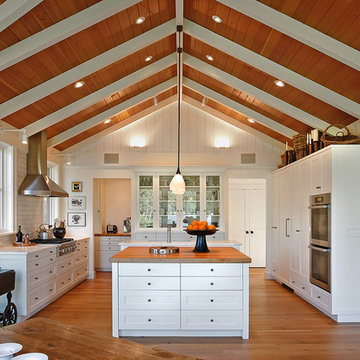
Eat-in kitchen - mid-sized transitional u-shaped medium tone wood floor eat-in kitchen idea in Seattle with flat-panel cabinets, white cabinets, wood countertops, white backsplash, ceramic backsplash, stainless steel appliances and an island
Eat-in kitchen - mid-sized transitional u-shaped medium tone wood floor eat-in kitchen idea in Seattle with flat-panel cabinets, white cabinets, wood countertops, white backsplash, ceramic backsplash, stainless steel appliances and an island
 Gary Brown Homes LLC
Johanna Commons
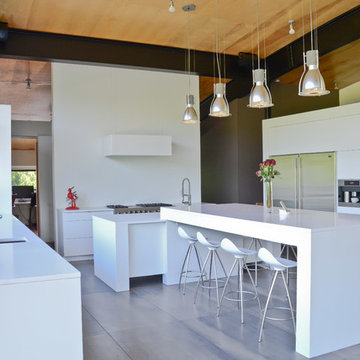
Open concept kitchen - large contemporary u-shaped ceramic tile open concept kitchen idea in Kansas City with flat-panel cabinets, white cabinets, two islands, an undermount sink, quartz countertops and stainless steel appliances
Open concept kitchen - large contemporary u-shaped ceramic tile open concept kitchen idea in Kansas City with flat-panel cabinets, white cabinets, two islands, an undermount sink, quartz countertops and stainless steel appliances
 Greg Hasler
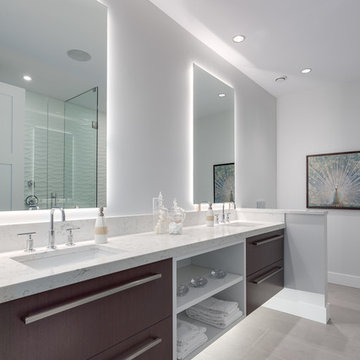
Inspiration for a large contemporary master ceramic tile bathroom remodel in Vancouver with dark wood cabinets, gray walls, marble countertops, flat-panel cabinets and an undermount sink

 Mantis Design + Build, LLC
Adding "wood" tile to the shower floor, walls and ceiling, gave this space a rich organic feel without the maintenance of real wood. Photography by Paul Linnebach


 Jenny Martin Design
Joshua Lawrence

Inspiration for a mid-sized scandinavian single-wall ceramic tile and multicolored floor dedicated laundry room remodel in Vancouver with an undermount sink, flat-panel cabinets, white cabinets, quartz countertops, a side-by-side washer/dryer, white countertops and white walls
Inspiration for a mid-sized scandinavian single-wall ceramic tile and multicolored floor dedicated laundry room remodel in Vancouver with an undermount sink, flat-panel cabinets, white cabinets, quartz countertops, a side-by-side washer/dryer, white countertops and white walls
 K. Gennaro Photography

This bathroom is super fresh and bright thanks to this expansive and glorious skylight, soaking in all the natural light to bounce off the pure white walls. Floating high-gloss dark grey cabinets add weight and structure.
Designed by: Rachel Chuew of designHAUS24 http://designhaus24.com/
Photo: Kayli Gennaro of K. Gennaro Photography http://www.kgennarophotography.com
 Bernbaum-Magadini Architects

Trendy u-shaped eat-in kitchen photo in Dallas with an integrated sink, flat-panel cabinets, dark wood cabinets, granite countertops, metallic backsplash, ceramic backsplash and stainless steel appliances
77