
Search results for "Ceramic pavers" in Home Design Ideas
 South Florida Architecture
Photo by Naples Kenny Photography

Inspiration for a contemporary open concept light wood floor living room remodel with white walls and a ribbon fireplace
Inspiration for a contemporary open concept light wood floor living room remodel with white walls and a ribbon fireplace
 Our Town Plans
Our Town Plans photo by Todd Stone

Example of a transitional brick floor and brown floor hallway design in Atlanta with beige walls
Example of a transitional brick floor and brown floor hallway design in Atlanta with beige walls
 MDB Design Group

This area was the laundry room. The wall on the left has the staircase behind it. WE extended the base cabinets under the stairs to capture a full depth of the cabinets. This maximized the storage for the kitchen.
JRY & Company
Find the right local pro for your project

 CG&S Design-Build

Photography by Ryan Thayer Davis | CG&S Design-Build
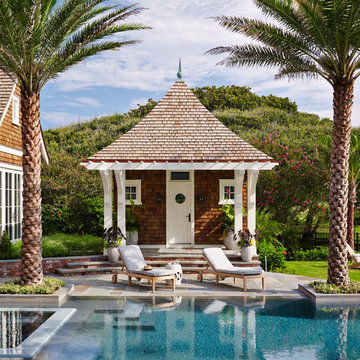
Pool - mid-sized eclectic backyard concrete paver and rectangular pool idea in Austin
Pool - mid-sized eclectic backyard concrete paver and rectangular pool idea in Austin
 Flavin Architects

This new house is perched on a bluff overlooking Long Pond. The compact dwelling is carefully sited to preserve the property's natural features of surrounding trees and stone outcroppings. The great room doubles as a recording studio with high clerestory windows to capture views of the surrounding forest.
Photo by: Nat Rea Photography
 National Association of Landscape Professionals
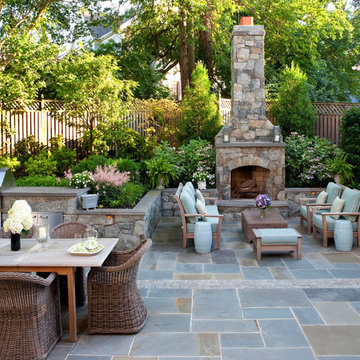
Patio - traditional patio idea in DC Metro with no cover and a fireplace

Sponsored
Columbus, OH
Free consultation for landscape design!

Peabody Landscape Group
Franklin County's Reliable Landscape Design & Contracting
 Buchanan Construction
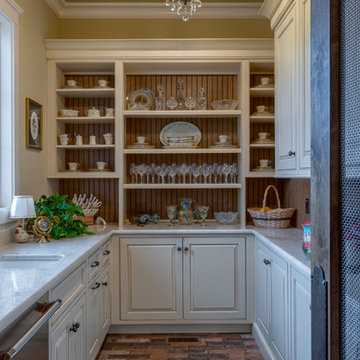
This Beautiful Country Farmhouse rests upon 5 acres among the most incredible large Oak Trees and Rolling Meadows in all of Asheville, North Carolina. Heart-beats relax to resting rates and warm, cozy feelings surplus when your eyes lay on this astounding masterpiece. The long paver driveway invites with meticulously landscaped grass, flowers and shrubs. Romantic Window Boxes accentuate high quality finishes of handsomely stained woodwork and trim with beautifully painted Hardy Wood Siding. Your gaze enhances as you saunter over an elegant walkway and approach the stately front-entry double doors. Warm welcomes and good times are happening inside this home with an enormous Open Concept Floor Plan. High Ceilings with a Large, Classic Brick Fireplace and stained Timber Beams and Columns adjoin the Stunning Kitchen with Gorgeous Cabinets, Leathered Finished Island and Luxurious Light Fixtures. There is an exquisite Butlers Pantry just off the kitchen with multiple shelving for crystal and dishware and the large windows provide natural light and views to enjoy. Another fireplace and sitting area are adjacent to the kitchen. The large Master Bath boasts His & Hers Marble Vanity's and connects to the spacious Master Closet with built-in seating and an island to accommodate attire. Upstairs are three guest bedrooms with views overlooking the country side. Quiet bliss awaits in this loving nest amiss the sweet hills of North Carolina.
 McHale Landscape Design, Inc.

Resourced whiskey rain barrel.
Photo of a mid-sized eclectic partial sun backyard stone landscaping in Baltimore for summer.
Photo of a mid-sized eclectic partial sun backyard stone landscaping in Baltimore for summer.

 The Crafted Garden

The end of a long brick entrance path anchored by large ceramic pot with season design possibilities.
Photo of a large traditional drought-tolerant and full sun front yard brick landscaping in New York for summer.
Photo of a large traditional drought-tolerant and full sun front yard brick landscaping in New York for summer.
 Abita Studio Architecture

New front door and entry pad
Example of a mid-sized 1950s ceramic tile front door design in Seattle with a medium wood front door
Example of a mid-sized 1950s ceramic tile front door design in Seattle with a medium wood front door
 Platinum Poolcare
Request Free Quote
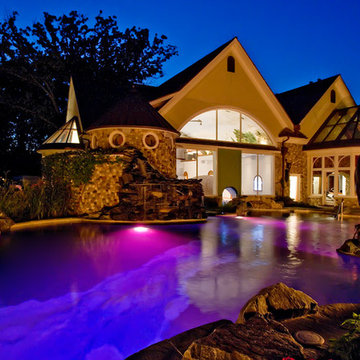
This amazing estate project has so many features it is quite difficult to list all of them. Set on 150 Acres, this sprawling project features an Indoor Oval Pool that connects to an outdoor swimming pool with a 65'0" lap lane. The pools are connected by a moveable swimming pool door that actuates with the turn of a key. The indoor pool house also features an indoor spa and baby pool, and is crowned at one end by a custom Oyster Shell. The Indoor sauna is connected to both main pool sections, and is accessible from the outdoor pool underneath the swim-up grotto and waterfall. The 25'0" vanishind edge is complemented by the hand-made ceramic tiles and fire features on the outdoor pools. Outdoor baby pool and spa complete the vessel count. Photos by Outvision Photography

Sponsored
Columbus, OH
Free consultation for landscape design!
Peabody Landscape Group
Franklin County's Reliable Landscape Design & Contracting
 Platinum Poolcare
Request Free Quote
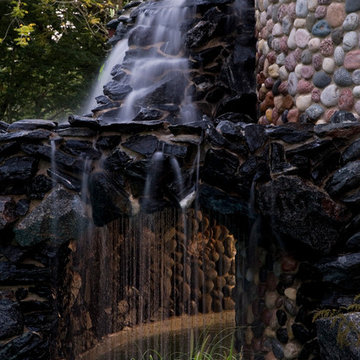
This amazing estate project has so many features it is quite difficult to list all of them. Set on 150 Acres, this sprawling project features an Indoor Oval Pool that connects to an outdoor swimming pool with a 65'0" lap lane. The pools are connected by a moveable swimming pool door that actuates with the turn of a key. The indoor pool house also features an indoor spa and baby pool, and is crowned at one end by a custom Oyster Shell. The Indoor sauna is connected to both main pool sections, and is accessible from the outdoor pool underneath the swim-up grotto and waterfall. The 25'0" vanishind edge is complemented by the hand-made ceramic tiles and fire features on the outdoor pools. Outdoor baby pool and spa complete the vessel count. Photos by Outvision Photography
 Elevated Outdoors

Private rooftop space utilized for lounging and entertaining in this converted factory loft. Built-in planters utilize the most of this space while giving it a refined, polished look. Ceramic and terra cotta pots were added to warm up the area and give it a sense of whimsicality. Both evergreen and deciduous plants were used for variety, with a beautiful Japanese maple as a stand alone focal point. Classic outdoor furniture gives a sense of formality in this versatile space.
 Studio H Landscape Architecture
Studio H Landscape Architecture,Inc.

Patio - mid-sized mediterranean backyard concrete paver partial sun patio idea in Los Angeles with a fire pit
Patio - mid-sized mediterranean backyard concrete paver partial sun patio idea in Los Angeles with a fire pit

 BK Interior Design
The back yard was originally all concrete slaps with no grass. It was a toe-stubbing minefield. We removed all the broken slabs and rearranged the good ones to create lounging and dining areas, then added grass to create a beautiful outdoor oasis.

Sponsored
Plain City, OH

Kuhns Contracting, Inc.
Central Ohio's Trusted Home Remodeler Specializing in Kitchens & Baths

 Quest Pools LLC
This is the cold plunge pool. It is fitted with an Aqua Cal pool chiller that can achieve temperatures to 45 degrees. Fitted with in floor cleaning system by Paramount, auto fill, and color changing light. This is great for the client after his lengthy triathlon training

 Outdora
Beautiful space in Napa.
Products from Outdora include:
Capitial Precision Series 40 inch Built-in Grill
Pacific Living Countertop Gas Pizza Oven
Kamado Ceramic Cooker/Smoker
DCS Double Side Burner - Built-in
Sunstone Grills Outdoor Rated Refrigerator
Sunstone Grills 14 inch Flush Triple Access Drawers
Neolith countertops
Sunstone Grills 30 inch Double Door Dry Storage Pantry
Sunstone Grills Drawer Combo Tank Tray Enclosure
Sunstone Grills Vertical Dry Storage Pantry w/ Shelf
Sunstone Grills 20 inch Vertical Door
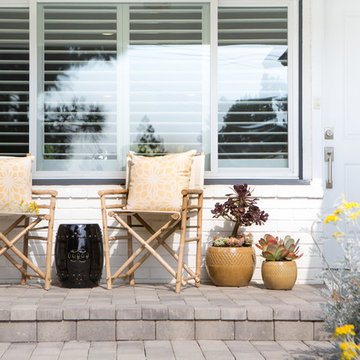
 Talianko Design Group, LLC
For the patio spaces, we coordinated the color palette and fabric patterns with the interior spaces. In the pack patio, Asian garden stools were used instead of side tables. A very clean and simple concrete fire pit bowl sits in the center of the patio, perfect for summer nights. The fire pit can be easily moved to the side when room for a dance floor is needed. Lots of potted plants in over scaled ceramic containers surround the area and help to further define the space.
On the front porch, sit director’s chairs with white canvas seats. A black ceramic garden stool acts as the side table and yellow and white outdoor fabric pillows brighten the space and welcome guests. Photography by
Erika Bierman
39