
Search results for "Ceramic pavers" in Home Design Ideas
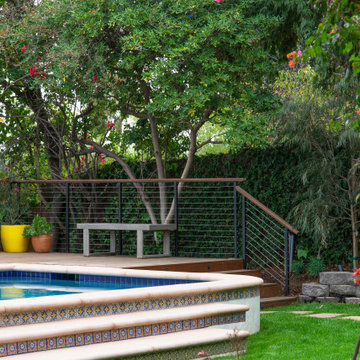
 June Scott Design
Working with the existing pool and deck, we rounded out this garden with a new seating area and custom fire pit, a built-in BBQ, custom paving and new planting — all designed to take advantage of that gorgeous view.

 Art Garden Design
This Berkeley property had overgrown vines, concaving fences, rotted deck, dead lawn, broken concrete, and poor drainage. After removing about 30 yards of soil from this lot, we were able to begin leveling and sculpting the landscape. We installed new concrete pathways, synthetic lawn, custom swing and arbor, Thermory wood decking with metal railings, paver patio with masonry stone wall seating, and stone mosaic water feature with stainless steel wire to match. Many elements tied together nicely in this modern Berkeley backyard.
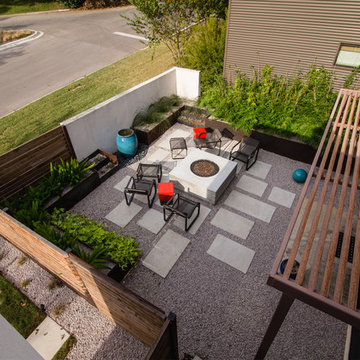
 Native Edge Landscape
This duplex has a very modern aesthetic with focuses on clean lines and metal accents. However, the front courtyard was undeveloped and uninviting. We worked with the client to tie the courtyard and the property together by adding clean, monochromatic details with a heavy focus on texture.
The main goal of this project was to add a low-maintenance outdoor living space that was an extension of the home. The small space and harsh sun exposure limited the plant pallet, but we were able to use lush plant material to maximize the space. A monochromatic pallet makes for a perfect backdrop for focal points and key pieces. The circular fire-pit was used to break up the 90 degree angles of the space, and also played off the round pottery.
Find the right local pro for your project
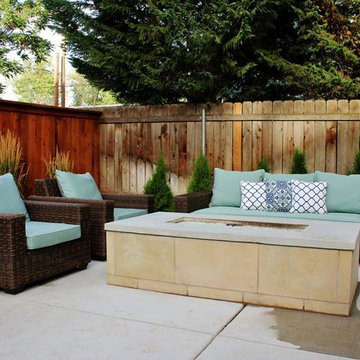
 Stronghold Remodeling Inc.
Inspiration for a mid-sized transitional backyard concrete paver patio remodel in Boise with a fire pit and no cover
 Curbz Landscaping Inc.
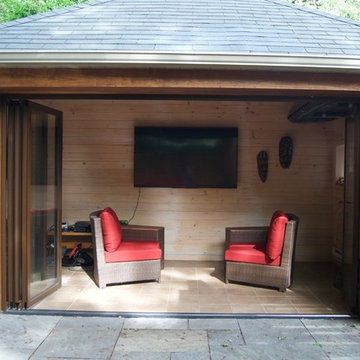
Inspiration for a mid-sized contemporary ceramic tile sunroom remodel in Toronto with no fireplace and a standard ceiling
 Arizona Hardscape Creations LLC
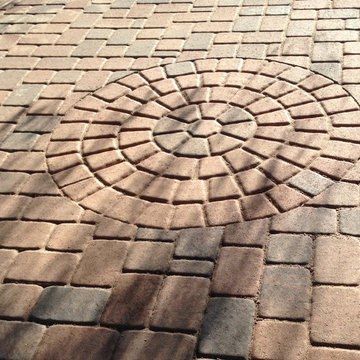
Circle pattern
Example of a mid-sized trendy backyard stone patio design in Phoenix
Example of a mid-sized trendy backyard stone patio design in Phoenix
 Structure Home
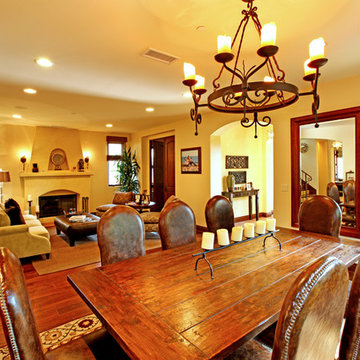
Influenced by traditional Spanish architecture, the use of time-honored materials such as wrought iron, clay pavers and roof tiles, colorful hand-painted ceramic tiles, and rustic wood details give this home its unique character. The spectacular ocean views are captured from decks and balconies, while the basement houses a media room, wine cellar, and guest rooms. The plan allows one to circulate effortlessly from space to space with portals or arched openings rather than doors as the transition between rooms.


 Star Renovations NY
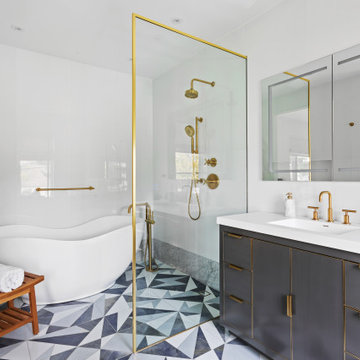
modern finished in-suite master bathroom, floors completed with stone mosaic blue & white tiles. The large bathing area features a massive free standing tub and rain fall shower system
 Star Renovations NY
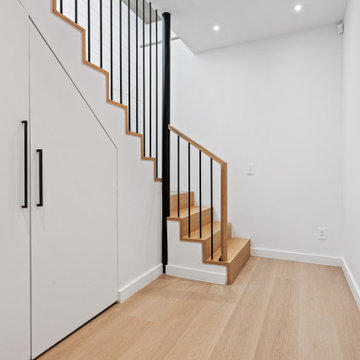
This warm entryway into the finished basement is filled with storage, a wine cellar and additional space for a entertaining the family. The designer used minimalist stair railing to bring contrast to the space and highlight the bright wood flooring
 Star Renovations NY
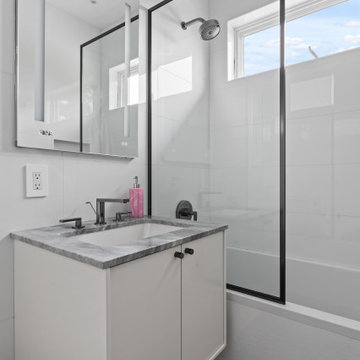
new modern bathroom featuring black and white mosaic floors, & floating modern vanity. the single glass shower panel is finished with a black frame encasing this gorgeous bathtub space
 BrickWood Ovens
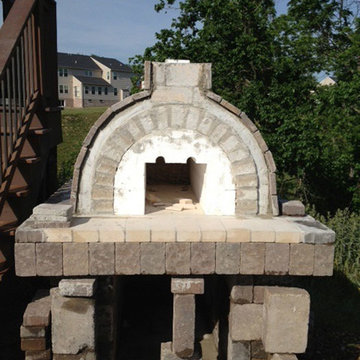
This is a perfect example of how to use Landscaping Pavers as veneer to a wood fired pizza oven with Ceramic Fiber Blanket. To see more pictures of this oven (and many more ovens), please visit – BrickWoodOvens.com
 Ashley Farrell Landscape Design
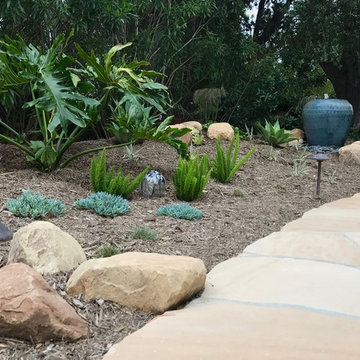
We installied a new flagstone entry and planted a contrasting plant palette. As the plants will grow in, they will make a nice impact on visitors to the home. The blue ceramic fountain creates a welcoming focal point upon arrival. Low voltage FX copper lighting directs you in the evening.
Phot Credit: Ashley Farrell Landscape Design
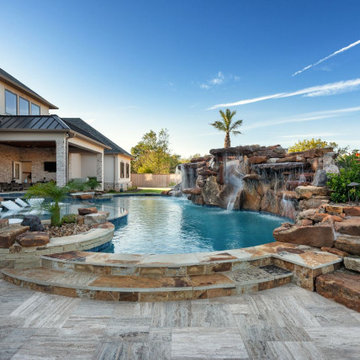
 Tipton Spires Design|Build
A collection of projects for browsing that include out door living, landscape, custom swimming pools, straight line pools, free form pools, curves, straight lines, fire pits, rock work, boulders, artificial turf, natural stone, stone decking, pavers, luxury homes, in pool furniture, outdoor furniture, outdoor kitchens, pergola, arbor, cabana, outdoor structures, elements, pool colors, glass tile, ceramic pool tile, stacked stone, waterfalls, grottos, pool slides, caves and much more!
Thank you for browsing!

Sponsored
Columbus, OH

Hope Restoration & General Contracting
Columbus Design-Build, Kitchen & Bath Remodeling, Historic Renovations
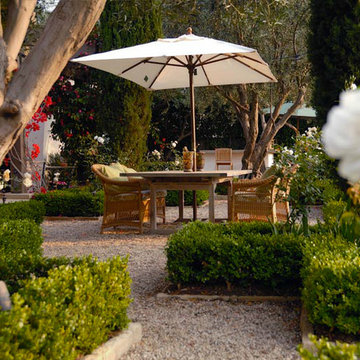
 Exteriors Inc. Landscape Design
Example of a large trendy courtyard concrete paver patio design in Orange County with no cover

 Centerbeam Construction
Tommy Hurt
Doorless shower - small coastal gray tile mosaic tile floor doorless shower idea in Jacksonville with shaker cabinets, white cabinets, a one-piece toilet, blue walls, an undermount sink and granite countertops
Doorless shower - small coastal gray tile mosaic tile floor doorless shower idea in Jacksonville with shaker cabinets, white cabinets, a one-piece toilet, blue walls, an undermount sink and granite countertops
 Land2c Landscape Architecture
Land2c

A small entry courtyard has seating for two, a fountain to baffle urban noise, shingled fencing that now matched the building. Metal trellises hold Star Jasmine vines that soften the wooden 'walls' greening up the entry. Several tall ceramic pots add height and sheen to the only outdoor seating area.
 BrickWood Ovens
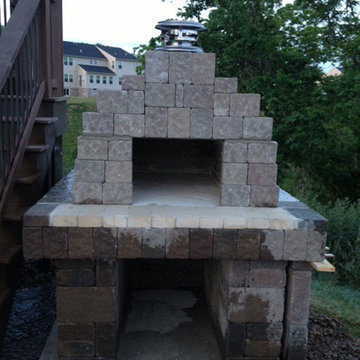
This is a perfect example of how to use Landscaping Pavers as veneer to a wood fired pizza oven with Ceramic Fiber Blanket. To see more pictures of this oven (and many more ovens), please visit – BrickWoodOvens.com

Sponsored
Columbus, OH
Free consultation for landscape design!

Peabody Landscape Group
Franklin County's Reliable Landscape Design & Contracting
 Viridis Design Studio, Inc.
Tahvory Bunting, Denver Image Photography
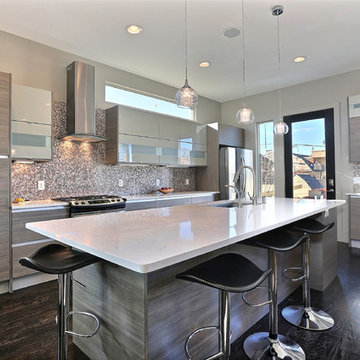
Inspiration for a mid-sized contemporary galley dark wood floor open concept kitchen remodel in Denver with a single-bowl sink, flat-panel cabinets, gray cabinets, quartz countertops, gray backsplash, stainless steel appliances, gray walls and an island
Inspiration for a mid-sized contemporary galley dark wood floor open concept kitchen remodel in Denver with a single-bowl sink, flat-panel cabinets, gray cabinets, quartz countertops, gray backsplash, stainless steel appliances, gray walls and an island
 Star Renovations NY
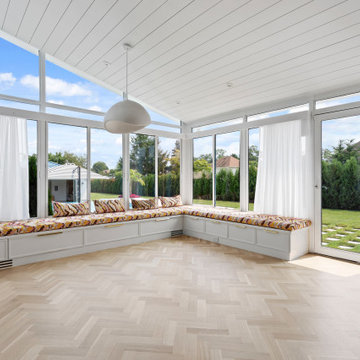
Open modern eating area with views to the expansive back yard and cabana area. the herringbone floors and shiplap ceilings bring a great deal of detail. this is truly a home for a growing family
 BrickWood Ovens
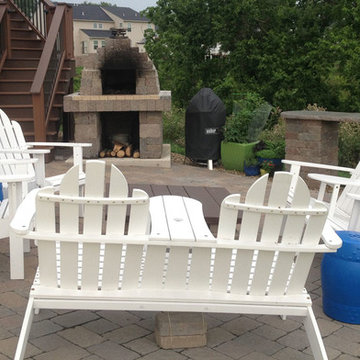
This is a perfect example of how to use Landscaping Pavers as veneer to a wood fired pizza oven with Ceramic Fiber Blanket. To see more pictures of this oven (and many more ovens), please visit – BrickWoodOvens.com
42