
Search results for "Ceramic table top" in Home Design Ideas
 PLANT Architect Inc.

The owners commissioned a ceramic artwork by Talia Silva for the living room's cherry-framed, south-facing wall.
Inspiration for a small contemporary loft-style medium tone wood floor living room remodel in Toronto with white walls
Inspiration for a small contemporary loft-style medium tone wood floor living room remodel in Toronto with white walls
 place architecture:design

This kitchen renovation reconfigured the existing layout and workspace to re-orient the circulation toward the adjacent spaces. The flow and ease of use was essential for this couple who enjoy cooking and baking. The use of natural materials, clean lines and abundance of light was a top priorities for this project.
 Knocknock

Bathroom with tiling details. Paul Dyer photography
Small 1960s master gray tile and ceramic tile ceramic tile and white floor bathroom photo in San Francisco with a vessel sink, flat-panel cabinets, medium tone wood cabinets, wood countertops, a one-piece toilet and white walls
Small 1960s master gray tile and ceramic tile ceramic tile and white floor bathroom photo in San Francisco with a vessel sink, flat-panel cabinets, medium tone wood cabinets, wood countertops, a one-piece toilet and white walls
Find the right local pro for your project
 Metropolis Drafting and Construction Inc

This vast open master bath is about 300 sq. in size.
This color combination of Black, gold and light marble is a traditional color scheme that received a modern interpretation by us.
the black mosaic tile are used for the step to the tub, shower pan and the vertical and shampoo niche accent tiles have a combo of black glass and stone tile with a high gloss almost metallic finish.
it boasts a large shower with frame-less glass and a great spa area with a drop-in Jacuzzi tub.
the large windows bring a vast amount of natural light that allowed us to really take advantage of the black colors tile and tub.
The floor tile (ceramic 24"x24 mimicking marble) are placed in a diamond pattern with black accents (4"x4" granite). and the matching staggered placed tile (18"x12") on the walls.
Photograph:Jonathan Litinsky
 New View Designs by Laurie Cole Inc.

This master bathroom is the epitome of relaxation. A ceramic soaker tub sits on ceramic tile with a chrome wall mount tub filler accenting above on the charcoal ship lap wall. Behind the ship lap wall, a massive walk-through shower can be found with entrances on either side of the tub.
 ID3 Interior Design

Custom kitchen with Heath Ceramics and Caesarstone
Example of a large mountain style u-shaped wood ceiling open concept kitchen design in Other with flat-panel cabinets, quartz countertops, white backsplash, ceramic backsplash, paneled appliances and an island
Example of a large mountain style u-shaped wood ceiling open concept kitchen design in Other with flat-panel cabinets, quartz countertops, white backsplash, ceramic backsplash, paneled appliances and an island
 hanomoco design
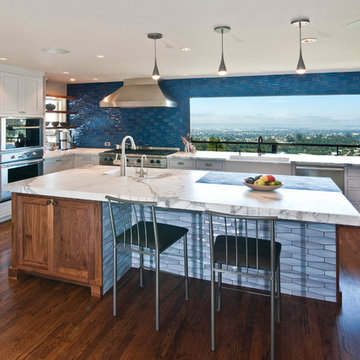
Kitchen - transitional u-shaped dark wood floor and brown floor kitchen idea in San Francisco with a farmhouse sink, recessed-panel cabinets, white cabinets, blue backsplash, ceramic backsplash, stainless steel appliances, an island and white countertops

Sponsored
Columbus, OH

Hope Restoration & General Contracting
Columbus Design-Build, Kitchen & Bath Remodeling, Historic Renovations
 Ashton Woods

Bring ample light into your kitchen with large windows to brighten your open floorplan. Seen in Naples Reserve, a Naples community.
Open concept kitchen - large contemporary l-shaped ceramic tile open concept kitchen idea in Miami with an undermount sink, shaker cabinets, gray cabinets, granite countertops, beige backsplash, stone slab backsplash and stainless steel appliances
Open concept kitchen - large contemporary l-shaped ceramic tile open concept kitchen idea in Miami with an undermount sink, shaker cabinets, gray cabinets, granite countertops, beige backsplash, stone slab backsplash and stainless steel appliances
 Timber Trails Development Company
Stoffer Photography

Mid-sized eclectic ceramic tile sunroom photo in Chicago with a standard ceiling
Mid-sized eclectic ceramic tile sunroom photo in Chicago with a standard ceiling
 The Masonry Center Billings
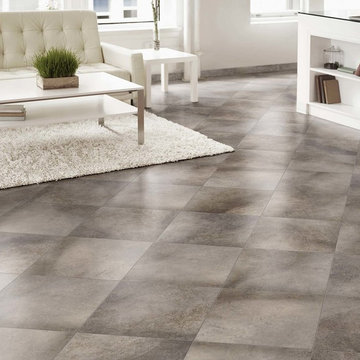
Marazzi Livigno Grigio 18 x 18 and 3 x 12 bullnose. New from Marazzi 2014 and in stock at The Masonry Center. Photo courtesy of Marazzi USA.
Living room - ceramic tile living room idea in Other with white walls
Living room - ceramic tile living room idea in Other with white walls
 Innovate Building Solutions

To help make this master bathroom feel bigger 12" x 12" ceramic tiles were used.
Inspiration for a small timeless master beige tile and ceramic tile ceramic tile alcove shower remodel in Cleveland with brown walls
Inspiration for a small timeless master beige tile and ceramic tile ceramic tile alcove shower remodel in Cleveland with brown walls
 Lenox House Design

A soft blue bathroom for a frequent visitor - the home owners' daughter, is a relaxing and tranquil space. Textural blue shower tile is paired with a glazed ceramic subway accent tile. Imperial Danby Marble is the countertop surface.

 Zieba Builders, Inc.
Example of a mid-sized tuscan master ceramic tile and gray tile ceramic tile corner shower design in Los Angeles with an undermount sink, marble countertops, green walls, furniture-like cabinets and dark wood cabinets

Sponsored
Columbus, OH
Hope Restoration & General Contracting
Columbus Design-Build, Kitchen & Bath Remodeling, Historic Renovations
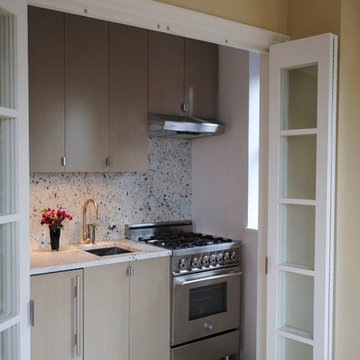
 Gillian C. Rose Interior Design
Pocket Kitchen, 4' x 8'. Cutom milled quater sawn white oak cabiets with a soft warm gray translucent stain. Silver Stravos Granite slab for countertops and backsplash. 24" Gass range and cooktop by Bertazzoni. Milky white 48" x 48" ceramic tile floor. Paint By Color Our World through Fine Paints of Europe. Walls #12 Delicious, Ceiling #1 Wet Porcelain. Photo Credit: Gillian C. Rose
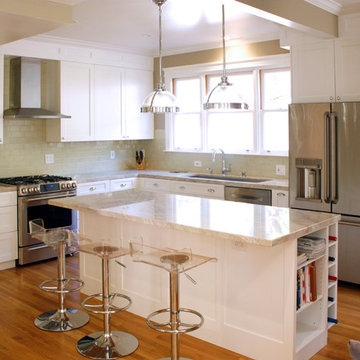
 Paragon Kitchen & Bath Studio
This beautiful white Shaker Kitchen with Quartzite counter tops inspires great culinary and social moments. Using a variety of unique accessories this mid-sized kitchen is versatile, functional and a joy to be in. The cabinets are made by Columbia Cabinets in British Columbia. We love working with them because of the durability of their finish and dependability of their build. The shaker cabinets, pendant lighting, quartzite countertops, ceramic backsplash, and light brown hardwood floors all added up to this beautiful transitional kitchen design.
 Mantis Design + Build, LLC
Photography by Paul Linnebach
Example of a large minimalist master gray tile and ceramic tile ceramic tile and gray floor bathroom design in Minneapolis with flat-panel cabinets, dark wood cabinets, a one-piece toilet, white walls, a vessel sink and concrete countertops
Example of a large minimalist master gray tile and ceramic tile ceramic tile and gray floor bathroom design in Minneapolis with flat-panel cabinets, dark wood cabinets, a one-piece toilet, white walls, a vessel sink and concrete countertops
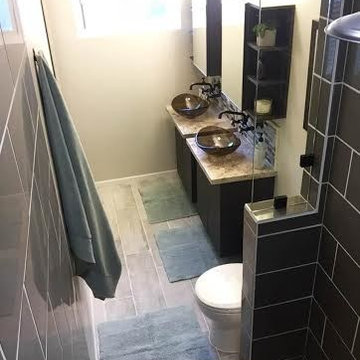
 A Stylish Life, CA
Working with a very small footprint we did everything to maximize the space in this master bathroom. Removing the original door to the bathroom, we widened the opening to 48" and used a sliding frosted glass door to let in additional light and prevent the door from blocking the only window in the bathroom.
Removing the original single vanity and bumping out the shower into a hallway shelving space, the shower gained two feet of depth and the owners now each have their own vanities!

Sponsored
Sunbury, OH

J.Holderby - Renovations
Franklin County's Leading General Contractors - 2X Best of Houzz!
 Drewett Works
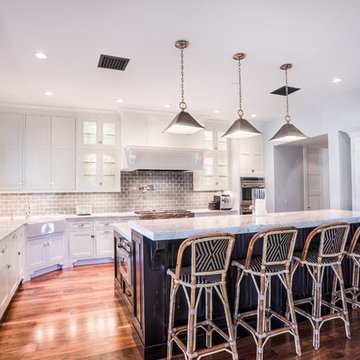
Located in Silverleaf's beautiful Horseshoe Canyon, this 7,700 square foot Ranch Hacienda serves as a vehicle for outdoor space.
The owners' desire for "classically traditional" with a lighter, brighter, and airier flavor than the neighborhood's popular, heavier Tuscan fare found expression in exterior materials and detailing that is simple in nature. The Nate Berkus-designed interiors complete the material and color palette with warm restraint.
The home, designed for a family with an extreme focus on outdoor living and sports, includes a basement equipped with a home gym, batting cage, and steam room. Outdoor facilities include a sport court and putting green. Additional features of the home include a motor court with dual garages, separate guest quarters, and a walk-in cooler.
The clients, receptive to the architect's exploration of multi-use spaces reflecting modern life, gained a laundry room which functions more as a home command station for a highly engaged mother than a place for chores. The multi-use room includes a washer and dryer, wrapping station, project area, winter storage, and her office. Additionally, it's connected to the outdoors, features a beautiful view, and is bathed in abundant natural light.
Project Details | Silverleaf - Horseshoe Canyon, Scottsdale, AZ
Architect: C.P. Drewett, AIA, NCARB, DrewettWorks, Scottsdale, AZ
Interiors: Nate Berkus, Nate Berkus Interior Design, Chicago, IL
Builder: Sonora West Development, Scottsdale, AZ
Photography: Bauhaus Photography, Scottsdale, AZ
 Bradley Bowden Design, LLC

6" Hexagonal Ceramic Floor Tile for Bathroom Renovation.
Small transitional master white tile and ceramic tile ceramic tile, gray floor, single-sink and vaulted ceiling alcove shower photo in Indianapolis with shaker cabinets, white cabinets, a one-piece toilet, white walls, an undermount sink, marble countertops, a hinged shower door, gray countertops and a freestanding vanity
Small transitional master white tile and ceramic tile ceramic tile, gray floor, single-sink and vaulted ceiling alcove shower photo in Indianapolis with shaker cabinets, white cabinets, a one-piece toilet, white walls, an undermount sink, marble countertops, a hinged shower door, gray countertops and a freestanding vanity
 Crafted Custom Homes + Renovations
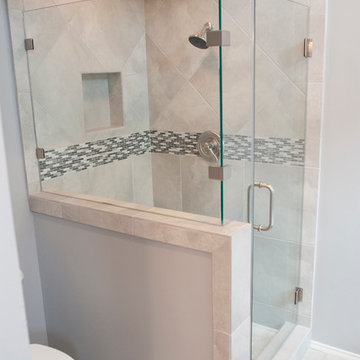
While we typically focus on high end homes, this small 1980's house in Stafford sold for under $200,000. We did a remodel and make ready for the homeowner prior to listing so they could take advantage of our hot market. This house is proof that good design can make inexpensive material selections look really good, and that you don't have to spend a fortune on a nice remodel.
Floors: Emser Tile 6x24 Heritage Walnut
Backsplash: Emser Tile 6x6 Ancient Tumbled Travertine
Backsplash Insert: Emser Tile Lucente Grazia Mosaic 5/8"
Bath Floors: Emser Tile 18x18 St Moritz Silver
Bath Insert: Emser Tile Lucente Grazia Linear
Kitchen Granite: Diamond Arrow
Master Bath Granite: Diamond Arrow
Guest Bath Granite: White Galaxy
Wall Paint: PPG Grey Marble
Trim Paint: PPG Arctic Cotton
Ceiling Paint: PPG Arctic Cotton
All Photos by Curtis Lawson
139