
Search results for "Ceramics" in Home Design Ideas
 Floorcraft

Mid-sized trendy single-wall ceramic tile and brown floor open concept kitchen photo in San Francisco with an undermount sink, beaded inset cabinets, dark wood cabinets, granite countertops, metallic backsplash, mosaic tile backsplash, stainless steel appliances, an island and gray countertops
 Cherry City Interiors & Design
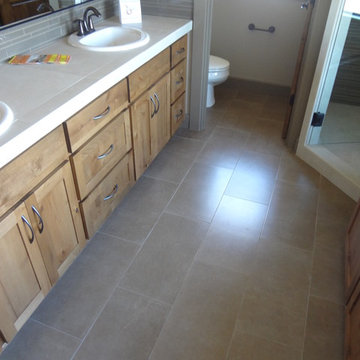
Builder/Remodeler: Bloedel Custom Homes, LLC- Ryan Bloedel....Materials provided by: Cherry City Interiors & Design
Bathroom - mid-sized craftsman master gray tile, white tile and glass tile ceramic tile bathroom idea in Portland with shaker cabinets, light wood cabinets, a two-piece toilet, white walls, a drop-in sink and tile countertops
Bathroom - mid-sized craftsman master gray tile, white tile and glass tile ceramic tile bathroom idea in Portland with shaker cabinets, light wood cabinets, a two-piece toilet, white walls, a drop-in sink and tile countertops

 Harris & Kasten, Inc.
The Expanded Kitchen opens to a spacious Informal Dining Area and the Poolside Garden Beyond.
Photo: Cherie Corderos
Inspiration for a large timeless l-shaped ceramic tile eat-in kitchen remodel in San Francisco with raised-panel cabinets, beige backsplash, an undermount sink, medium tone wood cabinets, granite countertops, ceramic backsplash, paneled appliances and an island
Inspiration for a large timeless l-shaped ceramic tile eat-in kitchen remodel in San Francisco with raised-panel cabinets, beige backsplash, an undermount sink, medium tone wood cabinets, granite countertops, ceramic backsplash, paneled appliances and an island
Find the right local pro for your project

 Allen Construction
Interior Designer: Deborah Campbell
Photographer: Jim Bartsch
Mid-sized tuscan master beige tile and ceramic tile ceramic tile and brown floor bathroom photo in Santa Barbara with an undermount sink, raised-panel cabinets, dark wood cabinets, marble countertops and white walls
Mid-sized tuscan master beige tile and ceramic tile ceramic tile and brown floor bathroom photo in Santa Barbara with an undermount sink, raised-panel cabinets, dark wood cabinets, marble countertops and white walls
 NorthStar Luxury Homes
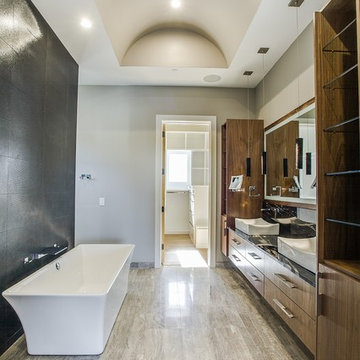
Mid-sized trendy master gray tile and ceramic tile ceramic tile freestanding bathtub photo in Dallas with flat-panel cabinets, medium tone wood cabinets, a wall-mount toilet, gray walls, a vessel sink and granite countertops

 R Titus Designs
Dustin Halleck
Inspiration for a mid-sized transitional u-shaped ceramic tile and white floor eat-in kitchen remodel in Chicago with an undermount sink, shaker cabinets, gray cabinets, quartz countertops, white backsplash, ceramic backsplash, stainless steel appliances, no island and white countertops
Inspiration for a mid-sized transitional u-shaped ceramic tile and white floor eat-in kitchen remodel in Chicago with an undermount sink, shaker cabinets, gray cabinets, quartz countertops, white backsplash, ceramic backsplash, stainless steel appliances, no island and white countertops

 Nouvel Kitchen and Bath
In this middle size town house the kitchen is a very important, central place and it had undergone a full structural remodel. The client had requested a neutral color palette with subdued natural tones. The designer had used two level counter tops to give a hint of separation between kitchen and dining areas but consistency in material gave it a united look.


 Norman Design Group, Inc.

Mid-sized beach style master gray tile and ceramic tile ceramic tile, multicolored floor and double-sink alcove shower photo in Los Angeles with light wood cabinets, gray walls, an undermount sink, marble countertops, a hinged shower door, white countertops and shaker cabinets

 Hello Home
Mid-sized transitional kids' white tile and ceramic tile ceramic tile, black floor and single-sink bathroom photo in Austin with a floating vanity, shaker cabinets, gray cabinets, a two-piece toilet, white walls, an undermount sink, quartz countertops and white countertops

 Bonaventura Architect
Please see this Award Winning project in the October 2014 issue of New York Cottages & Gardens Magazine: NYC&G
http://www.cottages-gardens.com/New-York-Cottages-Gardens/October-2014/NYCG-Innovation-in-Design-Winners-Kitchen-Design/
It was also featured in a Houzz Tour:
Houzz Tour: Loving the Old and New in an 1880s Brooklyn Row House
http://www.houzz.com/ideabooks/29691278/list/houzz-tour-loving-the-old-and-new-in-an-1880s-brooklyn-row-house
Photo Credit: Hulya Kolabas
 Sarah Barnard Design LLC
Steven Dewall

Enclosed kitchen - large traditional galley porcelain tile enclosed kitchen idea in Los Angeles with an undermount sink, raised-panel cabinets, dark wood cabinets, beige backsplash, paneled appliances, an island, granite countertops and ceramic backsplash
Enclosed kitchen - large traditional galley porcelain tile enclosed kitchen idea in Los Angeles with an undermount sink, raised-panel cabinets, dark wood cabinets, beige backsplash, paneled appliances, an island, granite countertops and ceramic backsplash
 Gabor + Allen, inc.

Bathroom - large contemporary master gray tile ceramic tile bathroom idea in Los Angeles with an undermount sink, flat-panel cabinets, medium tone wood cabinets, white walls and solid surface countertops
 Miracle Contractors, LLC

First Floor Master Bath ceramic tile floor
Corner shower - mid-sized transitional master gray tile and ceramic tile ceramic tile and gray floor corner shower idea in Baltimore with raised-panel cabinets, white cabinets, a two-piece toilet, gray walls, a drop-in sink, granite countertops and a hinged shower door
Corner shower - mid-sized transitional master gray tile and ceramic tile ceramic tile and gray floor corner shower idea in Baltimore with raised-panel cabinets, white cabinets, a two-piece toilet, gray walls, a drop-in sink, granite countertops and a hinged shower door

Sponsored
Plain City, OH

Kuhns Contracting, Inc.
Central Ohio's Trusted Home Remodeler Specializing in Kitchens & Baths

Example of a large classic u-shaped travertine floor and beige floor eat-in kitchen design in Boston with shaker cabinets, beige cabinets, stainless steel appliances, an island, granite countertops, gray backsplash and ceramic backsplash

 HDR Remodeling Inc.
We came up with a modified floor plan that relocated the toilet and opened up the space. The tile work also makes the space feel more formal and exotic.
http://www.treve.com
HDR Remodeling Inc. specializes in classic East Bay homes. Whole-house remodels, kitchen and bathroom remodeling, garage and basement conversions are our specialties. Our start-to-finish process -- from design concept to permit-ready plans to production -- will guide you along the way to make sure your project is completed on time and on budget and take the uncertainty and stress out of remodeling your home. Our philosophy -- and passion -- is to help our clients make their remodeling dreams come true.

 Re-Bath of Central Oregon
Mid-sized beach style master beige tile, brown tile, gray tile and ceramic tile ceramic tile bathroom photo in Other with raised-panel cabinets, dark wood cabinets, a two-piece toilet, beige walls, an undermount sink and solid surface countertops

 Werschay Homes
Lynnette Bauer - 360REI
Powder room - small contemporary stone tile and beige tile ceramic tile and brown floor powder room idea in Minneapolis with a wall-mount toilet, a vessel sink, granite countertops, green walls and flat-panel cabinets
Powder room - small contemporary stone tile and beige tile ceramic tile and brown floor powder room idea in Minneapolis with a wall-mount toilet, a vessel sink, granite countertops, green walls and flat-panel cabinets



 Zobel & Co. Kitchens
We chose cabinetry made from reclaimed barnwood from Country Roads Associates (in Holmes, NY) as well as a copper farmhouse sink to get the farmhouse feel. Adding the brick wall and reclaimed 2" thick barnwood beam shelving further enhanced the rustic nature of the design.
The Caspian blue glass tile by Akdo Tile, stainless steel appliances (Viking, Bosch, Liebherrr, Thermador) and thin Dekton (by Cosentino) counter tops lend the contemporary touch. Hafele hardware and interior cabinet lighting also adds a contemporary touch along with the Blum Aventos lift-systems (automatic cabinet doors).
Photo by Chris Sanders

 Mackenzie Collier Interiors
James Stewart
Small trendy ceramic tile kitchen/dining room combo photo in Phoenix with white walls
Small trendy ceramic tile kitchen/dining room combo photo in Phoenix with white walls

 Nicole Benveniste Interior Design
Ilumus photography
Large trendy l-shaped bamboo floor and brown floor open concept kitchen photo in San Francisco with an undermount sink, glass-front cabinets, medium tone wood cabinets, quartz countertops, blue backsplash, ceramic backsplash, stainless steel appliances and an island
Large trendy l-shaped bamboo floor and brown floor open concept kitchen photo in San Francisco with an undermount sink, glass-front cabinets, medium tone wood cabinets, quartz countertops, blue backsplash, ceramic backsplash, stainless steel appliances and an island
4