
Search results for "Certains" in Home Design Ideas

 Cummings Architecture + Interiors
Eric Roth
Living room library - small country enclosed light wood floor living room library idea in Boston with white walls, a standard fireplace, no tv and a brick fireplace
Living room library - small country enclosed light wood floor living room library idea in Boston with white walls, a standard fireplace, no tv and a brick fireplace

 An Original, Inc.
A detailed close up of the custom range hood and the mosaic work of the tile behind the range. A gourmet cook space certain to please any level of chef!
 Bardi Designs
When these clients called me they were looking for design help. They wanted to create a modern look for their new build. As we delve into the project I realized that there were certain traditional Indian Design elements that were in fact very important to them as well. What I love about this house is that is a complete blend of styles. It is very modern it also carries an Indian Fusion vibe in the Dining Room and in certain selections that we made. This project was all about details, Pops of color and texture such as teal walls, teal doors, and textured metallic wallpaper. All this was used to create a comfortable inviting flow that makes you want to stay awhile. What a pleasure it was to help them along the way and settle them into their home.
Find the right local pro for your project

 Christiane Millinger Handmade Rugs and Textiles
Family room - mid-sized contemporary enclosed concrete floor and gray floor family room idea in Portland with white walls

 Stratford Price Painting
Formerly a vertical plank wall used to decoratively display the house number, this stunning horizontal-slat handrail brings a certain charm when combined with the gorgeous golden oak stain from the back deck.

 Appalachian Log Structures
Rick Lee Photography
Inspiration for a large rustic front porch remodel in DC Metro with decking and a roof extension
Inspiration for a large rustic front porch remodel in DC Metro with decking and a roof extension

 CPI Home AV
This custom built beach house posed many challenged including the specific design criteria, space requirements, and limited wall space as 75% of the walls are glass. The AV closet was built into the stair spandrel, space that would have otherwise been unused. Certain walls were thickened allowing recessed TVs to sit perfectly flush with the wall. The automated buttons throughout the house control functions such as Welcome, Goodnight, & Party Mode. The home automation was designed for anyone to be able to walk into the house and use the system.

 re-interiors
Recovering the original dark wood headboard transforms this room.
Adding texture to a design creates cosiness and comfort.
Certain types of plants in a bedroom aid sleep.

 Egue y Seta
Vicugo Foto www.vicugo.com
Example of a mid-sized beach style master alcove bathtub design in Madrid with open cabinets, medium tone wood cabinets, blue walls, a vessel sink, wood countertops and brown countertops
Example of a mid-sized beach style master alcove bathtub design in Madrid with open cabinets, medium tone wood cabinets, blue walls, a vessel sink, wood countertops and brown countertops
 3SI Design
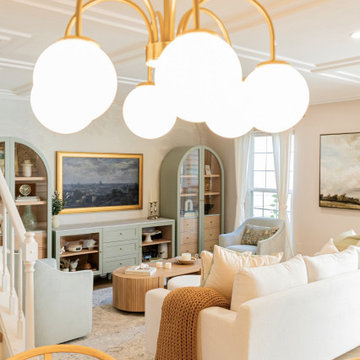
We transformed our clients living room, dining room, entryway and staircase into an Art Deco Paradise - where vintage meets modern. This project was a lot of fun for us to tune into a different style with certain elements while also adding our 3SI touch.
 3SI Design
We transformed our clients living room, dining room, entryway and staircase into an Art Deco Paradise - where vintage meets modern. This project was a lot of fun for us to tune into a different style with certain elements while also adding our 3SI touch.
 3SI Design
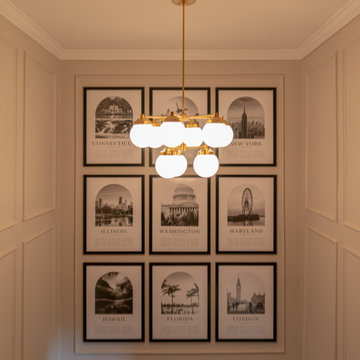
We transformed our clients living room, dining room, entryway and staircase into an Art Deco Paradise - where vintage meets modern. This project was a lot of fun for us to tune into a different style with certain elements while also adding our 3SI touch.
 3SI Design
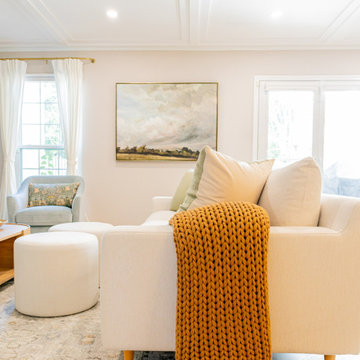
We transformed our clients living room, dining room, entryway and staircase into an Art Deco Paradise - where vintage meets modern. This project was a lot of fun for us to tune into a different style with certain elements while also adding our 3SI touch.
 Legacy Team Construction Inc
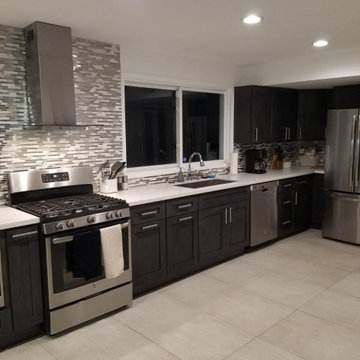
Anna reached out to us after she couldn't find a contractor for a few months. We worked with her and our 3D designer closely until we were absolutely certain that this is the result she was hoping for. Needless to say, she was very happy.
 3SI Design
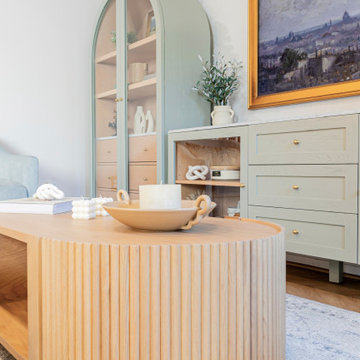
We transformed our clients living room, dining room, entryway and staircase into an Art Deco Paradise - where vintage meets modern. This project was a lot of fun for us to tune into a different style with certain elements while also adding our 3SI touch.
 Westwood Design LLC
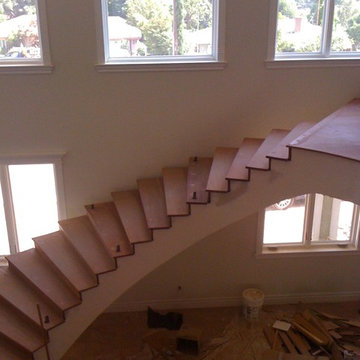
This custom home in Glendora had restrictive height limitations which forced the design along a certain path. And while the house seems modest in scale on the exterior, the inside is expansive. My client was hesitant to spend what was estimated for the interior entry staircase, but was pleased after installation.
 3SI Design
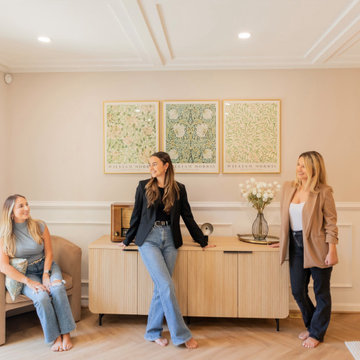
We transformed our clients living room, dining room, entryway and staircase into an Art Deco Paradise - where vintage meets modern. This project was a lot of fun for us to tune into a different style with certain elements while also adding our 3SI touch.

 Carlette's LLC
Example of a large transitional master carpeted and brown floor bedroom design in Atlanta with red walls and no fireplace

 Virginia Kitchen & Bath
Marble countertops and dark accents give this master bath in Fairfax, VA a certain air of sophistication. For more inspiration, visit Virginia Kitchen and Bath for your remodel project or call us at (703) 793-1993.
120