
Search results for "Certains" in Home Design Ideas

 Dream Kitchens
This beautiful painted and glazed french country kitchen certainly fit this busy families lifestyle. Improved asthetic appeal as well as a fully functional kitchen where the major upgrades in this kitchen design.
Photography by Scott Sherman


 aureastone
To have a pristine and neat design you will certainly need a pattern such as the refined Paragon. Give to your kitchen that real soft marble look you are desperately looking for without worrying about its maintenance. Aureastone countertops perform amazing! Non-porous, stain and bacteria resistant and extremely durable!
Find the right local pro for your project
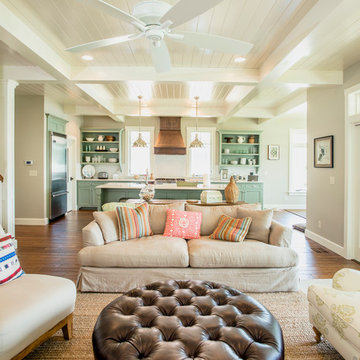
 Shrock Premier Custom Construction
 works closely with clients to create a space which perfectly suits their desires, needs, and budget. The owners of this charming lake home wanted a retreat for family and friends with outdoor living and relaxation as the focus. Despite its cottage appearance, this Shrock Premier weekend get--a-way will certainly surprise visitors with it's ample size. The lovely open concept kitchen, living area, and breakfast room provide a wonderful flow and comfortable seating for all. The ceiling detail, delightful color palette, and choice of materials give this marvelous home that coveted lake vibe. www.shrockpremier.com
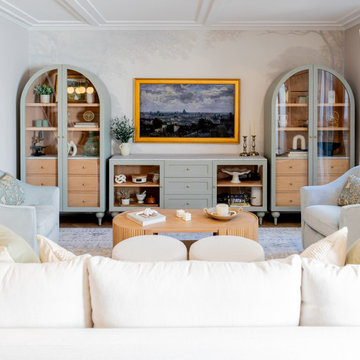
 3SI Design
We transformed our clients living room, dining room, entryway and staircase into an Art Deco Paradise - where vintage meets modern. This project was a lot of fun for us to tune into a different style with certain elements while also adding our 3SI touch.

 La-Z-Boy
Some sofas can’t help but inspire guests to do a double take. Aberdeen is certainly one of them. Really, who can ignore that tufted back, scooped arms and nail head trim?

 Jessica Cain
Vivi's playroom
Photo: Jessica Cain © 2017 Houzz
Example of an eclectic kids' room design in Kansas City
Example of an eclectic kids' room design in Kansas City

 Gruebmeyer Builders
Small minimalist gender-neutral light wood floor and multicolored floor walk-in closet photo in Columbus with flat-panel cabinets and white cabinets

 By Design Custom Home Concierge
The homes second floor outdoor living area has a stunning view of the Texas State Capitol, a mere 2 blocks away. Location certainly has it's privileges!

 Buckminster Green LLC
Andrea Cipriani Mecchi: photo
Example of a mid-sized eclectic l-shaped bamboo floor and brown floor kitchen design in Philadelphia with a farmhouse sink, turquoise cabinets, quartz countertops, white backsplash, ceramic backsplash, colored appliances, no island, gray countertops and shaker cabinets
Example of a mid-sized eclectic l-shaped bamboo floor and brown floor kitchen design in Philadelphia with a farmhouse sink, turquoise cabinets, quartz countertops, white backsplash, ceramic backsplash, colored appliances, no island, gray countertops and shaker cabinets

 Vance Vetter Homes
Seated home bar - mid-sized industrial single-wall vinyl floor seated home bar idea with an undermount sink, dark wood cabinets, granite countertops and gray backsplash
Seated home bar - mid-sized industrial single-wall vinyl floor seated home bar idea with an undermount sink, dark wood cabinets, granite countertops and gray backsplash

 Lawrence Group
Monica Galloway
Inspiration for a transitional living room remodel in St Louis with white walls
Inspiration for a transitional living room remodel in St Louis with white walls

 Carpentry with Integrity, Inc.
This no-maintenance deck made from Azek composite materials sure turned out great! These homeowners are happy and will certainly enjoy their new space.
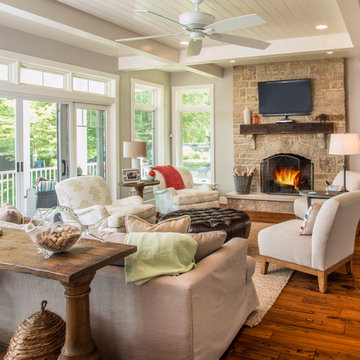 Shrock Premier Custom Construction
 works closely with clients to create a space which perfectly suits their desires, needs, and budget. The owners of this charming lake home wanted a retreat for family and friends with outdoor living and relaxation as the focus. Despite its cottage appearance, this Shrock Premier weekend get--a-way will certainly surprise visitors with it's ample size. The lovely open concept kitchen, living area, and breakfast room provide a wonderful flow and comfortable seating for all. The ceiling detail, delightful color palette, and choice of materials give this marvelous home that coveted lake vibe. www.shrockpremier.com

 3 Lights Design
The wife, who is a chef and meticulously organized, had this to say about 3 Lights Design's attention to detail, "I'm so impressed how you heard all the little silly things I was saying and got it into a picture!!!" For us, the "silly little things" are everything. That's how the project's name was born. All photos by Thomas Kuoh Photography.


 3SI Design
We transformed our clients living room, dining room, entryway and staircase into an Art Deco Paradise - where vintage meets modern. This project was a lot of fun for us to tune into a different style with certain elements while also adding our 3SI touch.

 Pathway Design & Construction
As the home cantilevered out over a hillside so did the plumbing, as it was installed exposed to the underbelly of the home. This resulted in significant air leakage in the floor from all the plumbing penetrations causing a significant and noticeable temperature drop in certain parts of the bathroom.


 Lark Interiors
Living room design in Dallas featuring an open concept layout with a central fireplace, built-in seating nook, and layered furnishings, creating a bright, cohesive space designed for everyday living.
118