
Search results for "Certains" in Home Design Ideas

 Meridian Construction LLC
LouisvillePhotographer.com
Basement - 1960s concrete floor basement idea in Louisville with gray walls
Basement - 1960s concrete floor basement idea in Louisville with gray walls

 Carpentry with Integrity, Inc.
This no-maintenance deck made from Azek composite materials sure turned out great! These homeowners are happy and will certainly enjoy their new space.

 Gonyea Custom Homes
Open plan basement with architectural archways. Stone fireplace and sitting space.
Photography by Spacecrafting
Inspiration for a large transitional walk-out carpeted basement remodel in Minneapolis with gray walls, a standard fireplace and a stone fireplace
Inspiration for a large transitional walk-out carpeted basement remodel in Minneapolis with gray walls, a standard fireplace and a stone fireplace
Find the right local pro for your project

 Kincaid Furniture
The Weatherford collection is crafted from solid New Zealand pine and brings a certain casual sensibility to any room. Pair patterns in coordinating colors with soft neutrals for a balanced look.

 Kaleidoscope Design
Inspiration for a transitional freestanding desk medium tone wood floor home office remodel in Denver with gray walls

 Renew Properties
Transitional shiplap wall laundry room photo in Atlanta with an undermount sink, shaker cabinets, turquoise cabinets, white backsplash, shiplap backsplash, white walls, an integrated washer/dryer and white countertops

 Entre Nous Design
Example of a mid-sized trendy powder room design in New Orleans with multicolored walls, a vessel sink and marble countertops
Example of a mid-sized trendy powder room design in New Orleans with multicolored walls, a vessel sink and marble countertops

 Elliot James
Dressing room complete with shoe shelving and handbag storage.
http://www.elliotjames.com/east-ledang-malaysia/
Photography by Ken Tan
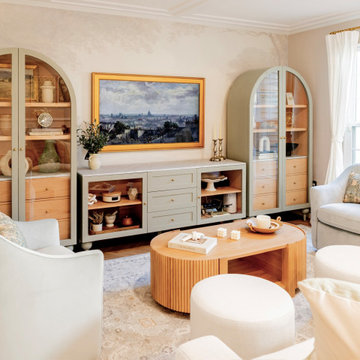
 3SI Design
We transformed our clients living room, dining room, entryway and staircase into an Art Deco Paradise - where vintage meets modern. This project was a lot of fun for us to tune into a different style with certain elements while also adding our 3SI touch.
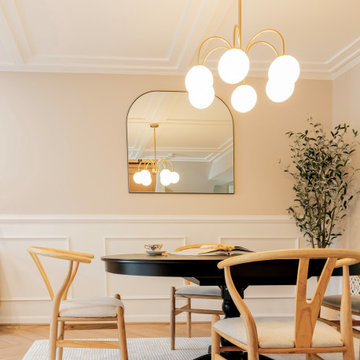 3SI Design
We transformed our clients living room, dining room, entryway and staircase into an Art Deco Paradise - where vintage meets modern. This project was a lot of fun for us to tune into a different style with certain elements while also adding our 3SI touch.
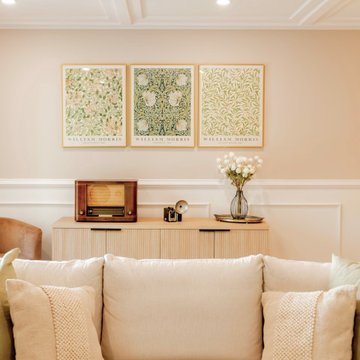 3SI Design
We transformed our clients living room, dining room, entryway and staircase into an Art Deco Paradise - where vintage meets modern. This project was a lot of fun for us to tune into a different style with certain elements while also adding our 3SI touch.
 3SI Design
We transformed our clients living room, dining room, entryway and staircase into an Art Deco Paradise - where vintage meets modern. This project was a lot of fun for us to tune into a different style with certain elements while also adding our 3SI touch.
 3SI Design
We transformed our clients living room, dining room, entryway and staircase into an Art Deco Paradise - where vintage meets modern. This project was a lot of fun for us to tune into a different style with certain elements while also adding our 3SI touch.
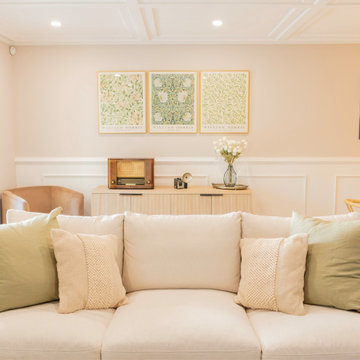 3SI Design
We transformed our clients living room, dining room, entryway and staircase into an Art Deco Paradise - where vintage meets modern. This project was a lot of fun for us to tune into a different style with certain elements while also adding our 3SI touch.
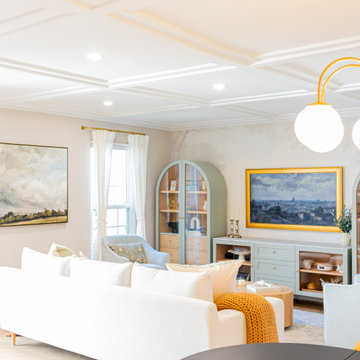 3SI Design
We transformed our clients living room, dining room, entryway and staircase into an Art Deco Paradise - where vintage meets modern. This project was a lot of fun for us to tune into a different style with certain elements while also adding our 3SI touch.
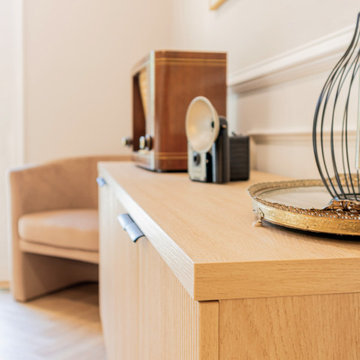 3SI Design
We transformed our clients living room, dining room, entryway and staircase into an Art Deco Paradise - where vintage meets modern. This project was a lot of fun for us to tune into a different style with certain elements while also adding our 3SI touch.

 Innovate Building Solutions
Check out the cocobolo wood trim surrounding this glass block wall - it certainly has a wow factor and it can be used in a shower as well
Transitional bathroom photo in Houston
Transitional bathroom photo in Houston
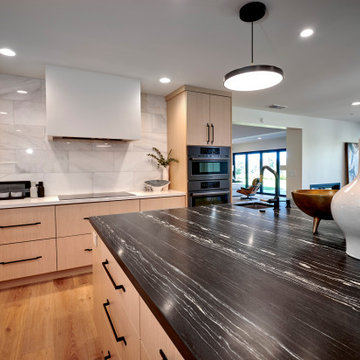
 Signature Designs Kitchen | Bath | Interiors
New to the area, this client wanted to modernize and clean up this older 1980's home on one floor covering 3500 sq ft. on the golf course. Clean lines and a neutral material palette blends the home into the landscape, while careful craftsmanship gives the home a clean and contemporary appearance.
We first met the client when we were asked to re-design the client future kitchen. The layout was not making any progress with the architect, so they asked us to step and give them a hand. The outcome is wonderful, full and expanse kitchen. The kitchen lead to assisting the client throughout the entire home.
We were also challenged to meet the clients desired design details but also to meet a certain budget number.

 Deborah Dimes Interiors
Eric Roth Photography
This is an example of a mid-sized farmhouse front porch design in Boston with decking.
This is an example of a mid-sized farmhouse front porch design in Boston with decking.

 Equilibrium Interior Design Inc
While this client is not on the road, he loves to cook for his family and closest friends. This is why this kitchen has the top of the line modern appliances, gas cooktop, and a whole back up pantry storage around the corner with full size refrigerator, freezer, and a wine fridge.
Client asked us for a sleek and functional kitchen that has a dual purpose: it acts as an every day kitchen for the family, and it can be closed off from the areas of the house with hidden doors to become a catering kitchen for the parties.
In lieu of traditional hood and pendants, we designed an incredible stainless steel hood that supports cantilevered structure with LED panel providing functional lighting over the island. This design was inspired by a fashion runway show catwalk and this kitchen certainly is a show stage for culinary excellence.
The sleek design allows you to move around the kitchen without protruding catching handles. The doors and drawers incorporate state of the art technology allowing for simple tap or push on the surface for the cabinetry to open. This is especially useful when your hands have food on them when you’re cooking as you are able to use your knee or thigh to activate doors to open. Even refrigerator and freezer have a fully integrated hidden custom pull handle that looks like a vertical reveal – this allows for good grip to pull the heavy doors with suction, and the white acrylic panels are very easy to keep clean.
Positions of two sinks on the island were specifically placed in the locations to facilitate the steps in food preparation - having them both on a single working surface makes it easier to work between them without dropping food or dripping water on the floors while preparing for cooking. Island incorporates a tall counter to sit at for a quick bite or just to stand around with you friends as you are preparing a meal. . This island truly is the heart of the kitchen and the heart of this home.
Photography: Craig Denis
119