
Search results for "Certains" in Home Design Ideas

 DEKORA Home Staging & Design
Wide subway tile backstop open shelving to accentuate light wood cabinetry and spots crisp greenery.
Eat-in kitchen - scandinavian l-shaped light wood floor and beige floor eat-in kitchen idea in Vancouver with flat-panel cabinets, light wood cabinets, white backsplash, stainless steel appliances, an island and white countertops
Eat-in kitchen - scandinavian l-shaped light wood floor and beige floor eat-in kitchen idea in Vancouver with flat-panel cabinets, light wood cabinets, white backsplash, stainless steel appliances, an island and white countertops

 Bezdan Railing Solutions
Like a teardrop or a leaf, the shape is playful and simple, but certainly not plain. In a banister design, it adds fluidity and softness to the staircase.

 Wesley-Wayne Interiors, LLC
Large windows on two sides of the this room really make the room feel larger than it is.
Design: Wesley-Wayne Interiors
Photo: Dan Piassick
Inspiration for a mid-sized mediterranean formal and open concept medium tone wood floor living room remodel with yellow walls
Inspiration for a mid-sized mediterranean formal and open concept medium tone wood floor living room remodel with yellow walls
Find the right local pro for your project

 Custom Drapery Designs, LLC
Example of a small farmhouse enclosed medium tone wood floor and brown floor family room design in Dallas with white walls

 User
Large trendy formal and open concept light wood floor and brown floor living room photo in Denver with no fireplace and no tv
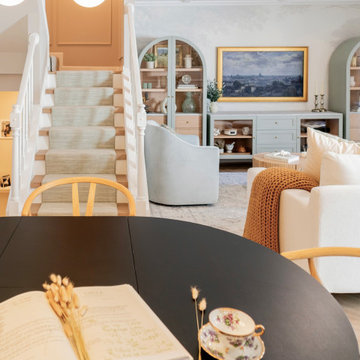
 3SI Design
We transformed our clients living room, dining room, entryway and staircase into an Art Deco Paradise - where vintage meets modern. This project was a lot of fun for us to tune into a different style with certain elements while also adding our 3SI touch.
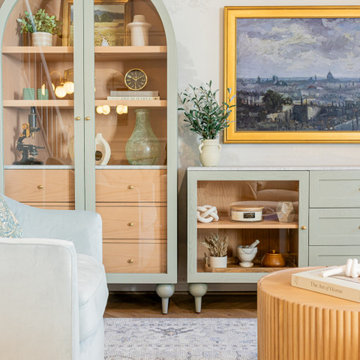 3SI Design
We transformed our clients living room, dining room, entryway and staircase into an Art Deco Paradise - where vintage meets modern. This project was a lot of fun for us to tune into a different style with certain elements while also adding our 3SI touch.
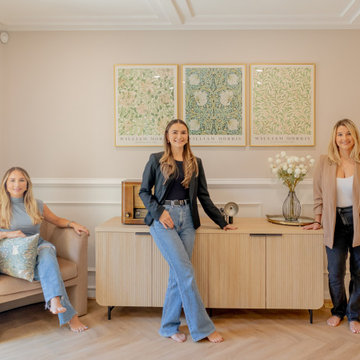 3SI Design
We transformed our clients living room, dining room, entryway and staircase into an Art Deco Paradise - where vintage meets modern. This project was a lot of fun for us to tune into a different style with certain elements while also adding our 3SI touch.
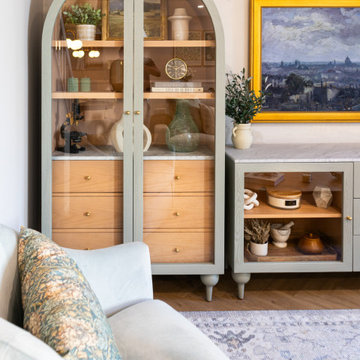 3SI Design
We transformed our clients living room, dining room, entryway and staircase into an Art Deco Paradise - where vintage meets modern. This project was a lot of fun for us to tune into a different style with certain elements while also adding our 3SI touch.
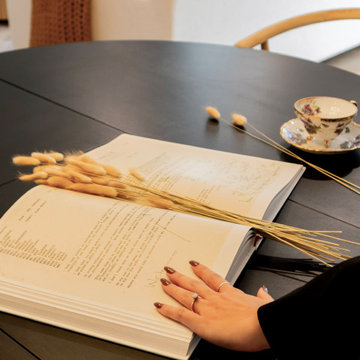 3SI Design
We transformed our clients living room, dining room, entryway and staircase into an Art Deco Paradise - where vintage meets modern. This project was a lot of fun for us to tune into a different style with certain elements while also adding our 3SI touch.
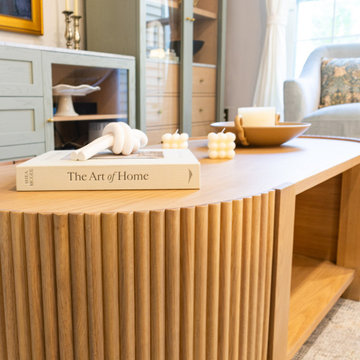 3SI Design
We transformed our clients living room, dining room, entryway and staircase into an Art Deco Paradise - where vintage meets modern. This project was a lot of fun for us to tune into a different style with certain elements while also adding our 3SI touch.
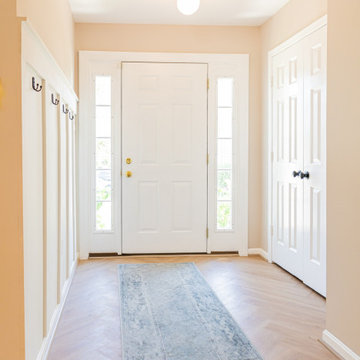 3SI Design
We transformed our clients living room, dining room, entryway and staircase into an Art Deco Paradise - where vintage meets modern. This project was a lot of fun for us to tune into a different style with certain elements while also adding our 3SI touch.
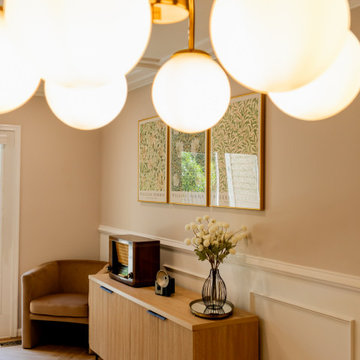 3SI Design
We transformed our clients living room, dining room, entryway and staircase into an Art Deco Paradise - where vintage meets modern. This project was a lot of fun for us to tune into a different style with certain elements while also adding our 3SI touch.
 3SI Design
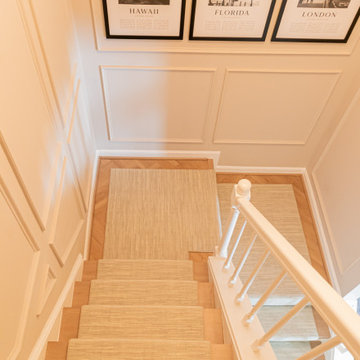
We transformed our clients living room, dining room, entryway and staircase into an Art Deco Paradise - where vintage meets modern. This project was a lot of fun for us to tune into a different style with certain elements while also adding our 3SI touch.
 Architecturally Designed Interiors
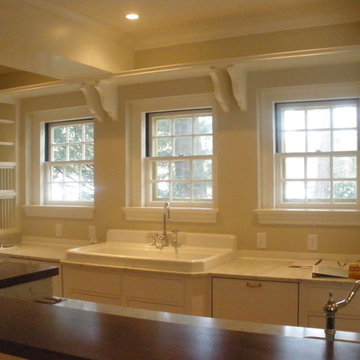
These next 13 photos will show the new kitchen with center island and break wall between kitchen and solarium. You will see how certain elements such as farm sink, flat screen, chalk/pin board and all major appliances meld into this new space with great reflective light.

 Emily Moss Designs
Living room - large coastal open concept beige floor and shiplap wall living room idea in Tampa with white walls and a wall-mounted tv
 Shrock Premier Custom Construction
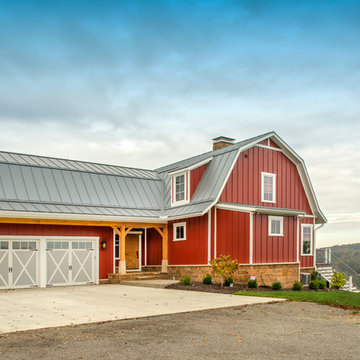
This amazing Shrock Premier timber frame home was recently featured in Timber Home Living magazine. Perched high upon a hill, this red barn style exterior, complete with silo certainly evokes a "wow" reaction! The 5,000 square foot home provides the perfect respite for the hectic lifestyle. The basement walkout custom cabinetry was made by Shrock experts from timbers cut and milled from the scenic land surrounding the home. Make your dream home a reality with Shrock Premier Custom Construction.
 User
We believe in sourcing and supplying the best quality kitchen and bathroom products, so you can be certain that when you buy one of our services, you are buying a high-quality item. With over a dozen showrooms, our combined experience in kitchen and bathroom remodeling spans over two decades.


 Kitchen and Bath Etc.
Talk about cozy! This master bath's deeply slanted ceiling creates interest as well as a space unique to any other. Its claw-foot tub is a traditional touch made modern by the rest of the room; the stark contrast between oil-rubbed bronze and the lighter tub/vanity is certainly an eyegrabber.
123