
Search results for "Certains" in Home Design Ideas

 User
Designed in the most sophisticated way, this vintage inspired Papyrus chair reflects sheer elegance and panache in the most conventional way. Featuring a translucent appearance, this décor is procured from high-quality polycarbonate material which creates a sturdy frame, an exquisite backrest, a charming color combination, long durable legs and an innovative design which will certainly spark up the atmosphere of the living space or the office room.
 Amazing Cabinetry & Bath
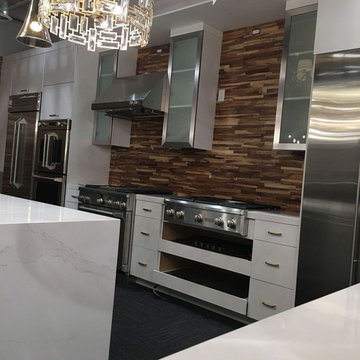
Residents looking for both royalty and effectiveness opt for expert kitchen remodeling services to improve their space. With a concentration on standard resources and intelligent floor plans, these remodelings have developed cabinet space, improved lighting, and updated look. The procedure is customized to suit certain interests while maintaining functionality and movement in the most utilized rooms of the home.
#renovation
#kitchen_decor
#kitchen_renovation
#Laguna_Beach
#Dana_Point
#Home_Improvement
#DIY
#kitchen


Find the right local pro for your project

 Stephanie McDowell - Designer
This kitchen is light, bright, and certainly not lacking in storage space! By removing the corner pantry and relocating the fridge, we created a large open space perfect for multiple cooks in the kitchen
 Jennifer Gustafson Interior Design
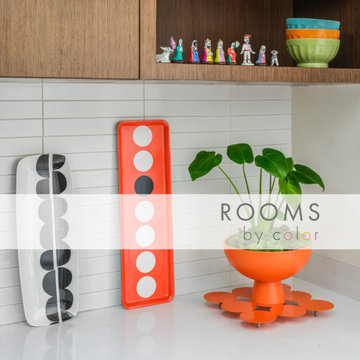
Who hasn’t been frustrated and horrified by an internet search for inspirational images of spaces of a certain color? Jennifer has curated room images from design publications around the world to show how professional designers solve vexing design dilemmas and create spaces that combine function and beauty to create stunning interiors. Glean ideas of using color in interesting and often nuanced ways in any type of room.

 Red Land Design
The round item above which looks like a down light was called Sun Tunnel. This transparent acrylic transferring natural sun light from top of the house through an aluminium reflection pipe into the interior; to brightens certain gloomy area(s) during day time. Our first experience on the concept.
 Steven Allen Designs, LLC
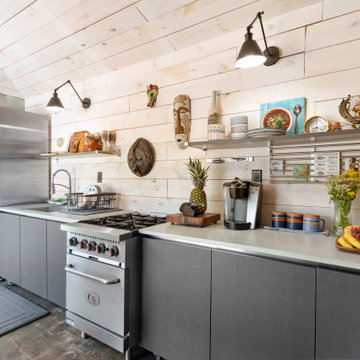
"Texas Bohemian" - Our ideals and inspirations are drawn from beaches and island life around the globe. Belize, Bahamas, Mexico, South America, India, Tahiti, Philippines… communities that live very simply. They are rich with culture and positive vibes, resourceful, and bursting with creativity!
We aim to feel a little fancy and a lot of freedom. Free your mind from being stuck in certain expectations and just enjoy your life. Appreciate something different.
 Steven Allen Designs, LLC
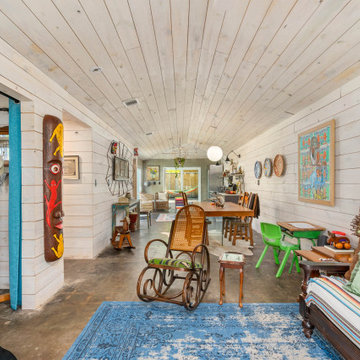
"Texas Bohemian" - Our ideals and inspirations are drawn from beaches and island life around the globe. Belize, Bahamas, Mexico, South America, India, Tahiti, Philippines… communities that live very simply. They are rich with culture and positive vibes, resourceful, and bursting with creativity!
We aim to feel a little fancy and a lot of freedom. Free your mind from being stuck in certain expectations and just enjoy your life. Appreciate something different.

 Winterior Design
A gleaming new kitchen will make your home more enjoyable, and it will definitely increase the equity value of your property. In this project, I decided to include a long island to give this kitchen a much larger and open feel? A fully remodeled kitchen is certainly a project worth the time, money, and effort. My clients loved their transformation and I couldn’t be happier! Thanks to Winterior again for being my #1 kitchen supplier ? #interiordesigner #interiordesignerlife #kitchen design #kitchenremodel #modernkitchen #happyclientshappyme❤️
 Zip Water US
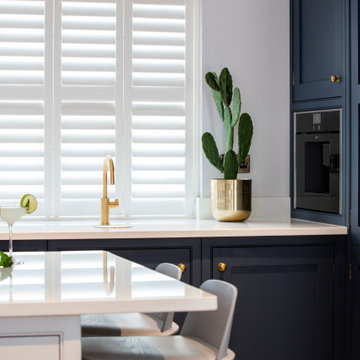
The stylish HydroTap Arc is the new standard in home hydration offering instant boiling, chilled and sparkling water all from a single tap. With seven exquisite finish options to compliment a range of remarkable functions the HydroTap by Zip Water is certainly a luxury water system you can’t live without.

 The Tailored Home.
Welcome to The Tailored Home. When I first came to Fairfield County over ten years back, I was taken by the care and character seen within people's beautiful homes. In this area life certainly imitates art.
Your home should be a venue of daily celebrations of color and texture, leaving room for dynamism of style. As we change so must our spaces. Home interior design is an opportunity to set your own stages and enrich your daily routines.
 Alumalco
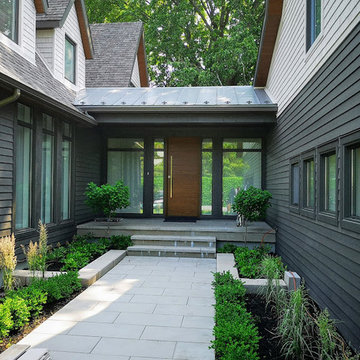
Here is the epitome of contemporary and country fusion. This house has a traditional style, but still boasts modern benefits with its aluminum windows. The rural style complimented by the Alumalco doors and windows means that homeowners are certain to enjoy the energy-saving benefits of our products, without compromising this gorgeous rural look. No compromise here!
#alumalco #aluminumdoors #aluminumwindows #tiltandturn #liftandslide #moderndoors #modernfrontdoor #tiltandturndoors #liftandslidedoors #modernexterior #frontdoorgoals #dreamdoor #doorproject #frontdoors
Voici l’apogée de la fusion contemporaine et champêtre. Cette maison a un style traditionnel, mais profite tout de même des avantages de la modernité avec ses fenêtres en aluminium. Le style rural complimenté par les portes et fenêtres Alumalco veut dire que les propriétaires sont certains de profiter des avantages écoénergétiques de nos produits, sans compromettre ce remarquable look rural. Aucun compromis ici !
#alumalco #aluminumdoors #aluminumwindows #tiltandturn #liftandslide #moderndoors #modernfrontdoor #tiltandturndoors #liftandslidedoors #modernexterior #frontdoorgoals #dreamdoor #doorproject #frontdoors
 Moore Architects, PC
Photos: Robert Radifera Photography
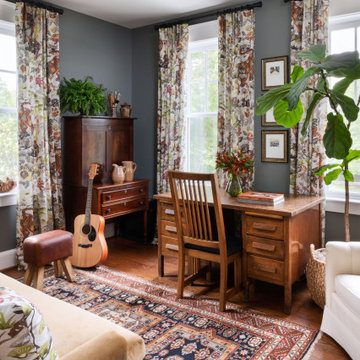
Example of a classic home office design in DC Metro
Example of a classic home office design in DC Metro
 Exclusive Home Interiors
Emozioni Collection
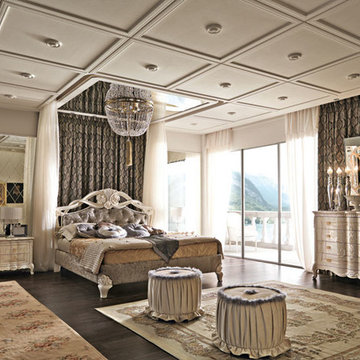
The night area is certainly the most reserved and private place in the house. Martiny makes reality every dream about the home. A wide range of colours, and materials masterly matched, make each solution really exclusive. Each composition is created to suit personal tastes and requirements. And to offer, at the same time, great design and excellent functionality: elegant and comfortable creations, works of art.
Visit our show room for more details.
1180 Coney Island Ave, Brooklyn, NY, 11230
718.434.2111

 Renovisions
These South Shore of Boston homeowners desired a larger kitchen as their existing had limited space to host family events and entertain guests – they turned to Renovisions to help transform their small, outdated kitchen with separate walk-in pantry into a beautiful, open and spacious inspirational room.
Choosing the right cabinetry for the room and how to meet the needs of the client was critical to the overall success of this design. A traditional style was the framework of the home and the flat paneled doors on the white painted cabinetry support this aspect. Going vertical as possible with cabinets is a trend here to stay; keeping with that idea, we recommended the graceful tall pantry cabinet that flanks one side of the kitchen. This not only lends to an eye-appealing furniture-look, but adds significant storage space, allowing the cabinets to store items they may not use on a regular basis. In this case, the clients are amazed with the amount of storage they’ve gained and one that provides easy access to all interior items. Every inch of space was key to create this optimally functional kitchen. Must-haves such as tray dividers above the refrigerator are handy and the double pull-out trash/recycling bins on the right side of the sink were a simple and clean way to gain floor space and conceal unsightly trash.
The focal point of this kitchen is the expansive, soft-grey colored contrasting island with larger, deeper drawers for pots, pans and platters. The client was excited to switch to an induction chef-series range that featured a divided oven that can accommodate two different temperatures.
Fit and finish is important in any renovation and this certainly holds true in this kitchen project to personalize their space. The custom recessed panel columns with wainscot details add an architectural element that ties into the kitchen cabinet design and Carrera-look quartz countertops which provide a stunning classical look that ties nicely with the overall traditional style. These homeowners are excited to show off their open and spacious Renovision!
“We really enjoyed our new kitchen and it’s amazing improvement over the holidays. We got rave reviews from all of our guests!”
Steve & Mary S. (Duxbury)

 Design Fixation [Faith Provencher]
Photo: Faith Towers © 2019 Houzz
Transitional living room photo in Boston
Transitional living room photo in Boston

 Ellen Weiss Design
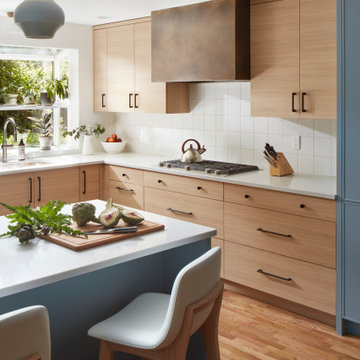
Full kitchen remodel in Bellevue, Washington.
Inspiration for a mid-sized contemporary medium tone wood floor eat-in kitchen remodel in Seattle with an undermount sink, flat-panel cabinets, light wood cabinets, quartz countertops, white backsplash, ceramic backsplash, stainless steel appliances, an island and white countertops
Inspiration for a mid-sized contemporary medium tone wood floor eat-in kitchen remodel in Seattle with an undermount sink, flat-panel cabinets, light wood cabinets, quartz countertops, white backsplash, ceramic backsplash, stainless steel appliances, an island and white countertops

 Darci Hether
Few things bring us more joy than creating a bespoke space for our clients. certain projects progressed in stages. what began as a gut renovation of the main house expanded in scope to include the addition of an attached guesthouse and blowout and remodel of the kitchen. with each stage came new challenges and opportunities and a welcome reminder that a designer’s work is never truly done.

 True Carpentry and Cabinetry
This is a custom designed and built, built-in (attached to the wall) fish tank cabinet. Basic design comes from the customer, but includes significant adjustments by me. It is made of hardwood plywood with a real walnut veneer, plus solid walnut face frames and open-shelving structure. Cabinet above the tank is for lighting but also includes a narrow shelf in back for mounting certain tank-related items. There is a large opening connecting the center base cabinet with the right-side cabinet.
166