
Search results for "Certains" in Home Design Ideas
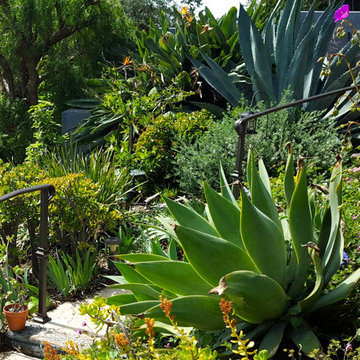
 Chapala Iron
This backyard was absolutely breathtaking. The wrought iron adds a certain prominence (and safety!) to this yard's spectacular view and overabundance of flora over Santa Barbara! (3/4)

 Lemon Remodeling & Services
Dark cabinets will introduce a certain richness and depth that lighter colors just cannot achieve. These rich and dark cabinets paired with all white quartzite countertops gives you enough light to balance out your kitchen space.
Large, spacious cabinets may be exactly what you need, especially if you have a smaller kitchen. Custom floor-to-ceiling cabinets can blend in seamlessly with the rest of your space and have a lot of interior room.

 Stephanie McDowell - Designer
This kitchen is light, bright, and certainly not lacking in storage space! By removing the corner pantry and relocating the fridge, we created a large open space perfect for multiple cooks in the kitchen
Find the right local pro for your project

 Robin LaMonte/Rooms Revamped
Mary Powell Photography
This is a Botox Renovations™ for Kitchens. We repainted all the cabinets, added a new chevron marble backsplash, new faucets, new hardware, new orange metal fretwork drum shade pendants, and created a dramatic faux painted copper and distressed blue hood as our focal point.

 Teakwood Builders, Inc.
Powder blue and white keep the family room feeling warm and cozy, and the gorgeous fireplace certainly doesn't hurt.
Scott Bergmann Photography
Mid-sized transitional open concept dark wood floor family room photo in Boston with a standard fireplace, a wall-mounted tv, blue walls and a brick fireplace
Mid-sized transitional open concept dark wood floor family room photo in Boston with a standard fireplace, a wall-mounted tv, blue walls and a brick fireplace


 Frankel Design Build
This project, sitting on a little more than 3.5 acres on Rivercrest was completed in 3 years with a total square footage of more than 26,000 square feet.
Typically modern homes are smaller. At a certain size, usually around 4,000 square feet, the difficulty with modern or contemporary architecture becomes scale, and the minimalist idea gets lost. Whenever you get to this scale of house at over 26,000 square feet, this problem adds a layer of complexity.
Connie Anderson Photography
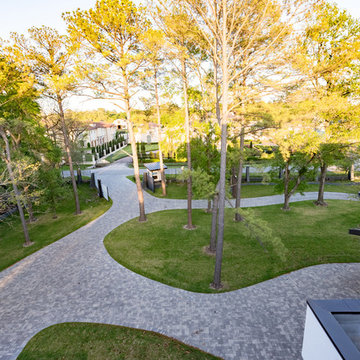 Frankel Design Build
This project, sitting on a little more than 3.5 acres on Rivercrest was completed in 3 years with a total square footage of more than 26,000 square feet.
Typically modern homes are smaller. At a certain size, usually around 4,000 square feet, the difficulty with modern or contemporary architecture becomes scale, and the minimalist idea gets lost. Whenever you get to this scale of house at over 26,000 square feet, this problem adds a layer of complexity.
Connie Anderson Photography

 GAUTIER TORONTO
Much more than just a sleep solution for your child's bedroom, the JIIP car bed is like a whole new world. A real playful piece of furniture that will certainly be an accomplice to happy moments for all children in search of adventure!

 J_spy Architecture | Design
A complete gut renovation project to combine two adjacent apartments. We designed an open plan layout for a retired couple, who wanted the flexibility to keep the apartment as open as possible, and when needed, be able to close off certain spaces when guests would stay over.

 Lindus Construction/Midwest LeafGuard
Before commencing work on this project, the ceiling had accent beams that certainly contributed to the room’s appeal, but could be improved upon. We replaced these with stunning logs and configured them in a way that gave them the appearance of support beams.
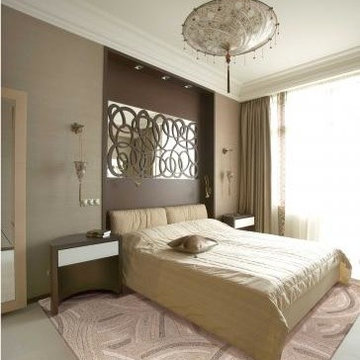
 Khazai Rugs Outlet
These rugs are multi-dimensional and reflective of mixed media creations. Cut and loop piles in varying heights are combined to create engaging modern designs. Hand tufted with wool and synthetic fiber. Perfect for a variety of interiors and certain to be a conversation starter.

 Aquality Construction
This house truly has it all. The rose gold flagstone on the outside of this custom pool adds a certain level of beauty. The spa overlooks the beautiful Rocky Mountain Range and the pool has a racing lane for swimming as many laps as your heart desires, not to mention the underwater lights for a dip in the dark!

 Andra Martens Design Studio
Our clients beloved cottage had certain rooms not yet completed. Andra Martens Design Studio came in to build out their Laundry and Pantry Room. With a punch of brightness the finishes collaborates nicely with the adjacent existing spaces which have walls of medium pine, hemlock hardwood flooring and pine doors, windows and trim.

 Patrick Schmitt, designer Inc.
Our client's wanted to create a home that was a blending of a classic farmhouse style with a modern twist, both on the interior layout and styling as well as the exterior. With two young children, they sought to create a plan layout which would provide open spaces and functionality for their family but also had the flexibility to evolve and modify the use of certain spaces as their children and lifestyle grew and changed.

 HRTI
We worked with the homeowner to design certain areas of the home to clad them in James Hardi panel accented with aluminum channeling to create a modern feel. We paired this with re-fog coating the majority of their stucco areas to give the Home a fresh look. Last of all, we updated the majority of their painting.

 Design Fixation [Faith Provencher]
Photo: Faith Towers © 2015 Houzz
Transitional living room photo in Boston
Transitional living room photo in Boston

 User
Our client wanted to complete her main floor living spaces with a neutral sophisticated feel. We added mixed metals, creamy tones of white, blue, and beige along with painted accents on certain walls and the dining room ceiling.
 Patrick Schmitt, designer Inc.
Our client's wanted to create a home that was a blending of a classic farmhouse style with a modern twist, both on the interior layout and styling as well as the exterior. With two young children, they sought to create a plan layout which would provide open spaces and functionality for their family but also had the flexibility to evolve and modify the use of certain spaces as their children and lifestyle grew and changed.
 Lemon Remodeling & Services
Dark cabinets will introduce a certain richness and depth that lighter colors just cannot achieve. These rich and dark cabinets paired with all white quartzite countertops gives you enough light to balance out your kitchen space.
Large, spacious cabinets may be exactly what you need, especially if you have a smaller kitchen. Custom floor-to-ceiling cabinets can blend in seamlessly with the rest of your space and have a lot of interior room.
164