
Search results for "Certains" in Home Design Ideas

 Aeon Furniture
Beautiful spaces begin with color. Nicole of Vision by Nicole (NC) has certainly set the mood for her clients with this terrific design. Aeon's Columbia Chair (Egg style chair in Orange) is shown with Aeon's Catalina Walnut Top Side Table with White Gloss Pedestal Base. Many thanks to Nicole for showing her vision. Live a colorful life with Aeon Furniture.

 User
Enjoy the plushness of this item as you accessorize it for your living space. The Pausa chair offers a sturdy frame with durable wooden legs and cozy armrests which are covered extensively with high-quality leather. The furniture is ideal for the living room as it sparks up the ambiance of the room with its posh outlook and soft color combination. The ultimate home décor, the Pausa chairs are certainly your go-to place after a hectic day.
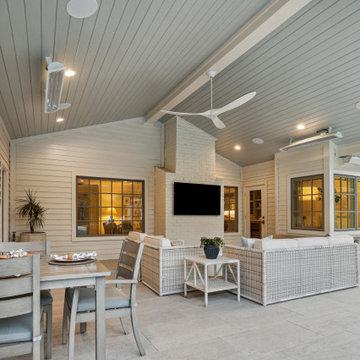
 TCP Custom Outdoor Living
This home had an existing pool that was outdated and absolutely no shade structure in the yard. They were tired of replacing the umbrella every year and wanted something permanent. Something that allowed them to really enjoy the outdoors – a nice comfortable space that included an outdoor kitchen, a space for dining and a space for relaxing. That is certainly what TCP built for them. A total transformation.
Find the right local pro for your project
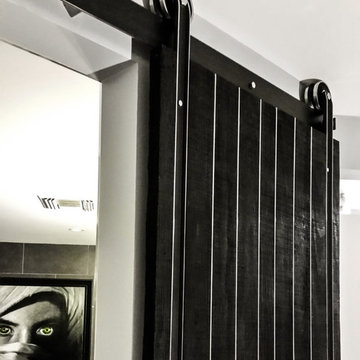
 Arizona Luxury Interiors
Custom Made Shou-Sugi-Ban & Steel Barn Door. All of the Steel was given a Jet Black color through the use of a Patina, then certain edges were polished to a mirror finish for the accents (including Bolts). Photgrapher - Scott Wootton
 User
This walk in closet accommodates all different types of wardrobe storage — certain to not leave out a designated place for sweaters and folded garments. Adjacent glass cabinets show off a collection of shoes whereas this corresponding solid paneled compartment elegantly conceals a stockpile of clothing.

 Sean A. Gerber | Tile Contractor/Designer
Mid-sized transitional u-shaped ceramic tile and brown floor open concept kitchen photo with an undermount sink, white cabinets, granite countertops, brown backsplash, stainless steel appliances, a peninsula, brown countertops and recessed-panel cabinets
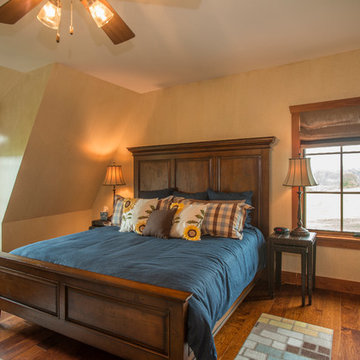
 Shrock Premier Custom Construction
This amazing Shrock Premier timber frame home was recently featured in Timber Home Living magazine. Perched high upon a hill, this red barn style exterior, complete with silo certainly evokes a "wow" reaction! The 5,000 square foot home provides the perfect respite for the hectic lifestyle. The basement walkout custom cabinetry was made by Shrock experts from timbers cut and milled from the scenic land surrounding the home. Make your dream home a reality with Shrock Premier Custom Construction.
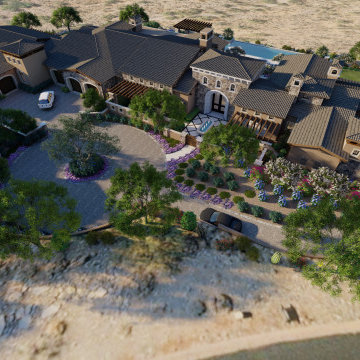
 Fratantoni Luxury Estates Design/Build/Remodeling
We certainly approve of this formal front entry, the circular driveway, courtyards, roofline, and luxury landscape design.

 Lemon Remodeling & Services
Dark cabinets will introduce a certain richness and depth that lighter colors just cannot achieve. These rich and dark cabinets paired with all white quartzite countertops gives you enough light to balance out your kitchen space.
Large, spacious cabinets may be exactly what you need, especially if you have a smaller kitchen. Custom floor-to-ceiling cabinets can blend in seamlessly with the rest of your space and have a lot of interior room.
 Lemon Remodeling & Services
Dark cabinets will introduce a certain richness and depth that lighter colors just cannot achieve. These rich and dark cabinets paired with all white quartzite countertops gives you enough light to balance out your kitchen space.
Large, spacious cabinets may be exactly what you need, especially if you have a smaller kitchen. Custom floor-to-ceiling cabinets can blend in seamlessly with the rest of your space and have a lot of interior room.
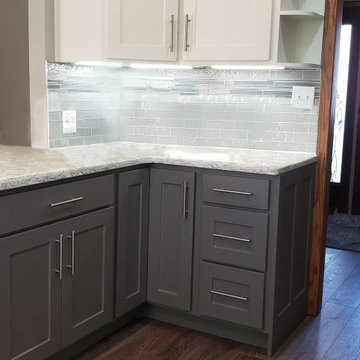
 Kitchen Refresh
GET IN THE QUEUE
Our locations are getting booked out - if you have a certain project timeline in mind, please contact us today to get your project in the queue.


 Alison Kandler Interior Design
Bret Gum for Cottages and Bungalows
Eclectic painted wood floor and multicolored floor enclosed dining room photo in Los Angeles with multicolored walls
Eclectic painted wood floor and multicolored floor enclosed dining room photo in Los Angeles with multicolored walls

 S.R.Smith, LLC
Beautiful LED pool lighting from S.R.Smith. Create Atmosphere!
Inspiration for a mid-sized tropical backyard stamped concrete and custom-shaped pool remodel in Portland
Inspiration for a mid-sized tropical backyard stamped concrete and custom-shaped pool remodel in Portland

 Stephanie McDowell - Designer
This kitchen is light, bright, and certainly not lacking in storage space! By removing the corner pantry and relocating the fridge, we created a large open space perfect for multiple cooks in the kitchen
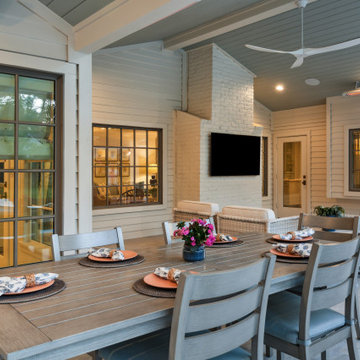 TCP Custom Outdoor Living
This home had an existing pool that was outdated and absolutely no shade structure in the yard. They were tired of replacing the umbrella every year and wanted something permanent. Something that allowed them to really enjoy the outdoors – a nice comfortable space that included an outdoor kitchen, a space for dining and a space for relaxing. That is certainly what TCP built for them. A total transformation.


 Bridget Morrissey, Realtor
Bridget Morrissey
Do you like to watch birds while you relax outdoors? Then the 14’ x 16’ deck overlooking the woods will certainly come in handy! The driveway is contrasted to the lawn by a beautifully built stone wall.
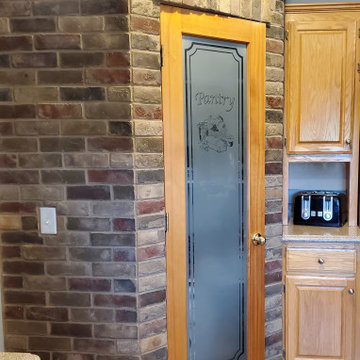 Kitchen Refresh
GET IN THE QUEUE
Our locations are getting booked out - if you have a certain project timeline in mind, please contact us today to get your project in the queue. Find the location serving your area and book your appointment TODAY: https://bit.ly/2PJudVL.
165