
Search results for "Certains" in Home Design Ideas
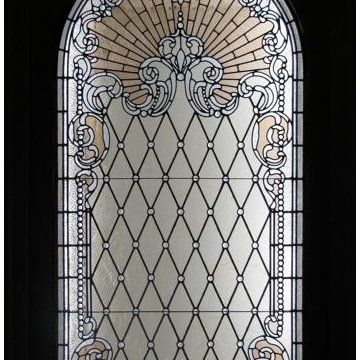
 Somers Stained Glass by Tricia Somers
this amazing leaded glass window would be fabulous in any home or commercial arena. The diamonds and intersecting jewels create such elegance with the scroll border. I used various textures of glass in order to achieve dimension as well as a soft cognac glass in certain areas for sheer elegance.

 Renovations by Garman LLC
The basement provides adequate natural light, but walling off areas would have eliminated that lighting benefit for certain rooms. Our ‘divided yet open’ solution creates cohesiveness in the space. and still promotes a sense of inclusiveness for all of the participants.

 Birmingham Wholesale Furniture
This beautiful brown wicker patio set is from the South Hampton Collection by Lane Venture. This set would certainly be a refreshing addition to any outdoor living space. Available at Birmingham Wholesale Furniture.
Find the right local pro for your project

 edit, fluff, & style
While the dining room wasn't square, it certainly worked best with a round table. This one seats six comfortably and could squeeze 3 more in a pinch. Custom velvet curtains. The original rounded-brick carport wall can be seen through the windows. In this space, that is somewhat open to the family room, I used a gray paint that has a hint of purple to it. A great dusky color.

 McBrayer Landscapes
25 to 50' tall. 25 to 35' wide. Partial shade to full sun. Hailed as “undoubtedly one of the most distinct and beautiful of all deciduous trees,” the ginkgo certainly stands out. Unique, fan-shaped leaves turn a stunning yellow color in the fall. It can tolerate many urban conditions including heat, air pollution, salt and confined spaces. And it establishes easily. This tree also comes with a bit of history. It is a living fossil, with the earliest leaf fossils date from 270 million years ago.

 Darci Hether
Few things bring us more joy than creating a bespoke space for our clients. certain projects progressed in stages. what began as a gut renovation of the main house expanded in scope to include the addition of an attached guesthouse and blowout and remodel of the kitchen. with each stage came new challenges and opportunities and a welcome reminder that a designer’s work is never truly done.

 Donna DuFresne Interior Design
Balance between dark and light are the cornerstone of this master suite renovation. Floor-to-ceiling Statuario marble speaks eloquently as it meets obscure wallpaper in this main bathing area and water closet. Soaking in the lavish free standing tub is certain, as is the natural light flooding in from the windows. Separated by privacy glass door, these two spaces are tied together.
Audible, Whimsical and Balanced.
Photographer: Sally Painter.

 Sabrina Alfin Interiors
Completely renovated home office with gray cerused oak veneer. Details include pullout keyboard tray, hidden "trough" for wire management, and retractable cabinet doors for access to CPUs and other computer accessories. New porcelain stone-look tile flooring. New flat weave lavender rug with a beige bubble pattern.

 Pineapple House Interior Design
The sitting area is configured with two club chairs that swivel so they can focus towards the kitchen or towards the ocean. The two sofas were reworked and covered in the same fabric so they would "match," as they are not the same design but certainly look that way with the new upholstery job. The console on the right is the bottom of the client's old hutch. To the left of the hutch is an espresso-colored coffee station/wine storage wet bar. To the left of the wet bar is built-in floor -to-ceiling storage.
Mon Amour Photography

 Frankel Design Build
This project, sitting on a little more than 3.5 acres on Rivercrest was completed in 3 years with a total square footage of more than 26,000 square feet.
Typically modern homes are smaller. At a certain size, usually around 4,000 square feet, the difficulty with modern or contemporary architecture becomes scale, and the minimalist idea gets lost. Whenever you get to this scale of house at over 26,000 square feet, this problem adds a layer of complexity.
Connie Anderson Photography

 Andra Martens Design Studio
Our clients beloved cottage had certain rooms not yet completed. Andra Martens Design Studio came in to build out their Laundry and Pantry Room. With a punch of brightness the finishes collaborates nicely with the adjacent existing spaces which have walls of medium pine, hemlock hardwood flooring and pine doors, windows and trim.
 Frankel Design Build
This project, sitting on a little more than 3.5 acres on Rivercrest was completed in 3 years with a total square footage of more than 26,000 square feet.
Typically modern homes are smaller. At a certain size, usually around 4,000 square feet, the difficulty with modern or contemporary architecture becomes scale, and the minimalist idea gets lost. Whenever you get to this scale of house at over 26,000 square feet, this problem adds a layer of complexity.
Connie Anderson Photography


 Pantani and Sons Builders
Pantani and Sons specializes in shoreline storm repair. This home suffered catastrophic damage from Superstorm sandy in the fall of 2012. Upon reconstruction, this home now stands as a beautiful beachfront cottage on the East Haven, CT coastal region. This home has also been restructured with certain aspects in order to help prevent future storm damage.

 America's Best House Plans
The rear of the home is made for picturesque viewing from either the interior or exterior of the home. Expansive window views span the exterior of the home and the outdoor living areas are ideal for enjoying the gifts of “Mother Nature.” A sense of calm and peace will certainly be yours upon your return from hiking, fishing, or numerous other outdoor activities as your home comes into view.


 Unilock
The focal point of this Beacon Hill Flagstone patio is certainly the uniquely shaped custom fire pit that points directly to the lake that surrounds this stunning home and space. Surrounding seat walls make entertaining easy.
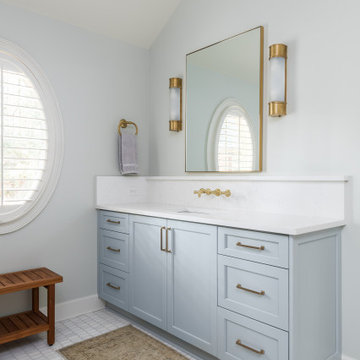
 Innovative Design Build
Our clients vision for their new master bathroom was a calm, well thought out space. A large walk in shower with shower head and handheld will certainly feel relaxing at the end of the day.
 Frankel Design Build
This project, sitting on a little more than 3.5 acres on Rivercrest was completed in 3 years with a total square footage of more than 26,000 square feet.
Typically modern homes are smaller. At a certain size, usually around 4,000 square feet, the difficulty with modern or contemporary architecture becomes scale, and the minimalist idea gets lost. Whenever you get to this scale of house at over 26,000 square feet, this problem adds a layer of complexity.
Connie Anderson Photography
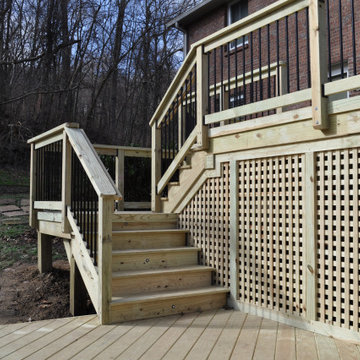
 Archadeck of Nashville
Last but certainly not least, we installed custom wooden lattice panels to hide the under deck area and provide a heightened level of privacy.
Deck - huge eclectic backyard privacy deck idea in Nashville
Deck - huge eclectic backyard privacy deck idea in Nashville
162