
Search results for "Certified small enterprise" in Home Design Ideas

 Rudloff Custom Builders
A classy teenager's bedroom painted warm gray accented in turquoise. A custom built-in alcove with an overhanging chandelier is the perfect spot to chat on the phone or read a book.
Photos by Alicia's Art, LLC
RUDLOFF Custom Builders, is a residential construction company that connects with clients early in the design phase to ensure every detail of your project is captured just as you imagined. RUDLOFF Custom Builders will create the project of your dreams that is executed by on-site project managers and skilled craftsman, while creating lifetime client relationships that are build on trust and integrity.
We are a full service, certified remodeling company that covers all of the Philadelphia suburban area including West Chester, Gladwynne, Malvern, Wayne, Haverford and more.
As a 6 time Best of Houzz winner, we look forward to working with you on your next project.
 J. Kenneway Enterprises
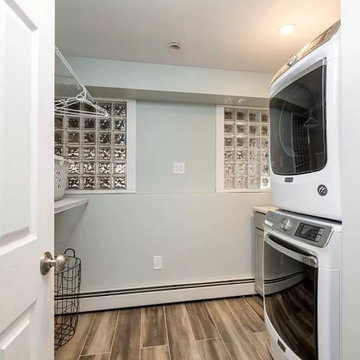
A laundry space that is cozy but completely functional with stacking washer and dryer unit, shelving, and counter space. A tile wood-look floor adds easy function to the room.

 Lauren Shadid Architecture + Interiors
New covered entry at front facade of the home.
Photo by Holly Lepere
Mid-sized traditional white one-story wood gable roof idea in Los Angeles
Mid-sized traditional white one-story wood gable roof idea in Los Angeles
Find the right local pro for your project
 Howell Enterprises
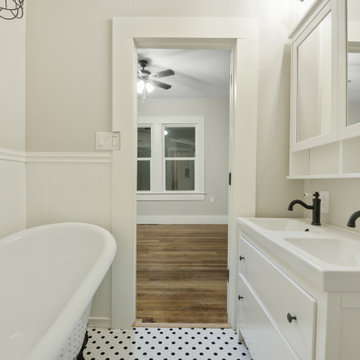
This Bathroom was completely reimagined, and designed to maximize the amount of luxury you can get out of a small space while not giving up any amenities.
 DLM ENTERPRISES
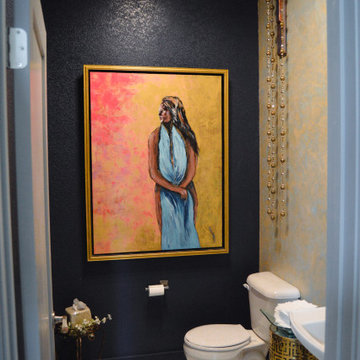
Before entering the master suite, peek into the half bathroom to find a striking combination of ceramic floor tile, white fixture set, and bold contrasting walls. The space is small yet makes a big impression.


 Anthology Woods
Painted White Reclaimed Wood wall paneling clads this guest space. In the kitchen, a reclaimed wood feature wall and floating reclaimed wood shelves were re-milled from wood pulled and re-used from the original structure. The open joists on the painted white ceiling give a feeling of extra head space and the natural wood textures provide warmth.

Sponsored
Sunbury, OH

J.Holderby - Renovations
Franklin County's Leading General Contractors - 2X Best of Houzz!

 Empire Construction Enterprises, LLC
Small danish travertine floor and multicolored floor corner shower photo in Grand Rapids with raised-panel cabinets, medium tone wood cabinets, a two-piece toilet, beige walls, an undermount sink, laminate countertops and a hinged shower door

 San Luis Kitchen Co.
The owners of a charming home in the hills west of Paso Robles recently decided to remodel their not-so-charming kitchen. Referred to San Luis Kitchen by several of their friends, the homeowners visited our showroom and soon decided we were the best people to design a kitchen fitting the style of their home. We were delighted to get to work on the project right away.
When we arrived at the house, we found a small, cramped and out-dated kitchen. The ceiling was low, the cabinets old fashioned and painted a stark dead white, and the best view in the house was neglected in a seldom-used breakfast nook (sequestered behind the kitchen peninsula). This kitchen was also handicapped by white tile counters with dark grout, odd-sized and cluttered cabinets, and small ‘desk’ tacked on to the side of the oven cabinet. Due to a marked lack of counter space & inadequate storage the homeowner had resorted to keeping her small appliances on a little cart parked in the corner and the garbage was just sitting by the wall in full view of everything! On the plus side, the kitchen opened into a nice dining room and had beautiful saltillo tile floors.
Mrs. Homeowner loves to entertain and often hosts dinner parties for her friends. She enjoys visiting with her guests in the kitchen while putting the finishing touches on the evening’s meal. Sadly, her small kitchen really limited her interactions with her guests – she often felt left out of the mix at her own parties! This savvy homeowner dreamed big – a new kitchen that would accommodate multiple workstations, have space for guests to gather but not be in the way, and maybe a prettier transition from the kitchen to the dining (wine service area or hutch?) – while managing the remodel budget by reusing some of her major appliances and keeping (patching as needed) her existing floors.
Responding to the homeowner’s stated wish list and the opportunities presented by the home's setting and existing architecture, the designers at San Luis Kitchen decided to expand the kitchen into the breakfast nook. This change allowed the work area to be reoriented to take advantage of the great view – we replaced the existing window and added another while moving the door to gain space. A second sink and set of refrigerator drawers (housing fresh fruits & veggies) were included for the convenience of this mainly vegetarian cook – her prep station. The clean-up area now boasts a farmhouse style single bowl sink – adding to the ‘cottage’ charm. We located a new gas cook-top between the two workstations for easy access from each. Also tucked in here is a pullout trash/recycle cabinet for convenience and additional drawers for storage.
Running parallel to the work counter we added a long butcher-block island with easy-to-access open shelves for the avid cook and seating for friendly guests placed just right to take in the view. A counter-top garage is used to hide excess small appliances. Glass door cabinets and open shelves are now available to display the owners beautiful dishware. The microwave was placed inconspicuously on the end of the island facing the refrigerator – easy access for guests (and extraneous family members) to help themselves to drinks and snacks while staying out of the cook’s way.
We also moved the pantry storage away from the dining room (putting it on the far wall and closer to the work triangle) and added a furniture-like hutch in its place allowing the more formal dining area to flow seamlessly into the up-beat work area of the kitchen. This space is now also home (opposite wall) to an under counter wine refrigerator, a liquor cabinet and pretty glass door wall cabinet for stemware storage – meeting Mr. Homeowner’s desire for a bar service area.
And then the aesthetic: an old-world style country cottage theme. The homeowners wanted the kitchen to have a warm feel while still loving the look of white cabinetry. San Luis Kitchen melded country-casual knotty pine base cabinets with vintage hand-brushed creamy white wall cabinets to create the desired cottage look. We also added bead board and mullioned glass doors for charm, used an inset doorstyle on the cabinets for authenticity, and mixed stone and wood counters to create an eclectic nuance in the space. All in all, the happy homeowners now boast a charming county cottage kitchen with plenty of space for entertaining their guests while creating gourmet meals to feed them.
Credits:
Custom cabinetry by Wood-Mode Fine Custom Cabinetry
Contracting by Michael Pezzato of Lost Coast Construction
Stone counters by Pyramid M.T.M.
 Flooring Direct
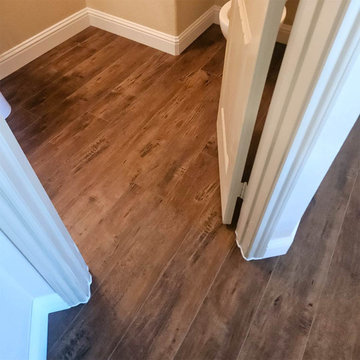
Wood-look Luxury Vinyl, as shown here in a powder room, is a fantastic option for any room in your home! This collection by Lions Floor is certified Paw Friendly, Indent Resistant, Water Resistant, Sound Tested, and Floor Score Certified by SCS Global Services.
 Cindy McCarley Designs
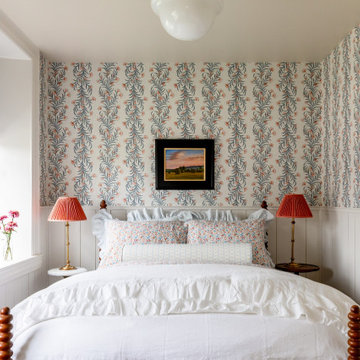
Historic 1880s farmhouse renovation in Spring City, Utah by certified kitchen & bath designer Cindy McCarley. Traditional meets farmhouse chic with sage green cabinetry, marble backsplash, floral wallpaper & copper details. Award-winning interior design preserving vintage charm with modern luxury.

 The Tile Shop
Bathroom #1 with tub - Same tile.
Example of a small transitional kids' white tile and ceramic tile porcelain tile and white floor alcove bathtub design in Wilmington with gray walls, a drop-in sink and marble countertops
Example of a small transitional kids' white tile and ceramic tile porcelain tile and white floor alcove bathtub design in Wilmington with gray walls, a drop-in sink and marble countertops

 MPT Enterprises, Inc.
Example of a small trendy master white tile and subway tile ceramic tile and white floor bathroom design in Chicago with flat-panel cabinets, white cabinets, an undermount tub, a one-piece toilet, gray walls, an undermount sink, quartzite countertops and black countertops

Sponsored
Sunbury, OH
J.Holderby - Renovations
Franklin County's Leading General Contractors - 2X Best of Houzz!
 San Luis Kitchen Co.
This condo features lots of stairs, nice views, high ceilings and a small kitchen. We added new cherry cabinets, Cambria quartz counters and a double access peninsula pass-thru.
Wood-Mode Fine Custom Cabinetry: Brookhaven's Pelham Manor
 Tate Enterprises
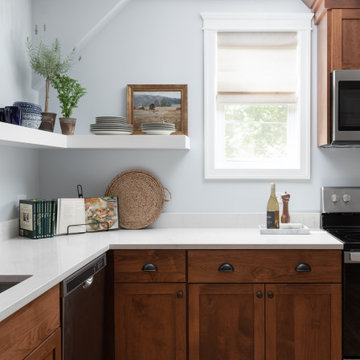
Small elegant l-shaped vinyl floor kitchen photo in Chicago with an undermount sink, flat-panel cabinets, medium tone wood cabinets, quartz countertops, stainless steel appliances, no island and white countertops


 Carmel Building & Design
Design: Justin Pauly
Photos: Rick Pharaoh
Cottage exterior home idea in San Francisco
Cottage exterior home idea in San Francisco

Sponsored
Columbus, OH
Free consultation for landscape design!

Peabody Landscape Group
Franklin County's Reliable Landscape Design & Contracting

 YORK ENTERPRISES LLC
We utilized the small landing by custom building shelves and a cabinet.
Inspiration for a mid-sized timeless wooden straight wood railing staircase remodel in Seattle with wooden risers
Inspiration for a mid-sized timeless wooden straight wood railing staircase remodel in Seattle with wooden risers


 Pyramid Homes
 -Anwar Khalifa Owner
Shyril Small - Sales Manager- 903-238-1033
Inspiration for a mid-sized timeless gray floor entry hall remodel in Austin with brown walls and a white front door
Inspiration for a mid-sized timeless gray floor entry hall remodel in Austin with brown walls and a white front door
37