
Search results for "Certified small enterprise" in Home Design Ideas

 Sidney Enterprises
Kitchen - small craftsman laminate floor kitchen idea in DC Metro with an undermount sink, raised-panel cabinets, green cabinets, granite countertops, gray backsplash, ceramic backsplash and stainless steel appliances

 Bollock Enterprises LLC
Eat-in kitchen - mid-sized contemporary light wood floor and brown floor eat-in kitchen idea with a double-bowl sink, shaker cabinets, light wood cabinets, laminate countertops, white backsplash, subway tile backsplash, stainless steel appliances and an island

 SnapSports® Athletic Floors & Outdoor Courts
A great looking small backyard basketball court installation!
No matter the size of your yard or your budget, our Certified SnapSports Builders® can create the perfect outdoor home court for your family.
Learn more about the world's top rated Safe Play and Performance Game Courts > visit us http://www.snapsports.com/ #snapsports
Find the right local pro for your project

 Kingdom Landscaping
Photo of a small contemporary partial sun backyard mulch water fountain landscape in Baltimore.

 April Case Underwood
Stacy Goldberg
Mid-sized trendy l-shaped porcelain tile eat-in kitchen photo in Chicago with an undermount sink, flat-panel cabinets, quartz countertops, gray backsplash, ceramic backsplash, stainless steel appliances and an island
Mid-sized trendy l-shaped porcelain tile eat-in kitchen photo in Chicago with an undermount sink, flat-panel cabinets, quartz countertops, gray backsplash, ceramic backsplash, stainless steel appliances and an island
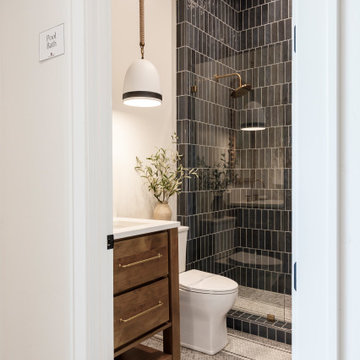


 Amy Hilliker Certified Designer-The Design Project
Melissa Mattingly - www.photosbymattingly.co,
Inspiration for a mid-sized transitional bathroom remodel with shaker cabinets, gray cabinets, a one-piece toilet, blue walls, an integrated sink and marble countertops
Inspiration for a mid-sized transitional bathroom remodel with shaker cabinets, gray cabinets, a one-piece toilet, blue walls, an integrated sink and marble countertops

Sponsored
Sunbury, OH

J.Holderby - Renovations
Franklin County's Leading General Contractors - 2X Best of Houzz!

 Rudloff Custom Builders
This light and airy kitchen combines traditional accents with transitional ones.
Black honed granite counter tops are balanced by dark accents through out the space like the slat-back island stools, lantern pendant fixtures above, and bronze hardware on doors.
The light stone on the kitchen island work beautifully with white cabinets, Nickel pulls, and Nickel plumbing fixtures.
The kitchen's honed stone counter top is repeated at the pass-through to the dining room. The counter top is supported by curvy decorative brackets that are a great balance to the rectilinear characteristics of the shaker style kitchen cabinets.
Architectural millwork and column at Dining Room entry add a traditional element to this relaxed space.
The combinations of all these finishes bring personalty and warmth to the home.
Photos by Alicia's Art, LLC
RUDLOFF Custom Builders, is a residential construction company that connects with clients early in the design phase to ensure every detail of your project is captured just as you imagined. RUDLOFF Custom Builders will create the project of your dreams that is executed by on-site project managers and skilled craftsman, while creating lifetime client relationships that are build on trust and integrity.
We are a full service, certified remodeling company that covers all of the Philadelphia suburban area including West Chester, Gladwynne, Malvern, Wayne, Haverford and more.
As a 6 time Best of Houzz winner, we look forward to working with you on your next project.

 Leger Wanaselja Architecture
Eclectic exterior home photo in San Francisco
Eclectic exterior home photo in San Francisco
 Sidney Enterprises
Example of a small arts and crafts laminate floor kitchen design in DC Metro with an undermount sink, raised-panel cabinets, green cabinets, granite countertops, gray backsplash, ceramic backsplash and stainless steel appliances
 Tate Enterprises
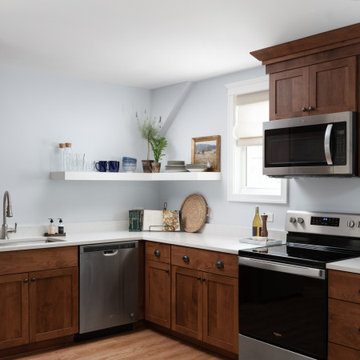
Kitchen - small traditional l-shaped vinyl floor kitchen idea in Chicago with an undermount sink, flat-panel cabinets, medium tone wood cabinets, quartz countertops, stainless steel appliances, no island and white countertops
 Tate Enterprises
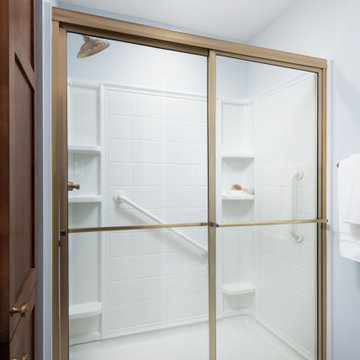
Mid-sized elegant vinyl floor and single-sink alcove shower photo in Chicago with flat-panel cabinets, medium tone wood cabinets, a one-piece toilet, blue walls, an undermount sink, quartz countertops, white countertops and a built-in vanity

 The Tile Shop
Bathroom #2 with shower - Same tile.
Example of a small transitional kids' white tile and ceramic tile porcelain tile and white floor alcove shower design in Wilmington with gray walls, a drop-in sink and marble countertops
Example of a small transitional kids' white tile and ceramic tile porcelain tile and white floor alcove shower design in Wilmington with gray walls, a drop-in sink and marble countertops
Sponsored
Sunbury, OH
J.Holderby - Renovations
Franklin County's Leading General Contractors - 2X Best of Houzz!


 Tate Enterprises
Bedroom - mid-sized traditional master laminate floor bedroom idea in Chicago with blue walls

 San Luis Kitchen Co.
Using European construction cabinetry for increased usable interior space, we gave this small kitchen a true beachy feel with white cabinets, blue/green Corian counters and fun red accents. the are corner swing-out shelves, a pull-out trash cabinet and lots of drawers.
Wood-Mode Fine Custom Cabinetry: Brookhaven's Colony Beaded

 Aquascape by Blue Creek
Time to fill and test run!
www.waterfeaturesbybluecreek.com
Entryway - small transitional entryway idea in Seattle
Entryway - small transitional entryway idea in Seattle

Sponsored
Delaware, OH

Buckeye Basements, Inc.
Central Ohio's Basement Finishing ExpertsBest Of Houzz '13-'21
 Sidney Enterprises
Example of a small arts and crafts laminate floor kitchen design in DC Metro with an undermount sink, raised-panel cabinets, green cabinets, granite countertops, gray backsplash, ceramic backsplash and stainless steel appliances

 Trillium Enterprises, INC.
A custom viga latilla ceiling ties this split-level space together. © Holly Lepere
Inspiration for a huge southwestern open concept and formal ceramic tile living room remodel in Santa Barbara with a standard fireplace, beige walls and a stone fireplace
Inspiration for a huge southwestern open concept and formal ceramic tile living room remodel in Santa Barbara with a standard fireplace, beige walls and a stone fireplace
 Tate Enterprises
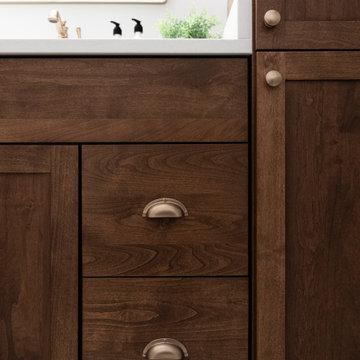
Example of a mid-sized classic vinyl floor and single-sink alcove shower design in Chicago with flat-panel cabinets, medium tone wood cabinets, a one-piece toilet, blue walls, an undermount sink, quartz countertops, white countertops and a built-in vanity
39