
Search results for "Certified small enterprise" in Home Design Ideas
 Tate Enterprises
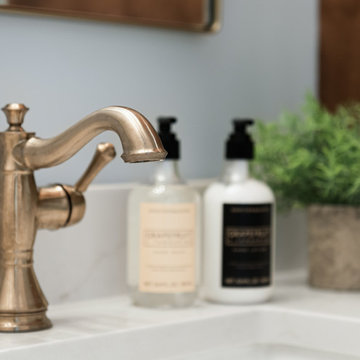
Alcove shower - mid-sized traditional vinyl floor and single-sink alcove shower idea in Chicago with flat-panel cabinets, medium tone wood cabinets, a one-piece toilet, blue walls, an undermount sink, quartz countertops, white countertops and a built-in vanity

 User
Interior and exterior decorating by Coventry Homes for construction by CLM Enterprises.
Large elegant beige two-story brick exterior home photo in Atlanta
Large elegant beige two-story brick exterior home photo in Atlanta

 Keatin Holly Interior Design and Color
Michael Hospelt Photography
Inspiration for a craftsman dark wood floor bedroom remodel in San Francisco with yellow walls
Inspiration for a craftsman dark wood floor bedroom remodel in San Francisco with yellow walls
Find the right local pro for your project

 I.M. Contracting, Ltd.
Mid-sized transitional master white tile and ceramic tile cement tile floor and gray floor alcove shower photo in Philadelphia with white cabinets, a two-piece toilet, blue walls, an undermount sink, a hinged shower door, shaker cabinets, solid surface countertops and black countertops

 Wall Bed Place
Best twin wall bed-murphy style cabinet multi-functional, ergonomic, compact-home or commercial use.Does your home computer room, family room or office need to double as a guest room? Would you like to find an alternative to the uncomfortable sleep sofa or working in a cramped corner of a guest bedroom? Here’s a way to have the best of all worlds. This style wall bed has a bed neatly stored inside a cabinet that can create an extra wall in your home or can fit against an existing wall in just of floor space. The front of the cabinet has a display shelf wide enough for pictures and decor accessories and the top of the cabinet is wide enough for books, plants, accessories or collectibles. This collection comes in either a light, natural wood-grain or a high-gloss white laminate finish which will blend with almost any home color scheme and design. These wall beds are designed with longevity in mind, using certified, thick laminated chipboard, heavy-duty hardware and strong aluminum bed frame with solid wood slats. You can even open and close the bed with 1 hand with ergonomic new generation gas shocks mechanism. Easy-elegant-ergonomic. You really can have it all. When closed the cabinet creates an extra wall, complete with shelf. So, you can add home decor accessories to the top of the cabinet and the shelf. When open, you have a bedroom.

 MPT Enterprises, Inc.
Inspiration for a mid-sized timeless master gray tile and marble tile marble floor drop-in bathtub remodel in Chicago with raised-panel cabinets, white cabinets, granite countertops and a hinged shower door

 Anthology Woods
Painted White Reclaimed Wood wall paneling clads this guest space. In the kitchen, a reclaimed wood feature wall and floating reclaimed wood shelves were re-milled from wood pulled and re-used from the original structure. The open joists on the painted white ceiling give a feeling of extra head space and the natural wood textures provide warmth.

Sponsored
Sunbury, OH

J.Holderby - Renovations
Franklin County's Leading General Contractors - 2X Best of Houzz!

 Rosemount Enterprises LLC
Inspiration for a contemporary open concept light wood floor living room remodel in San Francisco with gray walls, a ribbon fireplace and a metal fireplace

 San Luis Kitchen Co.
A small guest cottage is tucked in the upstairs of the carriage house of a local historic Victorian home. Although the space is small, the homeowner wanted to be true to the historic architecture while gaining every little bit of storage space possible. We met this goal using frame-less construction cabinetry in a simple traditional style -- adding details such as the turned posts at the bar and rosette/fluting on the upper cabinets. On the refrigerator wall, we reduced the depth of the base cabinets to allow the sink to center on the window -- the corner wall cabinet also had to be reduced in depth to fit. This staggered effect lends charm to the space besides being practically necessary. Note the plank ceiling, window seat & lighted upper display in the cabinets.

 Fortis Enterprises, LLC
Huge craftsman white one-story concrete fiberboard gable roof idea in Orlando

 Amy Hilliker Certified Designer-The Design Project
Melissa Mattingly - www.photosbymattingly.co,
Bathroom - mid-sized transitional bathroom idea with shaker cabinets, gray cabinets, a one-piece toilet, blue walls, an integrated sink and marble countertops
Bathroom - mid-sized transitional bathroom idea with shaker cabinets, gray cabinets, a one-piece toilet, blue walls, an integrated sink and marble countertops

 David Morello Garden Enterprises, Inc.
David Morello
Design ideas for a mediterranean landscaping in Houston.
Design ideas for a mediterranean landscaping in Houston.

Sponsored
Sunbury, OH
J.Holderby - Renovations
Franklin County's Leading General Contractors - 2X Best of Houzz!
 Tate Enterprises
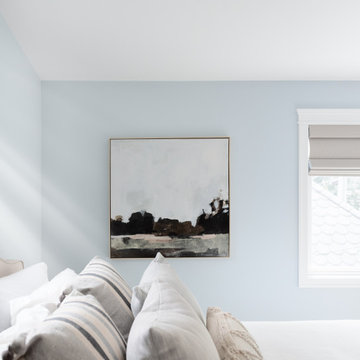
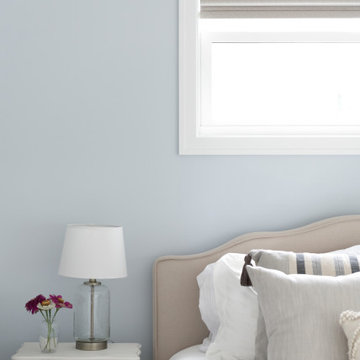
Inspiration for a mid-sized timeless master laminate floor bedroom remodel in Chicago with blue walls
 Tate Enterprises
Mid-sized elegant open concept vinyl floor living room photo in Chicago with blue walls
 MPT Enterprises, Inc.
Inspiration for a mid-sized timeless master gray tile and marble tile marble floor drop-in bathtub remodel in Chicago with raised-panel cabinets, white cabinets, granite countertops and a hinged shower door

 Gus* Modern
 | Stanley Console Table
The Stanley Console Table provides a simple and elegant solution for keeping important items organized and at hand. Designed for use in space-challenged entryways and hallways, it features a solid, FSC®-Certified Ash surface, which has a rectangular recess to hold keys, mail, and other small objects. The legs are stainless steel, and the table mounts to the wall invisibly with provided hardware.
W36"xD10"xH31.5"



 Aquascape by Blue Creek
View from the chair on the patio - the sound of the waterfalls fills the space delightfully!
Inspiration for a small transitional front yard patio fountain remodel in Seattle
Inspiration for a small transitional front yard patio fountain remodel in Seattle
 Tate Enterprises
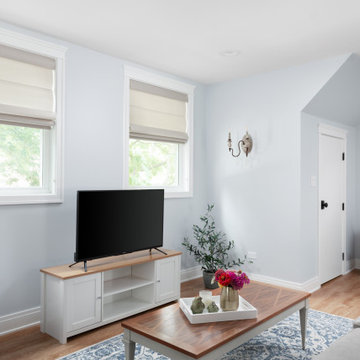
Living room - mid-sized traditional open concept vinyl floor living room idea in Chicago with blue walls
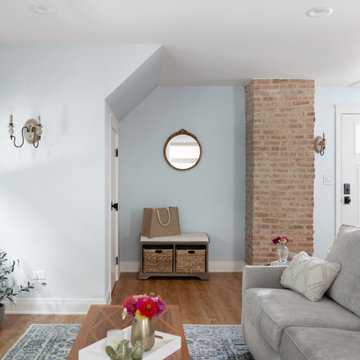 Tate Enterprises
Example of a mid-sized classic open concept vinyl floor living room design in Chicago with blue walls
40