
Search results for "Certified small enterprise" in Home Design Ideas

 Floor Safety Enterprises, Inc.
Large Format Porcelain Tile thru out 2-story home in all Wet areas Inside & Out with Years of Long Life Slip Grip Floor Safety on all Tiled Areas.
Rod Eden, Senior Tech

 Brown Dog Enterprises
New granite tops by ProGranite, paired with a new backsplash
Enclosed kitchen - mid-sized transitional l-shaped enclosed kitchen idea in Seattle with an undermount sink, shaker cabinets, light wood cabinets, granite countertops, blue backsplash, glass tile backsplash and stainless steel appliances
Enclosed kitchen - mid-sized transitional l-shaped enclosed kitchen idea in Seattle with an undermount sink, shaker cabinets, light wood cabinets, granite countertops, blue backsplash, glass tile backsplash and stainless steel appliances

 Granicrete Minnesota
This small home features functional kitchen counters that offer both work space and beautiful design. With neutral colors that don't distract from the modern design and a live edge that offers texture, these counters are ideal for this homeowner. The wood-inspired Granicrete flooring in the kitchen is NSF certified, so clean up is a breeze and bacteria is no concern.
Photographer Credit - Becky Ankeny Design
Find the right local pro for your project

 San Luis Kitchen Co.
Natural maple cabinets are simple perfect in this small kitchen. A peninsula with bar seating allows guests to gather while the cook works uninhibited in the U-shaped kitchen. Then set up the buffet along the bar and the guests can serve themselves for easy entertaining.
Wood-Mode Fine Custom Cabinetry: Brookhaven's Andover

 Studio Shed - Live Large. Build Small.
Panoramic views from this backyard Studio Shed home office space. Our Certified Installers can offer you a custom quote for items like decks and foundation.
 Granicrete Minnesota
This small home features functional kitchen counters that offer both work space and beautiful design. With neutral colors that don't distract from the modern design and a live edge that offers texture, these counters are ideal for this homeowner. The wood-inspired Granicrete flooring in the kitchen is NSF certified, so clean up is a breeze and bacteria is no concern.
Photographer Credit - Becky Ankeny Design
 Granicrete Minnesota
This small home features functional kitchen counters that offer both work space and beautiful design. With neutral colors that don't distract from the modern design and a live edge that offers texture, these counters are ideal for this homeowner. The wood-inspired Granicrete flooring in the kitchen is NSF certified, so clean up is a breeze and bacteria is no concern.
Photographer Credit - Becky Ankeny Design

Sponsored
Sunbury, OH

J.Holderby - Renovations
Franklin County's Leading General Contractors - 2X Best of Houzz!
 San Luis Kitchen Co.
The owners of a charming home in the hills west of Paso Robles recently decided to remodel their not-so-charming kitchen. Referred to San Luis Kitchen by several of their friends, the homeowners visited our showroom and soon decided we were the best people to design a kitchen fitting the style of their home. We were delighted to get to work on the project right away.
When we arrived at the house, we found a small, cramped and out-dated kitchen. The ceiling was low, the cabinets old fashioned and painted a stark dead white, and the best view in the house was neglected in a seldom-used breakfast nook (sequestered behind the kitchen peninsula). This kitchen was also handicapped by white tile counters with dark grout, odd-sized and cluttered cabinets, and small ‘desk’ tacked on to the side of the oven cabinet. Due to a marked lack of counter space & inadequate storage the homeowner had resorted to keeping her small appliances on a little cart parked in the corner and the garbage was just sitting by the wall in full view of everything! On the plus side, the kitchen opened into a nice dining room and had beautiful saltillo tile floors.
Mrs. Homeowner loves to entertain and often hosts dinner parties for her friends. She enjoys visiting with her guests in the kitchen while putting the finishing touches on the evening’s meal. Sadly, her small kitchen really limited her interactions with her guests – she often felt left out of the mix at her own parties! This savvy homeowner dreamed big – a new kitchen that would accommodate multiple workstations, have space for guests to gather but not be in the way, and maybe a prettier transition from the kitchen to the dining (wine service area or hutch?) – while managing the remodel budget by reusing some of her major appliances and keeping (patching as needed) her existing floors.
Responding to the homeowner’s stated wish list and the opportunities presented by the home's setting and existing architecture, the designers at San Luis Kitchen decided to expand the kitchen into the breakfast nook. This change allowed the work area to be reoriented to take advantage of the great view – we replaced the existing window and added another while moving the door to gain space. A second sink and set of refrigerator drawers (housing fresh fruits & veggies) were included for the convenience of this mainly vegetarian cook – her prep station. The clean-up area now boasts a farmhouse style single bowl sink – adding to the ‘cottage’ charm. We located a new gas cook-top between the two workstations for easy access from each. Also tucked in here is a pullout trash/recycle cabinet for convenience and additional drawers for storage.
Running parallel to the work counter we added a long butcher-block island with easy-to-access open shelves for the avid cook and seating for friendly guests placed just right to take in the view. A counter-top garage is used to hide excess small appliances. Glass door cabinets and open shelves are now available to display the owners beautiful dishware. The microwave was placed inconspicuously on the end of the island facing the refrigerator – easy access for guests (and extraneous family members) to help themselves to drinks and snacks while staying out of the cook’s way.
We also moved the pantry storage away from the dining room (putting it on the far wall and closer to the work triangle) and added a furniture-like hutch in its place allowing the more formal dining area to flow seamlessly into the up-beat work area of the kitchen. This space is now also home (opposite wall) to an under counter wine refrigerator, a liquor cabinet and pretty glass door wall cabinet for stemware storage – meeting Mr. Homeowner’s desire for a bar service area.
And then the aesthetic: an old-world style country cottage theme. The homeowners wanted the kitchen to have a warm feel while still loving the look of white cabinetry. San Luis Kitchen melded country-casual knotty pine base cabinets with vintage hand-brushed creamy white wall cabinets to create the desired cottage look. We also added bead board and mullioned glass doors for charm, used an inset doorstyle on the cabinets for authenticity, and mixed stone and wood counters to create an eclectic nuance in the space. All in all, the happy homeowners now boast a charming county cottage kitchen with plenty of space for entertaining their guests while creating gourmet meals to feed them.

 Van Esch Enterprises
Freestanding bathtub - large transitional master brown tile and ceramic tile ceramic tile freestanding bathtub idea in Toronto with gray walls, a drop-in sink, glass countertops, shaker cabinets, dark wood cabinets and a one-piece toilet

 Aquascape by Blue Creek
Big fish in their new and roomy home!
Note the water clarity at a 40" depth!
See album here:
https://www.facebook.com/media/set/?set=a.10153497448454338.1073741845.191753239337&type=1

 Herbeau - Winckelmans Tiles - Line Art Vanities
Contemporary chic- the 'Belt' wall mounted vanity is made in France of FSC certified oak. Shown in Ceruse Blac, the unit is available in 8 oiled oak finishes. A black metal frame accents the clean lines of the unit. Ample storage is provided by the 2 pull-out drawers. Measures 52 3/4"W x 20 1/2" D x 31 7/8" H. Also available in single basin model. Black Tank vessel bowl and faucet not included.

 Mountainwood Homes
Photo by Vern Uyetake
Example of an arts and crafts u-shaped bamboo floor kitchen design in Portland with an undermount sink, shaker cabinets, medium tone wood cabinets, tile countertops, gray backsplash, porcelain backsplash, stainless steel appliances and beige walls
Example of an arts and crafts u-shaped bamboo floor kitchen design in Portland with an undermount sink, shaker cabinets, medium tone wood cabinets, tile countertops, gray backsplash, porcelain backsplash, stainless steel appliances and beige walls

 Sawgrass Plantation Enterprises,Inc
The subway tile and custom tile were continued into the kitchen. Features include a farmhouse sink, built in cutting board, glass front cabinets, new flooring and granite countertop that was extended to create a small bar for additional seating. Counter top is quartz.

Sponsored
Sunbury, OH
J.Holderby - Renovations
Franklin County's Leading General Contractors - 2X Best of Houzz!
 Joseph Otto Enterprises
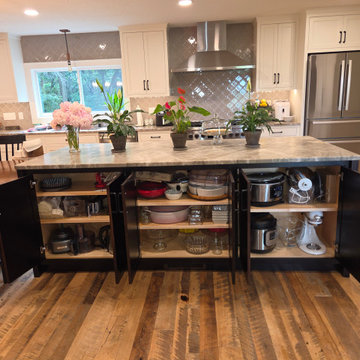
The back side of the island features shallow storage thoughtfully designed for small appliances and serving pieces, combining convenience with refined functionality. This tailored storage solution keeps frequently used items easily accessible while maintaining a clean, organized look, adding both practicality and sophistication to the island’s design.
 Sean James Consulting & Design
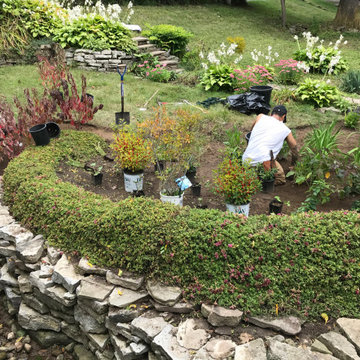
Our crew is small but enthusiastic, caring greatly about helping the environment. We design all sizes of landscapes, and do small installations. For larger installations, we would work with other landscapers to bring your oasis to life.
 Kitchens & Baths by Design
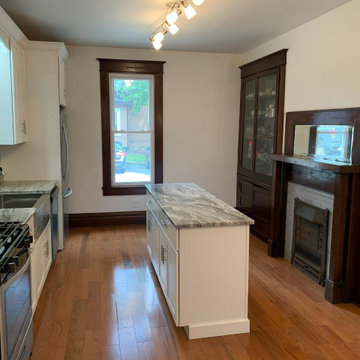
This home on Dewey Street in the South Park neighborhood of Morgantown WV was in a sad state of disrepair until Ageless Enterprises restored it back to beauty and grace. The original kitchen was very small, so we moved the kitchen to the original dining room. The materials used were: Aspect Cabinetry Full Overlay Flat Panel doorstyle with slab drawer front in Ice Cap paint. Fantasy Brown quartzite by Preferred Surfaces.
 Sawgrass Plantation Enterprises,Inc
The subway tile and custom tile were continued into the kitchen. Features include a farmhouse sink, built in cutting board, glass front cabinets, new flooring and granite countertop that was extended to create a small bar for additional seating. Counter top is quartz.

Sponsored
Sunbury, OH
J.Holderby - Renovations
Franklin County's Leading General Contractors - 2X Best of Houzz!

 Camera Buildings
The Lighthouse is now customizable, certifiable, and ready to order!
With loft, bathroom, kitchen, living and work space options, the Lighthouse is a fully functional building designed for one or two people. Well-insulated and weather tight, it is ready for four-season use while windows and skylights provide ample daylight and ventilation.

 Green Building Supply
Inspiration for a mid-sized industrial galley linoleum floor enclosed kitchen remodel in Chicago with a drop-in sink, flat-panel cabinets, white cabinets, stainless steel appliances and an island
 DLM ENTERPRISES
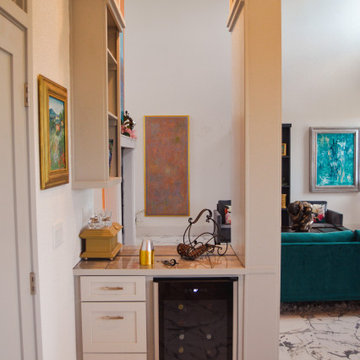
Between the family room and kitchen lies a compact yet elegant mini bar, a feature that inspired the design of future projects like Hunter’s Haven. Be sure to check out that addition and remodel next—this small but impactful detail is just a hint of what’s possible.
43