
Search results for "Certified small enterprise" in Home Design Ideas
 Northside Design Collective
Interior Design: Allard + Roberts Interior Design
Construction: K Enterprises
Photography: David Dietrich Photography
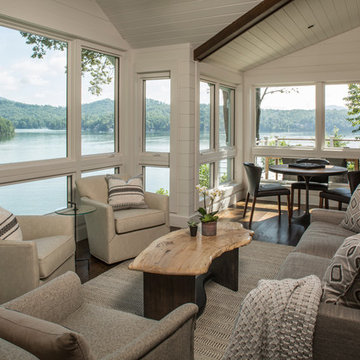
Inspiration for a large transitional dark wood floor and brown floor family room remodel with white walls
Inspiration for a large transitional dark wood floor and brown floor family room remodel with white walls

Example of a mid-sized trendy medium tone wood floor family room design in San Francisco with white walls, a corner fireplace, a tile fireplace and a wall-mounted tv
 Alexander Enterprises Constr. & Dev. Company, Inc.
Mark Boisclair Photography

Family room - huge contemporary open concept family room idea in Phoenix with a corner fireplace, a stone fireplace and a media wall
Family room - huge contemporary open concept family room idea in Phoenix with a corner fireplace, a stone fireplace and a media wall
Find the right local pro for your project
 Leger Wanaselja Architecture
Kiera Marie Condrey

Example of an eclectic l-shaped kitchen design in San Francisco with an undermount sink, flat-panel cabinets, medium tone wood cabinets, wood countertops, blue backsplash, glass sheet backsplash, stainless steel appliances, white walls and an island
Example of an eclectic l-shaped kitchen design in San Francisco with an undermount sink, flat-panel cabinets, medium tone wood cabinets, wood countertops, blue backsplash, glass sheet backsplash, stainless steel appliances, white walls and an island
 Avalon Enterprises Inc

A refrigerated built-in wine storage cabinet makes this room great place for a party or wine tasting. Heavy plaster and two-tone faux finish creates an old world feel. LED lighting inside the wine cellar makes it easy to find what you want.
 BuildSense
Lissa Gotwals Photography

Example of a large classic master medium tone wood floor and brown floor bedroom design in Raleigh with beige walls, a wood stove and a metal fireplace
Example of a large classic master medium tone wood floor and brown floor bedroom design in Raleigh with beige walls, a wood stove and a metal fireplace

Inspiration for a mid-sized contemporary 3/4 blue tile, white tile and matchstick tile alcove shower remodel in Philadelphia with raised-panel cabinets, white cabinets, gray walls, an undermount sink, granite countertops and a hinged shower door

Sponsored
Columbus, OH

Hope Restoration & General Contracting
Columbus Design-Build, Kitchen & Bath Remodeling, Historic Renovations

 ZeroEnergy Design
Eric Roth Photography
Farmhouse l-shaped light wood floor open concept kitchen photo in Boston with glass-front cabinets, stainless steel appliances and an island
Farmhouse l-shaped light wood floor open concept kitchen photo in Boston with glass-front cabinets, stainless steel appliances and an island

 TKS Design Group
This project was completed for clients who wanted a comfortable, accessible 1ST floor bathroom for their grown daughter to use during visits to their home as well as a nicely-appointed space for any guest. Their daughter has some accessibility challenges so the bathroom was also designed with that in mind.
The original space worked fairly well in some ways, but we were able to tweak a few features to make the space even easier to maneuver through. We started by making the entry to the shower flush so that there is no curb to step over. In addition, although there was an existing oversized seat in the shower, it was way too deep and not comfortable to sit on and just wasted space. We made the shower a little smaller and then provided a fold down teak seat that is slip resistant, warm and comfortable to sit on and can flip down only when needed. Thus we were able to create some additional storage by way of open shelving to the left of the shower area. The open shelving matches the wood vanity and allows a spot for the homeowners to display heirlooms as well as practical storage for things like towels and other bath necessities.
We carefully measured all the existing heights and locations of countertops, toilet seat, and grab bars to make sure that we did not undo the things that were already working well. We added some additional hidden grab bars or “grabcessories” at the toilet paper holder and shower shelf for an extra layer of assurance. Large format, slip-resistant floor tile was added eliminating as many grout lines as possible making the surface less prone to tripping. We used a wood look tile as an accent on the walls, and open storage in the vanity allowing for easy access for clean towels. Bronze fixtures and frameless glass shower doors add an elegant yet homey feel that was important for the homeowner. A pivot mirror allows adjustability for different users.
If you are interested in designing a bathroom featuring “Living In Place” or accessibility features, give us a call to find out more. Susan Klimala, CKBD, is a Certified Aging In Place Specialist (CAPS) and particularly enjoys helping her clients with unique needs in the context of beautifully designed spaces.
Designed by: Susan Klimala, CKD, CBD
Photography by: Michael Alan Kaskel

 Regan Baker Design Inc.
Stylish brewery owners with airline miles that match George Clooney’s decided to hire Regan Baker Design to transform their beloved Duboce Park second home into an organic modern oasis reflecting their modern aesthetic and sustainable, green conscience lifestyle. From hops to floors, we worked extensively with our design savvy clients to provide a new footprint for their kitchen, dining and living room area, redesigned three bathrooms, reconfigured and designed the master suite, and replaced an existing spiral staircase with a new modern, steel staircase. We collaborated with an architect to expedite the permit process, as well as hired a structural engineer to help with the new loads from removing the stairs and load bearing walls in the kitchen and Master bedroom. We also used LED light fixtures, FSC certified cabinetry and low VOC paint finishes.
Regan Baker Design was responsible for the overall schematics, design development, construction documentation, construction administration, as well as the selection and procurement of all fixtures, cabinets, equipment, furniture,and accessories.
Key Contributors: Green Home Construction; Photography: Sarah Hebenstreit / Modern Kids Co.
 Altura Architects

Tucked into a hillside, this mountain modern house looks to blend in with its surroundings and take advantage of spectacular mountain views. Outdoor terraces and porches connect and expand the living areas to the landscape, while thoughtful placement of windows provide a visual connection to the outdoors. The home’s green building features include solar hot water panels, rainwater cisterns, high-efficiency insulation and FSC certified cedar shingles and interior doors. The home is Energy Star and GreenBuilt NC certified.

 Zola European Windows
This Boulder, Colorado remodel by fuentesdesign demonstrates the possibility of renewal in American suburbs, and Passive House design principles. Once an inefficient single story 1,000 square-foot ranch house with a forced air furnace, has been transformed into a two-story, solar powered 2500 square-foot three bedroom home ready for the next generation.
The new design for the home is modern with a sustainable theme, incorporating a palette of natural materials including; reclaimed wood finishes, FSC-certified pine Zola windows and doors, and natural earth and lime plasters that soften the interior and crisp contemporary exterior with a flavor of the west. A Ninety-percent efficient energy recovery fresh air ventilation system provides constant filtered fresh air to every room. The existing interior brick was removed and replaced with insulation. The remaining heating and cooling loads are easily met with the highest degree of comfort via a mini-split heat pump, the peak heat load has been cut by a factor of 4, despite the house doubling in size. During the coldest part of the Colorado winter, a wood stove for ambiance and low carbon back up heat creates a special place in both the living and kitchen area, and upstairs loft.
This ultra energy efficient home relies on extremely high levels of insulation, air-tight detailing and construction, and the implementation of high performance, custom made European windows and doors by Zola Windows. Zola’s ThermoPlus Clad line, which boasts R-11 triple glazing and is thermally broken with a layer of patented German Purenit®, was selected for the project. These windows also provide a seamless indoor/outdoor connection, with 9′ wide folding doors from the dining area and a matching 9′ wide custom countertop folding window that opens the kitchen up to a grassy court where mature trees provide shade and extend the living space during the summer months.
With air-tight construction, this home meets the Passive House Retrofit (EnerPHit) air-tightness standard of
 Bel Arbor Builders, Inc.
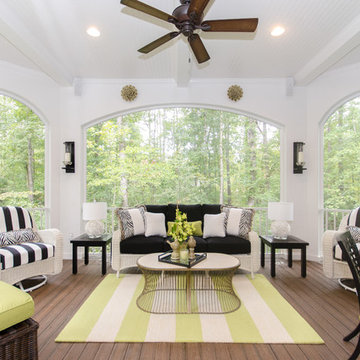
Porch designed by Patrick Cicchetto of Summer Classics Home.
Photography by Bryan Chavez
Inspiration for a timeless screened-in back porch remodel in Richmond with a roof extension and decking
Inspiration for a timeless screened-in back porch remodel in Richmond with a roof extension and decking

Sponsored
Sunbury, OH

J.Holderby - Renovations
Franklin County's Leading General Contractors - 2X Best of Houzz!

 Hamptons Habitat Enterprises Corp.
Warm gray and brown hued stone and wood on this Hamptons shingle style home set the background for the pool area.
View more photos of this Hamptons luxury home on our website at: http://hamptonshabitat.com/gallery-of-homes/eastern-swept-gable/
Photo by Ron Papageorge
 PurParket Inc.
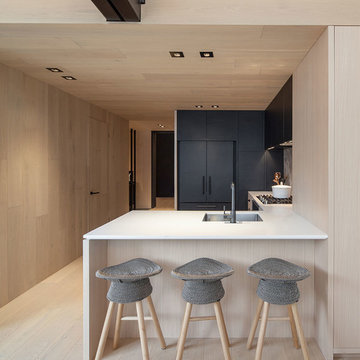
Example of a mid-sized minimalist u-shaped kitchen design in Toronto with an undermount sink, flat-panel cabinets, black cabinets, black appliances and a peninsula
 Patrick Ahearn Architect
Greg Premru
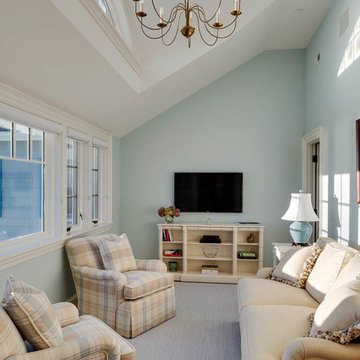
Inspiration for a large coastal master medium tone wood floor family room remodel in Boston with white walls and no fireplace
Inspiration for a large coastal master medium tone wood floor family room remodel in Boston with white walls and no fireplace

 A.B. Edward Enterprises, Inc.
Historic 1913 North Shore Farmhouse Gets Complete Makeover
1913 Glenview, IL Farmhouse
Glenview, Il. (December 10, 2013) — A century-old Glenview home successfully completed it’s extensive exterior restoration courtesy of Chicagoland home exterior company A.B. Edward Enterprises, Inc. Originally built in 1913, the house is a two-story framed farmhouse.
View Entire Story >> http://bit.ly/1bvHPnT
“These are the types of projects our company loves performing,” said Bo Mikuta, president of A.B. Edward. “When we met with the client we discussed the scope of the remodel, reviewed a list of project changes, and put together a workable budget, and we were very excited to be chosen as the sole contractor.”
Remodeling this farmhouse required a myriad of exterior services, all provided by the one contractor. A.B. Edward rebuilt the porch entirely and restored the brick foundation. A.B. Edward also installed GAF roofing shingles, Pella windows, and James Hardie lap and shake siding.
The complete list of services performed for the farmhouse’s renovation include the following:
- GAF Roofing Shingles
- James Hardie Siding
- Pella Windows
- Aluminum Gutter Gards
- Custom Garage Doors
- Wall Insulation
- Masonry Chimney Rebuild
- Electrical Installation / Repair
- Carpentry Deck and Porch Build
- Restoration of Brick Foundation
Owner Megan McClug said:
“How do you describe the work of successfully reviving a piece of history over 100 years old? Some might call it a miracle. We call it experience, talent and attention to detail. The exterior of our 100-year old farmhouse needed every bit of attention to make it an energy efficient and secure home for our young family. It was important to us to find a local-community company and also one with deep know-how about remodeling exteriors. A.B. Edward is the definition of an exterior home specialist, and our experience working with them was simply the best.
A.B. Edward gave us a detailed construction contract and they were attentive to every change, addition and question we raised during both the bidding and finalization. Their entire crew worked very hard and were extremely efficient and clean. They also completed our project on time and within budget! A.B. Edward replaced our home’s roof, 22 windows, insulated the walls, new siding, gutters, garage door, and demolished and built a new porch within 3 months.”
The Glenview farmhouse was built in 1913. It went on the market in 1961 with a non-conforming apartment on the second floor. A.B. Edward completed the exterior restoration in four months.
A.B. Edward has been family owned and operated since it began business in 2003. Serving the Chicagoland area’s home exterior needs, A.B. Edward is located in Wheeling, IL, and can be contacted at (847) 827-1605 or info@abedward.com.
“We are so happy with the look and feel of our remodeled exterior home. Thank you to everyone at AB Edward!
###
About A.B. Edward Enterprises, Inc.
Since 2003 A.B. Edward Enterprises, Incorporated has been providing Chicagoland homeowners with products and installations in the home exteriors industry. A.B. Edward has an unblemished A+ Better Business Bureau Rating, and is a repeat winner of the Angie’s List Super Service Award. A.B. Edward is a certified installer of the market’s top leading products including GAF, DaVinci, North Shore Prime, Greenstone Slate, Waldun Shake, James Hardie, Mastic, Pella, Velux, Marvin, Jeld-wen, Simonton, Advanced, and more. Today, the family-owned and operated business proudly employs more than 30 people, and their services go well beyond roofing to include masonry, insulation, decks, exterior painting, stucco, carpentry and more.

Sponsored
Delaware, OH

Buckeye Basements, Inc.
Central Ohio's Basement Finishing ExpertsBest Of Houzz '13-'21

 Ward Jewell Architect AIA
These clients came to my office looking for an architect who could design their "empty nest" home that would be the focus of their soon to be extended family. A place where the kids and grand kids would want to hang out: with a pool, open family room/ kitchen, garden; but also one-story so there wouldn't be any unnecessary stairs to climb. They wanted the design to feel like "old Pasadena" with the coziness and attention to detail that the era embraced. My sensibilities led me to recall the wonderful classic mansions of San Marino, so I designed a manor house clad in trim Bluestone with a steep French slate roof and clean white entry, eave and dormer moldings that would blend organically with the future hardscape plan and thoughtfully landscaped grounds.
The site was a deep, flat lot that had been half of the old Joan Crawford estate; the part that had an abandoned swimming pool and small cabana. I envisioned a pavilion filled with natural light set in a beautifully planted park with garden views from all sides. Having a one-story house allowed for tall and interesting shaped ceilings that carved into the sheer angles of the roof. The most private area of the house would be the central loggia with skylights ensconced in a deep woodwork lattice grid and would be reminiscent of the outdoor “Salas” found in early Californian homes. The family would soon gather there and enjoy warm afternoons and the wonderfully cool evening hours together.
Working with interior designer Jeffrey Hitchcock, we designed an open family room/kitchen with high dark wood beamed ceilings, dormer windows for daylight, custom raised panel cabinetry, granite counters and a textured glass tile splash. Natural light and gentle breezes flow through the many French doors and windows located to accommodate not only the garden views, but the prevailing sun and wind as well. The graceful living room features a dramatic vaulted white painted wood ceiling and grand fireplace flanked by generous double hung French windows and elegant drapery. A deeply cased opening draws one into the wainscot paneled dining room that is highlighted by hand painted scenic wallpaper and a barrel vaulted ceiling. The walnut paneled library opens up to reveal the waterfall feature in the back garden. Equally picturesque and restful is the view from the rotunda in the master bedroom suite.
Architect: Ward Jewell Architect, AIA
Interior Design: Jeffrey Hitchcock Enterprises
Contractor: Synergy General Contractors, Inc.
Landscape Design: LZ Design Group, Inc.
Photography: Laura Hull
 ESRL Development Inc.

Inspiration for a coastal formal and open concept medium tone wood floor living room remodel in Los Angeles with white walls and a two-sided fireplace

 Acorn Ponds & Waterfalls
Garden Ponds, Fish Ponds, Koi Ponds, Monroe County, Rochester NY.
Acorn Ponds & Waterfalls, we install ponds, water features and low maintenance water gardens. Renovation, Repair and maintenance are our specialties.
Check out our website http://www.acornponds.com and give us a call 585.442.6373.
Contact us now 585-442-63373 or click here: http://www.acornponds.com/ponds.html
Small #fishpond with crystal clear water, #waterfalls, pond plants, #LED lighting, pond filtration, fish cave created for a family in #Webster,NY. Here is what they had to say:
I am retired and went to live with my son and daughter-in-law. After I sold my house, I missed the homemade pond that I had at my house. My son & daughter-in-law said I could put in a pond as long as it was done professionally. I researched pond builders and settled on Acorn. They seemed the most professional and knew a great deal about ponds.
My pond and waterfall were installed in a timely manner. The workers worked quickly, quietly and efficiently. Tom had suggested a different spot than the one we thought of. He made a lot of sense and we built the pond close to my entrance. The workers were done in three days and picked up after themselves and did not leave any messes for us. Acorn was very helpful in suggested where to put the electricity.
The entire family is enjoying the pond! The waterfall is very calming. The kids and I have enjoyed stocking and feeding the fish. The grandkids show their friends the pond. The pond has attracted a tiny frog which has stayed with us. Also, birds have come. I especially enjoyed a yellow finch which has come to drink from my feeder and also drank from the waterfalls. I know we will enjoy this pond for many years to come.
Linda W. — in Webster, NY.
8