
Search results for "Certified store" in Home Design Ideas

 Rudloff Custom Builders
A Light and airy space that works as a mudroom and "hidden" Laundry room that offers plenty of storage.
Hidden stacked washer and dryer work beautifully within this charming space.
Black bronze/black hardware ties in with the transitional colonial feel of the home.
Baskets for hats and gloves/gardening items stored below while also providing a deep pullout drawer for shoes and boots.
A great space for sitting with coat alcove beside it.
Photos by Alicia's Art, LLC
RUDLOFF Custom Builders, is a residential construction company that connects with clients early in the design phase to ensure every detail of your project is captured just as you imagined. RUDLOFF Custom Builders will create the project of your dreams that is executed by on-site project managers and skilled craftsman, while creating lifetime client relationships that are build on trust and integrity.
We are a full service, certified remodeling company that covers all of the Philadelphia suburban area including West Chester, Gladwynne, Malvern, Wayne, Haverford and more.
As a 6 time Best of Houzz winner, we look forward to working with you on your next project.

 Mittendorf Quality Construction
Inspiration for a rustic brown one-story wood gable roof remodel in Seattle

 Thomas Roszak Architecture, LLC
Photo credit: Scott McDonald @ Hedrich Blessing
7RR-Ecohome:
The design objective was to build a house for a couple recently married who both had kids from previous marriages. How to bridge two families together?
The design looks forward in terms of how people live today. The home is an experiment in transparency and solid form; removing borders and edges from outside to inside the house, and to really depict “flowing and endless space”. The house floor plan is derived by pushing and pulling the house’s form to maximize the backyard and minimize the public front yard while welcoming the sun in key rooms by rotating the house 45-degrees to true north. The angular form of the house is a result of the family’s program, the zoning rules, the lot’s attributes, and the sun’s path. We wanted to construct a house that is smart and efficient in terms of construction and energy, both in terms of the building and the user. We could tell a story of how the house is built in terms of the constructability, structure and enclosure, with a nod to Japanese wood construction in the method in which the siding is installed and the exposed interior beams are placed in the double height space. We engineered the house to be smart which not only looks modern but acts modern; every aspect of user control is simplified to a digital touch button, whether lights, shades, blinds, HVAC, communication, audio, video, or security. We developed a planning module based on a 6-foot square room size and a 6-foot wide connector called an interstitial space for hallways, bathrooms, stairs and mechanical, which keeps the rooms pure and uncluttered. The house is 6,200 SF of livable space, plus garage and basement gallery for a total of 9,200 SF. A large formal foyer celebrates the entry and opens up to the living, dining, kitchen and family rooms all focused on the rear garden. The east side of the second floor is the Master wing and a center bridge connects it to the kid’s wing on the west. Second floor terraces and sunscreens provide views and shade in this suburban setting. The playful mathematical grid of the house in the x, y and z axis also extends into the layout of the trees and hard-scapes, all centered on a suburban one-acre lot.
Many green attributes were designed into the home; Ipe wood sunscreens and window shades block out unwanted solar gain in summer, but allow winter sun in. Patio door and operable windows provide ample opportunity for natural ventilation throughout the open floor plan. Minimal windows on east and west sides to reduce heat loss in winter and unwanted gains in summer. Open floor plan and large window expanse reduces lighting demands and maximizes available daylight. Skylights provide natural light to the basement rooms. Durable, low-maintenance exterior materials include stone, ipe wood siding and decking, and concrete roof pavers. Design is based on a 2' planning grid to minimize construction waste. Basement foundation walls and slab are highly insulated. FSC-certified walnut wood flooring was used. Light colored concrete roof pavers to reduce cooling loads by as much as 15%. 2x6 framing allows for more insulation and energy savings. Super efficient windows have low-E argon gas filled units, and thermally insulated aluminum frames. Permeable brick and stone pavers reduce the site’s storm-water runoff. Countertops use recycled composite materials. Energy-Star rated furnaces and smart thermostats are located throughout the house to minimize duct runs and avoid energy loss. Energy-Star rated boiler that heats up both radiant floors and domestic hot water. Low-flow toilets and plumbing fixtures are used to conserve water usage. No VOC finish options and direct venting fireplaces maintain a high interior air quality. Smart home system controls lighting, HVAC, and shades to better manage energy use. Plumbing runs through interior walls reducing possibilities of heat loss and freezing problems. A large food pantry was placed next to kitchen to reduce trips to the grocery store. Home office reduces need for automobile transit and associated CO2 footprint. Plan allows for aging in place, with guest suite than can become the master suite, with no need to move as family members mature.
Find the right local pro for your project

 Windows Dressed Up
1 inch wood blinds, 2 inch wood blinds, 2 1/2 inch wood blinds. These white wood blinds show 3 different slat sizes with the vanes open. There is another photo in this Project with closed vanes for comparison. Note the larger the slat size, the more natural light / scenery will come through. Consider the smaller 1 inch slat size wood blinds for smaller windows and larger 2 1/2" slat size wood blinds for larger window arrays.
Windows Dressed Up window treatment store featuring custom blinds, shutters, shades, drapes, curtains, valances and bedding in Denver services the metro area, including Parker, Castle Rock, Boulder, Evergreen, Broomfield, Lakewood, Aurora, Thornton, Centennial, Littleton, Highlands Ranch, Arvada, Golden, Westminster, Lone Tree, Greenwood Village, Wheat Ridge. Come in and talk to a Certified Interior Designer and select from over 3,000 designer fabrics in every color, style, texture and pattern. See more custom window treatment ideas on our website. www.windowsdressedup.com.
Photo: Lafayette Interior Fashions open slat sizes. 1", 2", 2 1/2" vane wood blinds.

 San Luis Kitchen Co.
This client brought me a catalog featuring entertainment furniture and asked if we could do something similar with built-in cabinetry customized to their needs. I replied in the positive and asked what their specific needs were -- what electronic components did they want, what would be stored here, did they want any open shelves for display or books, etc? Using primarily inset style cabinetry we created a built-in wall unit that includes storage drawers (for both their video library and for the grandkids toys and games), open shelves and display cabinets. Centrally we have the TV, video and audio equipment (infrared remotes necessitated the glass doors), and additional storage -- we used frame-less construction cabinets here to gain usable space inside the base unit.
Wood-Mode Fine Custom Cabinetry, Galleria Raised

 Accent Window Fashions LLC
Hunter Douglas Design Studio™ Roman Shades and Window Shadings
Hunter Douglas Design Studio™ Roman shades feature over 300 timeless fabric and color combinations, coordinating decorative tapes and trims, an edited selection of shade and valance styles, and superior craftsmanship.
Hunter Douglas Design Studio™ Roman Shades with Cordlock
Operating Systems: Cordlock
Room: Bathroom
Hunter Douglas Design Studio™ Roman Shades and Window Shadings
Hunter Douglas Design Studio™ Roman shades feature over 300 timeless fabric and color combinations, coordinating decorative tapes and trims, an edited selection of shade and valance styles, and superior craftsmanship.
Room Styles: Transitional, Casual, Contemporary
Hunter Douglas Design Studio™ Roman Shades with Cordlock
Fabric: Gridlock
Color: Burlap
Available from Accent Window Fashions LLC
Hunter Douglas Showcase Priority Dealer
Hunter Douglas Certified Installer
#Hunter_Douglas #Design_Studio #Roman_Shades #Cordlock #Transitional #Casual #Contemporary #Bathroom #Bathroom_Ideas #Window_Treatments #HunterDouglas #Accent_Window_Fashions
Copyright 2001-2013 Hunter Douglas, Inc. All rights reserved.
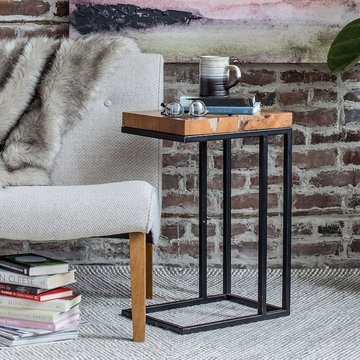
 Style In Form
Made from upcycled and responsibly-sourced Indonesian Teak, our Natura C Table is signature Style In Form style. The minimalist modern design features a live-edge top and industrial metal base. The perfect multi tasker, it can be used as a tray table or nestled under the side of a sofa creating a handy perch for snacks, books and so much more.
This signature product line brings the beauty of responsibly sourced, live-edge wood furniture to your customers at a great price point.
Indonesian teak.
Made with upcycled materials.
Small size is perfect for condo living.
Each piece is unique and will vary in shape and size.
SVLK Certified Teak from sustainably managed forests and plantations.
Our Natura collection arrives “as is” without packaging. Product is cleaned prior to pick-up or delivery. A clear oil – available at your local hardware store – can be applied to help enhance the natural lustre of the wood.
Please use tip kits with this product at all times, especially if you have small children

Sponsored
Columbus, OH

Wannemacher Interiors
Customized Award-Winning Interior Design Solutions in Franklin Cnty OH
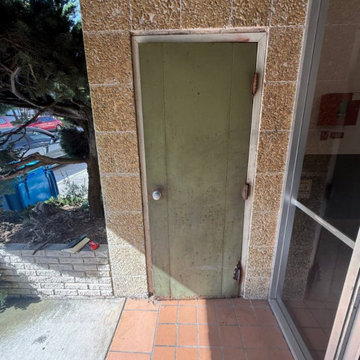
 United Porte Inc
Our 90‑minute fire‑rated door set is engineered for safety, performance, and easy installation. The complete kit includes everything you need for a fully compliant fire‑door installation:
- 1 3/4" (45 mm) reinforced door slab with certified mineral core for 90 minutes integrity and temperature stability.
- Factory‑supplied metal frame, suitable for 4 9/16" wall thickness, made from galvanized steel.
- Three steel ball‑bearing hinges (per NFPA 80 requirement: one hinge per 30" of door height).
- Pre‑bored lock area and compatible with standard handle and lock hardware.
- Includes handle set
Additional features:
- Ideal for residential garage-to-house entries, utility rooms, commercial offices, and apartment units.
- Frame kit comes in a separage packaging, should be assembled to install.
- Available in left- or right-hand swing configurations.
- Compatible with UL‑listed closers, exit devices, and vision-lite kits.
- Fully finished door coating
- Meets UL 90 standards for fire‑door assemblies.

 MIG Furniture Design, Inc.
Modern Italian Wall Unit Mary C. This modern modular wall unit collection can be adjusted to your individual dimensions and preferences becoming an ultimate solution for your living room interior! Decorate your entertainment center and fulfill it with as much hidden and exposed store space you need. MARY wall unit composition features huge TV area that can fit modern large screen TV up to 70 inches. Optional LED light kits are also offered (for Glass front Vertical Unit and Set of Shelves) to make the look of the wall unit even more modern and really breathtaking! All unit within Marry Wall Unit Collection are made in White High Gloss lacquered color and can be either wall mounted or placed on floor (small legs are included).
MATERIAL/CONSTRUCTION:
E1-Class ecological panels, which are produced exclusively trough a wood recycling production process
All panels are FSC certified
100% Made in Italy
Assembly:
Unassembled, Ready-To-Assemble
Dimensions:
Wall Unit: W102.4" x D11.8" x H71"
TV Space: W70.8" x D39.4"
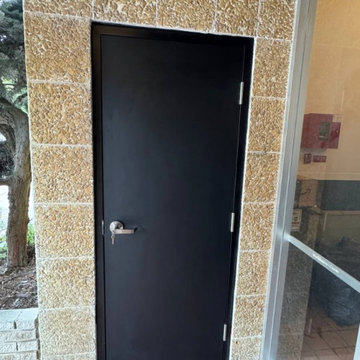 United Porte Inc
Our 90‑minute fire‑rated door set is engineered for safety, performance, and easy installation. The complete kit includes everything you need for a fully compliant fire‑door installation:
- 1 3/4" (45 mm) reinforced door slab with certified mineral core for 90 minutes integrity and temperature stability.
- Factory‑supplied metal frame, suitable for 4 9/16" wall thickness, made from galvanized steel.
- Three steel ball‑bearing hinges (per NFPA 80 requirement: one hinge per 30" of door height).
- Pre‑bored lock area and compatible with standard handle and lock hardware.
- Includes handle set
Additional features:
- Ideal for residential garage-to-house entries, utility rooms, commercial offices, and apartment units.
- Frame kit comes in a separage packaging, should be assembled to install.
- Available in left- or right-hand swing configurations.
- Compatible with UL‑listed closers, exit devices, and vision-lite kits.
- Fully finished door coating
- Meets UL 90 standards for fire‑door assemblies.
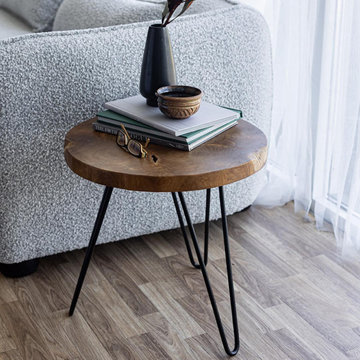 Style In Form
With a solid Indonesian teak top and mid-century inspired powder coated metal hairpin legs, this table is a winner with consumers. We love seeing these live edge tables in pairs. No two tables look alike, so you can be sure each table will be as unique as the customer you sell it to.
This signature product line brings the beauty of responsibly sourced, live-edge wood furniture to your customers at a great price point.
Indonesian teak
Mixed materials
Mid-century vibe
Live-edge
Each piece is unique and will vary in shape and size.
SVLK Certified Teak from sustainably managed forests and plantations.
Our Natura collection arrives “as is” without packaging. We clean each piece prior to delivery. A clear teak oil – available at your local hardware store – can be applied to help enhance the natural lustre of the wood.
 Style In Form
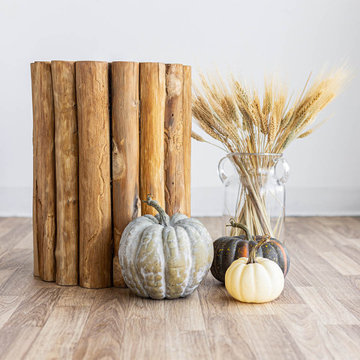
Bring nature home. A signature, top-selling Style In Form piece, our Natura Kotak Stool is a playful multi-purpose masterpiece. Made of up-cycled teak, your customers will love Kotak as the perfect stool, night stand, end table or grouped together as a one-of-a-kind coffee table. How versatile!
Indonesian Teak
Made with upcycled wood
Each piece is unique and will vary in shape and size.
SVLK Certified Teak from sustainably managed forests and plantations.
Our Natura collection arrives “as is” without packaging. Product is cleaned prior to pick-up or delivery. A clear teak oil – available at your local hardware store – can be applied to help enhance the natural lustre of the wood. Do not place these products directly onto carpet or wood flooring. We highly recommend using a protective pad to keep your rug or floors safe from transfer.
 United Porte Inc
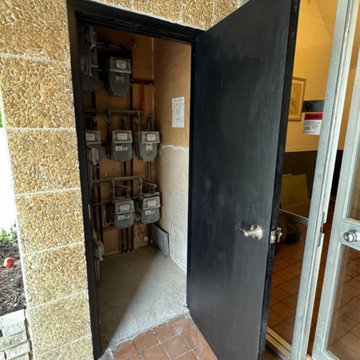
Our 90‑minute fire‑rated door set is engineered for safety, performance, and easy installation. The complete kit includes everything you need for a fully compliant fire‑door installation:
- 1 3/4" (45 mm) reinforced door slab with certified mineral core for 90 minutes integrity and temperature stability.
- Factory‑supplied metal frame, suitable for 4 9/16" wall thickness, made from galvanized steel.
- Three steel ball‑bearing hinges (per NFPA 80 requirement: one hinge per 30" of door height).
- Pre‑bored lock area and compatible with standard handle and lock hardware.
- Includes handle set
Additional features:
- Ideal for residential garage-to-house entries, utility rooms, commercial offices, and apartment units.
- Frame kit comes in a separage packaging, should be assembled to install.
- Available in left- or right-hand swing configurations.
- Compatible with UL‑listed closers, exit devices, and vision-lite kits.
- Fully finished door coating
- Meets UL 90 standards for fire‑door assemblies.
 Wall Bed Place
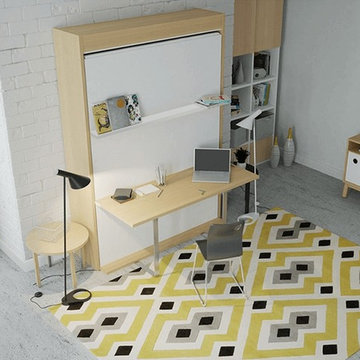
Does your home computer room, family room, or office need to double as a guest room? Would you like to find an alternative to the uncomfortable sleep sofa or working in a cramped corner of a guest bedroom? Here’s a way to have the best of all worlds. This wall bed has a queen-sized bed neatly stored inside a cabinet that can create an extra wall in your home, or can fit against an existing wall in just 17 ½”x64 ½” of floor space! This collection comes in either a light, natural woodgrain or a high-gloss white laminate finish, which will blend with almost any home color scheme and design. Our wall beds are designed with longevity in mind, using certified, thick laminated chipboard, heavy-duty hardware, and strong aluminum bed frame with solid wood slats. You can even open and close the bed with one hand with our ergonomic new generation gas shocks mechanism! Easy-Elegant Ergonomic! You really can have it all!
 United Porte Inc
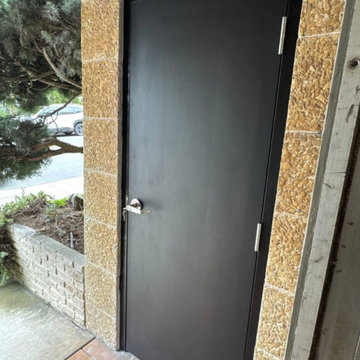
Our 90‑minute fire‑rated door set is engineered for safety, performance, and easy installation. The complete kit includes everything you need for a fully compliant fire‑door installation:
- 1 3/4" (45 mm) reinforced door slab with certified mineral core for 90 minutes integrity and temperature stability.
- Factory‑supplied metal frame, suitable for 4 9/16" wall thickness, made from galvanized steel.
- Three steel ball‑bearing hinges (per NFPA 80 requirement: one hinge per 30" of door height).
- Pre‑bored lock area and compatible with standard handle and lock hardware.
- Includes handle set
Additional features:
- Ideal for residential garage-to-house entries, utility rooms, commercial offices, and apartment units.
- Frame kit comes in a separage packaging, should be assembled to install.
- Available in left- or right-hand swing configurations.
- Compatible with UL‑listed closers, exit devices, and vision-lite kits.
- Fully finished door coating
- Meets UL 90 standards for fire‑door assemblies.

 Maykke
 https://www.houzz.com/product/50950036-barnet-oval-freestanding-bathtub-white-acrylic-61-modern-bathtubs
Calm is personified in the Barnet Freestanding bathtub in white. The smooth exterior and interior walls make it easy to lose yourself in its warming arms. Our high quality acrylic construction is both strong and light. Due to the insulation of acrylic, this tub will stay warmer longer than other tub materials. The included drain allows for fast and easy drainage. Add a freestanding tub filler to this modern tub to complete the look.
Features:
* Premium quality acrylic construction for strength and durability, retains heat and keeps your bath hot
* Modern oval round design looks elegant in your bathroom and shower area
* Smooth white interior and exterior finish
* Overall dimensions: 60.69" Length x 30.13" Width x 22.06" Height
* Drain and overflow assembly with polished chrome trim included
Additional Information:
Collection: Barnet
Model: XDA1407001
CUPC certified
Hydrotherapy Type: Soaking
About Maykke:
Maykke brings high quality and stylish home furnishings direct from our partner factories around the world to your home. It is our goal to make great products accessible and affordable to everyone. We work tirelessly to ensure that every product offered on our store has been manufactured to meet our high standards and yours. We save you time and hassle so you can relax while we do the heavy lifting for you.

 Maykke
Description
Oxford 24" vanity set is both stylish and functional in a warm Cinnamon finish. Constructed of solid wood, and furniture grade plywood construction with real wood veneer. Finished with non-toxic, Eco-friendly polyurethane for maximum protection. The center full extension drawer with dovetail construction is a great way to store your personal items. The open shelf allows for additional storage and lightens up this substantial vanity. Finished with a Carrara White Marble and a white undermount bowl for optimum countertop space.
Features
- Solid wood transitional vanity set
- Carrara white marble countertop
- Undermount white ceramic vessel
- Bottom drawer
Additional Information
- Weight: 148 lb(s)
- Overall Dimensions: 25" W x 22" D x 36-13/16" H
- Assembled Width: 25"
- Assembled Depth: 22"
- Assembled Height: 36-13/16"
- Design: Transitional
- Installation Type: Freestanding
- Array: Cinnamon
- Vanity Main Material: Wood
- Number of Doors: 0
- Number of Concealed Shelves: 0
- Number of Drawers: 1
- Hardware Finish: Brushed Nickel
- Assembly Required: No
- Mirror Included: No
- Sink Included: Yes
- Number of Sinks: Single
About Maykke
Maykke brings high quality and stylish home furnishings direct from our partner factories around the world to your home. It is our goal to make great products accessible and affordable to everyone. We work tirelessly to ensure that every product offered on our store has been manufactured to meet our high standards and yours. We save you time and hassle so you can relax while we do the heavy lifting for you.
 Windows Dressed Up
Dark wood blinds, combined with dark painted walls and dark hardwood floors allow the small family room furniture and accessories to stand out. There are a lot of window treatment ideas to fit every room of your home from budget to luxury. Spend time researching and considering your room darkening / light filtering / privacy needs.
Windows Dressed Up window treatment store featuring custom blinds, shutters, shades, drapes, curtains, valances and bedding in Denver services the metro area, including Parker, Castle Rock, Boulder, Evergreen, Broomfield, Lakewood, Aurora, Thornton, Centennial, Littleton, Highlands Ranch, Arvada, Golden, Westminster, Lone Tree, Greenwood Village, Wheat Ridge. Come in and talk to a Certified Interior Designer and select from over 3,000 designer fabrics in every color, style, texture and pattern. See more custom window treatment ideas on our website. www.windowsdressedup.com.
Photo: Lafayette horizontal wood blinds - Living room ideas.
 Rudloff Custom Builders
A Light and airy space that works as a mudroom and "hidden" Laundry room that offers plenty of storage.
Black bronze/black hardware ties in with the transitional colonial feel of the home.
Baskets for hats and gloves/gardening items stored below while also providing a deep pullout drawer for shoes and boots.
A great space for sitting with coat alcove beside it.
Photos by Alicia's Art, LLC
RUDLOFF Custom Builders, is a residential construction company that connects with clients early in the design phase to ensure every detail of your project is captured just as you imagined. RUDLOFF Custom Builders will create the project of your dreams that is executed by on-site project managers and skilled craftsman, while creating lifetime client relationships that are build on trust and integrity.
We are a full service, certified remodeling company that covers all of the Philadelphia suburban area including West Chester, Gladwynne, Malvern, Wayne, Haverford and more.
As a 6 time Best of Houzz winner, we look forward to working with you on your next project.
7