
Search results for "Certified" in Home Design Ideas
 New Zealand Certified Builders Association
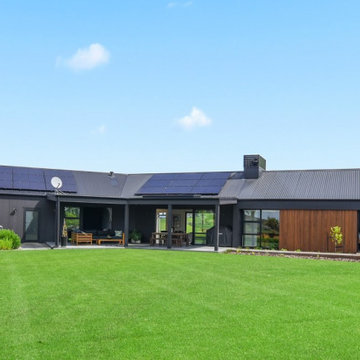
The exterior, black vertical shiplap cladding used in the older part of the boomerang-shaped home continues seamlessly to the new addition.
Inspiration for a large contemporary multicolored one-story mixed siding house exterior remodel with a metal roof and a black roof
Inspiration for a large contemporary multicolored one-story mixed siding house exterior remodel with a metal roof and a black roof

 Eurodale Developments Inc
Inspiration for a small transitional look-out dark wood floor basement remodel in Toronto with gray walls and no fireplace

 G&A Certified South
Residential Tile Roof In Lake Nona FL
Inspiration for a large mediterranean gray two-story stucco house exterior remodel in Orlando with a hip roof and a tile roof
Inspiration for a large mediterranean gray two-story stucco house exterior remodel in Orlando with a hip roof and a tile roof
Find the right local pro for your project

 Homoly Design + Build
Example of a tuscan freestanding desk dark wood floor and brown floor home office library design in Kansas City with brown walls and no fireplace
 New Zealand Certified Builders Association
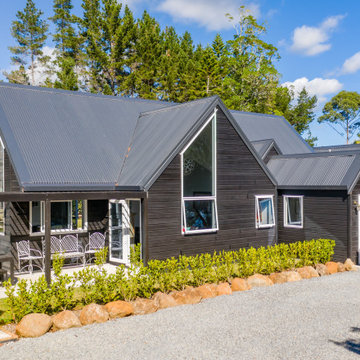
With the feel of a luxury equestrian lodge, the exterior is black stained cedar and the interior has white timber and plywood for the high raked ceilings.

 Leger Wanaselja Architecture
Kiera Marie Condrey
Living room - eclectic formal and open concept concrete floor living room idea in San Francisco with white walls, no fireplace and no tv
Living room - eclectic formal and open concept concrete floor living room idea in San Francisco with white walls, no fireplace and no tv

 DeLeers Construction, Inc.
Mid-sized country wooden l-shaped wood railing staircase photo with painted risers
 New Zealand Certified Builders Association
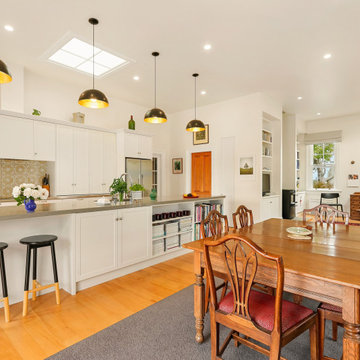
Large 1960s single-wall medium tone wood floor eat-in kitchen photo with a double-bowl sink, recessed-panel cabinets, white cabinets, multicolored backsplash, stainless steel appliances and an island
 New Zealand Certified Builders Association
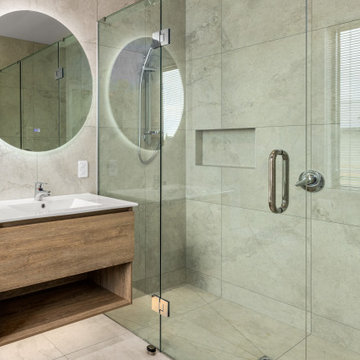
Alcove shower - mid-sized contemporary master beige tile and porcelain tile beige floor and single-sink alcove shower idea with flat-panel cabinets, brown cabinets, an integrated sink, white countertops and a floating vanity

 Kitchen Kraft
John Evans
Inspiration for a huge timeless u-shaped dark wood floor kitchen remodel in Columbus with a farmhouse sink, beaded inset cabinets, white cabinets, granite countertops, white backsplash, stone tile backsplash, paneled appliances and an island
Inspiration for a huge timeless u-shaped dark wood floor kitchen remodel in Columbus with a farmhouse sink, beaded inset cabinets, white cabinets, granite countertops, white backsplash, stone tile backsplash, paneled appliances and an island
 New Zealand Certified Builders Association
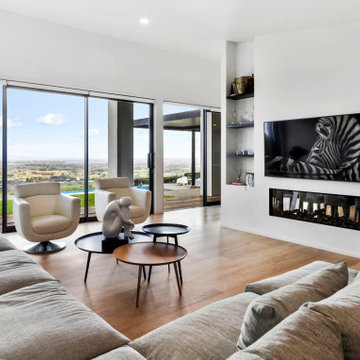
High spec materials throughout, including solid oak floors and double glazed windows with low emissive glass, to reduce heat loss.
Example of a mid-sized trendy open concept medium tone wood floor and brown floor living room design with white walls, a ribbon fireplace and a wall-mounted tv
Example of a mid-sized trendy open concept medium tone wood floor and brown floor living room design with white walls, a ribbon fireplace and a wall-mounted tv

 Tara Dudley Interiors, NCIDQ Certified
Example of a minimalist concrete floor kitchen/dining room combo design in Los Angeles with white walls
 New Zealand Certified Builders Association
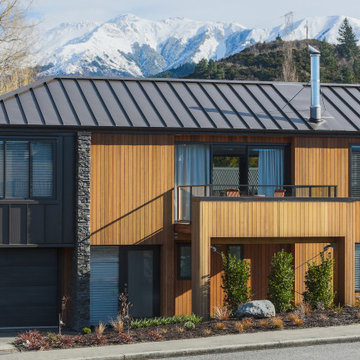
Thanks to classic stone veneer, long-run cedar, and Metalcraft cladding on the exterior, this home blends with the natural alpine environment.
Example of a mid-sized arts and crafts multicolored two-story mixed siding house exterior design with a metal roof and a black roof
Example of a mid-sized arts and crafts multicolored two-story mixed siding house exterior design with a metal roof and a black roof
 New Zealand Certified Builders Association
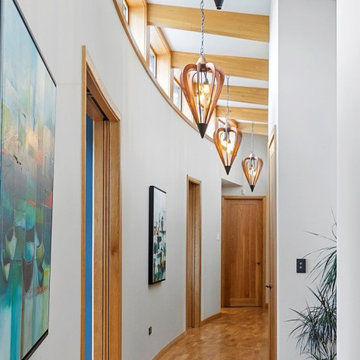
Cavity sliders sitting in a curved wall, and wooden support beams are up to 21 metres long.
Inspiration for a large modern medium tone wood floor, brown floor and exposed beam hallway remodel with white walls
Inspiration for a large modern medium tone wood floor, brown floor and exposed beam hallway remodel with white walls

 HOBBS INC
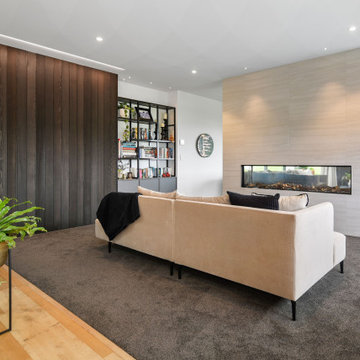
Large minimalist formal and open concept light wood floor and brown floor living room photo in New York with white walls, a standard fireplace, a tile fireplace and a media wall
 New Zealand Certified Builders Association
To create two intimate spaces in the open plan lounge, a dividing wall with an integrated fireplace was requested by the homeowners during construction.
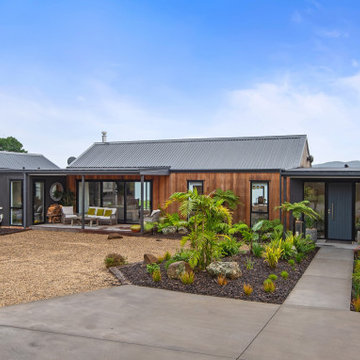 New Zealand Certified Builders Association
The exterior is of naturally stained Western red cedar and recessive grey Axon Panels. A steel framed pergola fronts the building, and a COLORSTEEL® roof crowns the masterpiece with stately grace.
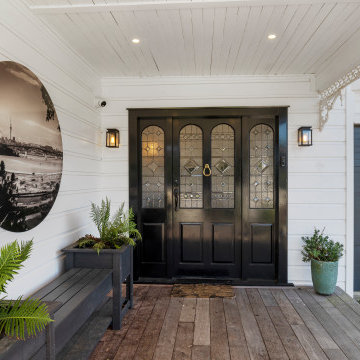 New Zealand Certified Builders Association
Renovating this former working man’s cottage from the 1900s, was a formidable challenge and now it displays a new layer of memories.
Front door - large 1960s shiplap ceiling and wall paneling front door idea in Auckland with white walls and a dark wood front door
Front door - large 1960s shiplap ceiling and wall paneling front door idea in Auckland with white walls and a dark wood front door

 Amy Hilliker Certified Designer-The Design Project
Photos by Melissa Mattingly
Example of a large beach style master carpeted and beige floor bedroom design with blue walls
Example of a large beach style master carpeted and beige floor bedroom design with blue walls
 New Zealand Certified Builders Association
Locally crafted kitchen cabinetry.
Inspiration for a mid-sized contemporary u-shaped eat-in kitchen remodel with an integrated sink, flat-panel cabinets, stainless steel countertops, brown backsplash, ceramic backsplash, stainless steel appliances and gray countertops
Inspiration for a mid-sized contemporary u-shaped eat-in kitchen remodel with an integrated sink, flat-panel cabinets, stainless steel countertops, brown backsplash, ceramic backsplash, stainless steel appliances and gray countertops
113