
Search results for "Certified" in Home Design Ideas

 Quartz Gallery - Certified CAMBRIA Installer
Mid-sized trendy u-shaped dark wood floor and brown floor eat-in kitchen photo in Toronto with an undermount sink, recessed-panel cabinets, white cabinets, quartzite countertops, white backsplash, mosaic tile backsplash, stainless steel appliances and an island
 New Zealand Certified Builders Association
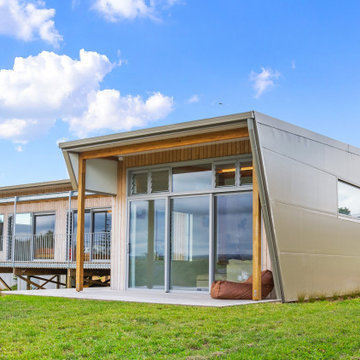
This unique rhombus shape was built using exposed
steel portals and beams, and a Metalcraft Insulated Panel System. The lightweight, thermally efficient panels, typically found in commercial cool stores, form the home’s roof, ceiling, walls, and final finish on the interior.
 New Zealand Certified Builders Association
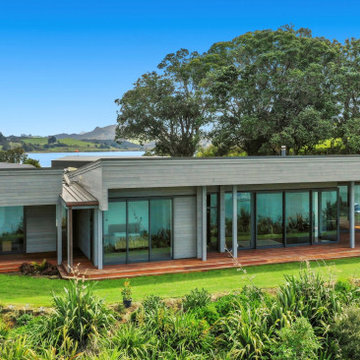
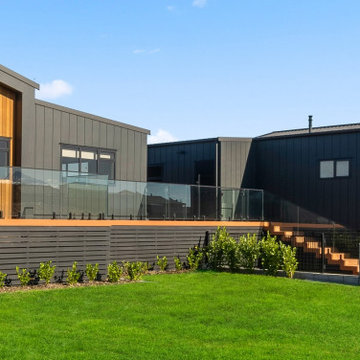
The home juxtaposes rugged earthiness with square, modern lines. The mono-pitch roof, with square edges, hangs above rusticated wood with negative-detail flushed lines, blending robust materials with a smooth finish.
Find the right local pro for your project
 New Zealand Certified Builders Association
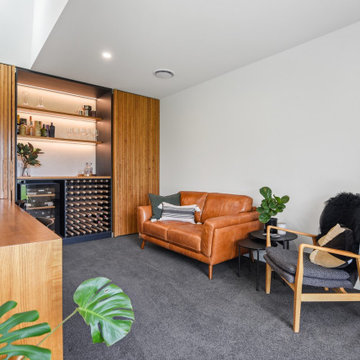
A multi-use room: where a bar can be cleverly concealed behind a pair of floor-to-ceiling, American ash doors which look like a timber wall when closed, then fold away discreetly when opened.
 New Zealand Certified Builders Association
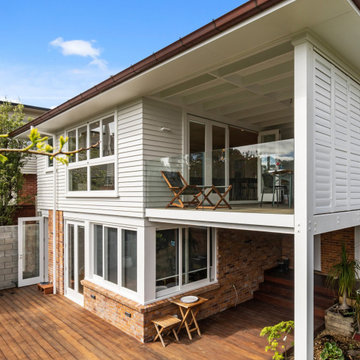
A seamless renovation marries old-world charm with modern style and convenience. Without the profile of the home changing, the size increased from around 180m² to 250m².

 Amy Hilliker Certified Designer-The Design Project
Melissa Mattingly www.photosbymattingly.com
Small beach style vinyl floor foyer photo with beige walls and a white front door
Small beach style vinyl floor foyer photo with beige walls and a white front door

 Marvin
2013 Integrity Red Diamond Achiever Award winner: Deltec Homes
Distributor: Marvin Concepts
Products Used: Wood-Ultrex® Casement & Awning, Inswing French Door, and Sliding French Door.
Marvin® windows and doors.
This home sits on a National Wildlife Federation Certified Habitat. It was built on concrete pilings to minimize site disturbance, and required a large amount of windows to capture the brilliant views of the terrain and the natural world around it. Integrity products helped the home achieve NC Healthy Built Home designation while still maximizing natural light and breathtaking views.

 Bellweather Design-Build
Ronnie Bruce Photography
Bellweather Construction, LLC is a trained and certified remodeling and home improvement general contractor that specializes in period-appropriate renovations and energy efficiency improvements. Bellweather's managing partner, William Giesey, has over 20 years of experience providing construction management and design services for high-quality home renovations in Philadelphia and its Main Line suburbs. Will is a BPI-certified building analyst, NARI-certified kitchen and bath remodeler, and active member of his local NARI chapter. He is the acting chairman of a local historical commission and has participated in award-winning restoration and historic preservation projects. His work has been showcased on home tours and featured in magazines.

 ZeroEnergy Design
Eric Roth Photography
Inspiration for a mid-sized farmhouse brown two-story wood exterior home remodel in Boston
Inspiration for a mid-sized farmhouse brown two-story wood exterior home remodel in Boston


 New Zealand Certified Builders Association
A modern, functional home with four-meter-high vaulted ceilings in the lounge and dining area, plus two skylights.
A generous 250m² footprint.
Example of a large urban multicolored one-story mixed siding and board and batten house exterior design with a black roof
Example of a large urban multicolored one-story mixed siding and board and batten house exterior design with a black roof
 Amy Hilliker Certified Designer-The Design Project
Photos by Melissa Mattingly
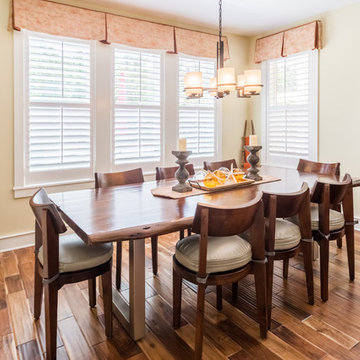
Example of a mid-sized arts and crafts medium tone wood floor and brown floor kitchen/dining room combo design with beige walls
Example of a mid-sized arts and crafts medium tone wood floor and brown floor kitchen/dining room combo design with beige walls
 New Zealand Certified Builders Association
The central living pavilion, with its gable end, showcases four-metre-high vaulted ceilings and cathedral windows, to capture 270-degree Hawke’s Bay views towards Cape Kidnappers. Sliding doors in the dining room and lounge lead to outdoor areas, framed by detailed decking and modern glass balustrades.

 Direct Tile Warehouse
Regent Victorian tiles are a lovely choice for Victorian hall tiles or for creating bathrooms or kitchens in an original style. These are versatile decor floor tiles with borders and angles to facilitate individual designs. Please be aware there are 9 variations for the corner tiles (please see below). Orders will be made up with a mix of corners tiles and we cannot guarantee which tiles will be delivered.
 New Zealand Certified Builders Association
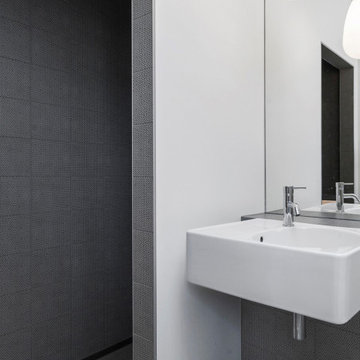
Doorless shower - contemporary master white tile ceramic tile, gray floor and single-sink doorless shower idea in Wellington with white cabinets, a floating vanity and gray walls

 Green Hammer
This LEED-H Platinum-certified custom luxury home in Oregon demonstrates an exceptional commitment to excellence. Designed by Green Hammer architect Jan Fillinger, the Fineline House was designed and built with unprecedented precision — from the interior finishes to the state-of-the-art lighting, ventilation, and built-in home energy-monitoring systems. It utilizes Passivhaus detailing and 100% of the lumber used for the structure and framing of the project was Forest Stewardship Council® (FSC)-certified.
 Amy Hilliker Certified Designer-The Design Project
Melissa Mattingly www.photosbymattingly.com
Large elegant freestanding desk medium tone wood floor home office photo with green walls
Large elegant freestanding desk medium tone wood floor home office photo with green walls
 New Zealand Certified Builders Association
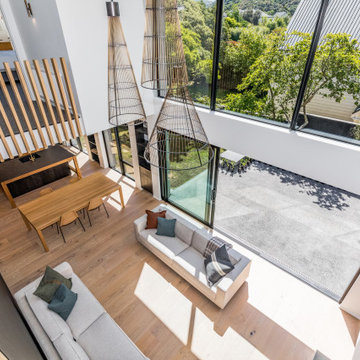
Double storey windows reach to the mezzanine and bedrooms above. Hidden behind a concealed door is an intimate media room that shares a double-sided fireplace with the main living zone.
 Quartz Gallery - Certified CAMBRIA Installer
Eat-in kitchen - mid-sized contemporary l-shaped light wood floor and beige floor eat-in kitchen idea in Toronto with an undermount sink, flat-panel cabinets, gray cabinets, soapstone countertops, white backsplash, stone slab backsplash, stainless steel appliances and an island
 New Zealand Certified Builders Association
A contemporary home where clever features are prominent. Such as, the timber ceiling view shaft leading from the front door to a large window – playing a part in leading the eye towards the breath taking vista.
114