
Search results for "Certified" in Home Design Ideas
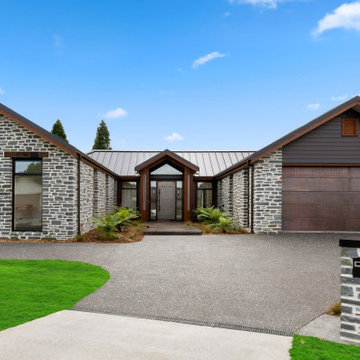
 New Zealand Certified Builders Association
The home features a copper entrance door on a pivot, a copper garage door, copper gutters and a railway sleeper entrance.
Huge contemporary multicolored one-story mixed siding house exterior idea with a metal roof
Huge contemporary multicolored one-story mixed siding house exterior idea with a metal roof

 1st Capital Certified Roofing
Mid-sized arts and crafts beige two-story stone house exterior photo in Austin with a hip roof and a shingle roof
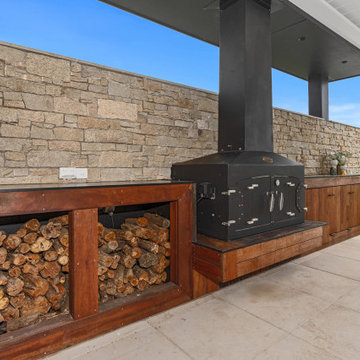 New Zealand Certified Builders Association
The outdoor kitchen, features a dual oven and fireplace, and storage for pool toys and firewood. A metallic tiled benchtop, chosen for cost efficiency, waterfalls over the cabinetry, reflecting light from the black pergola.
Find the right local pro for your project

 Praxis
A wonderful, neat and slightly industrial bathroom.
Photo: Laurie Alligretti
Inspiration for an industrial bathroom remodel in Albuquerque
Inspiration for an industrial bathroom remodel in Albuquerque


 Tara Dudley Interiors, NCIDQ Certified
Huge trendy master mosaic tile floor freestanding bathtub photo in Las Vegas with flat-panel cabinets, medium tone wood cabinets, multicolored walls, a vessel sink and quartz countertops
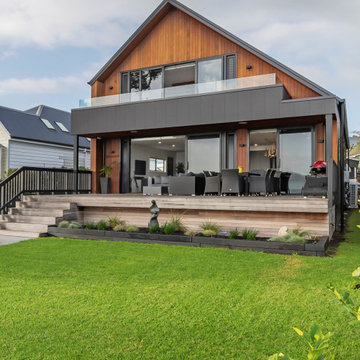 New Zealand Certified Builders Association
A stunning black and cedar build four split level home, with pitched roof.
Large coastal multicolored four-story mixed siding house exterior idea in Auckland with a black roof
Large coastal multicolored four-story mixed siding house exterior idea in Auckland with a black roof
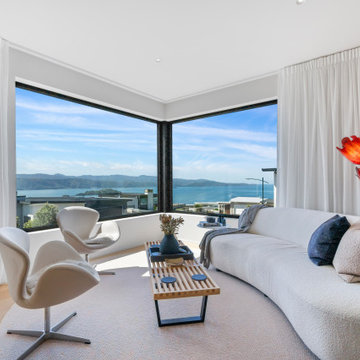 New Zealand Certified Builders Association
The upper level has two bedrooms, two bathrooms, a media room, and a spacious kitchen and living area that opens onto an extended cantilevered deck.
Mid-sized trendy formal and open concept light wood floor, brown floor and wood wall living room photo in Wellington with white walls
Mid-sized trendy formal and open concept light wood floor, brown floor and wood wall living room photo in Wellington with white walls
 New Zealand Certified Builders Association
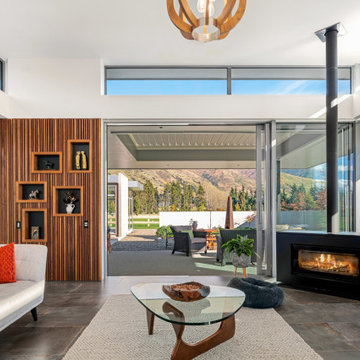
Machined American ash battens in three different profiles create a patterned timber feature wall, which doubles as a pivot door into the media room.
Example of a large urban open concept ceramic tile and multicolored floor living room design with a wood stove and a metal fireplace
Example of a large urban open concept ceramic tile and multicolored floor living room design with a wood stove and a metal fireplace

 RIVUSS
 Carrión FBS-300
•Lead-Free Solid Brass Single-lever Bathroom Faucet.
•Complete Solid Brass Drain Kit Included.
•Kerox - Hungary Brand ceramic disc cartridge for near friction free movement for a lifetime.
•Neoperl - Switzerland Brand Water Flow Regulator Saves Water - Reduces Energy
•All mounting hardware and hot/cold waterlines are included.
•Premium color finish resists tarnishing and corrosion.
•ADA Compliant
•Lead Free - AB 1953 / NSF 372 / NSF 61 Compliant
•WaterSense certified product - 1.5 GPM uses at least 30% less water than standard 2.2 GPM faucets.
•Certified and Listed by: cUPC / NSF 372 / NSF 61 / AB 1953 / WaterSense / CAL Green
•Designed for standard US plumbing connections
•Limited Lifetime Warranty
*Available in Chrome & Brushed Nickel Finish
 New Zealand Certified Builders Association
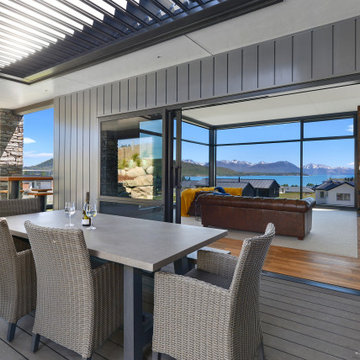
A summer room and covered deck with electric louvres provides a seamless indoor/outdoor flow. The house has a very open feel to it, and the views looking up to the head of Lake Tekapo are spectacular.

 User
Detail of Iridescent Venetian plaster finish on all walls in Living Room by Christianson Lee Studios
Example of a transitional home design design in New York
Example of a transitional home design design in New York

 BRC Remodeling Group
This contemporary/modern bathroom uses a combination of grey and beige to make a beautiful blend of Greige. The Charcoal stain on the cabinets is also a great blend of the 2 colors giving just enough warmth to the room. We used Marazzi Lounge 14 Spritzer 12x24 porcelain tile on the ground and the decorative inlay on the shower. New Caledonia Granite and BEHR- Studio Taupe on the walls.

 TAMI WASSONG INTERIORS • NCIDQ Certified
Tim Lenz
Mid-sized trendy single-wall open concept kitchen photo in New York with flat-panel cabinets, light wood cabinets, quartz countertops and an island
Mid-sized trendy single-wall open concept kitchen photo in New York with flat-panel cabinets, light wood cabinets, quartz countertops and an island
 User
Closeup of a beautiful new custom stamped and colored concrete brick-pattern walkway leading to a new custom concrete porch on a new front addition. Photo credit: tjwhomeservices.com.
 New Zealand Certified Builders Association
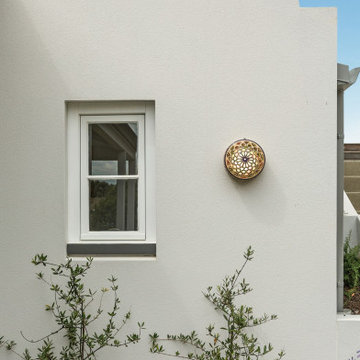
Attention to detail proved invaluable, as each update drew inspiration from the subtle features of the original home. Such as the plaster wall, newly erected near the garage. The shape of the wall was designed to echo the silhouette of the original corbels. It is thoughtful details like this that turn a decidedly modern addition into a natural evolution, well in keeping with the rest
of the home.
 Amy Hilliker Certified Designer-The Design Project
Melissa Mattingly http://www.photosbymattingly.com/
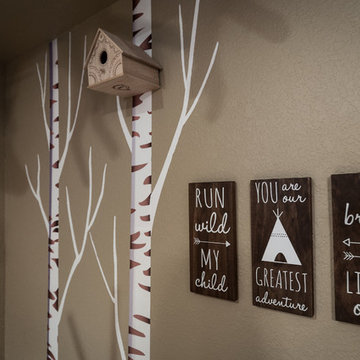
Mid-sized mountain style gender-neutral carpeted home design photo with brown walls
Mid-sized mountain style gender-neutral carpeted home design photo with brown walls
 New Zealand Certified Builders Association
A warm, Mediterranean white brick exterior pairs nicely with a schist feature wall nestled between two windows on the front exterior.
Mid-sized mediterranean multicolored one-story mixed siding house exterior idea in Christchurch with a metal roof and a black roof
Mid-sized mediterranean multicolored one-story mixed siding house exterior idea in Christchurch with a metal roof and a black roof
 Amy Hilliker Certified Designer-The Design Project
Photos by Melissa Mattingly
Inspiration for a mid-sized contemporary medium tone wood floor and brown floor great room remodel with beige walls
Inspiration for a mid-sized contemporary medium tone wood floor and brown floor great room remodel with beige walls
 New Zealand Certified Builders Association
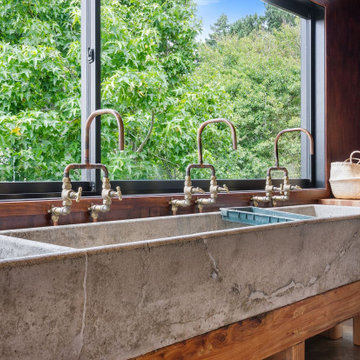
Rustic and earthy touches – including an old cattle trough cleverly upcycled into the kitchen sink.
Large mountain style concrete floor and gray floor eat-in kitchen photo with an island
Large mountain style concrete floor and gray floor eat-in kitchen photo with an island
109