
Search results for "Certified" in Home Design Ideas

 Quartz Gallery - Certified CAMBRIA Installer
Enclosed kitchen - mid-sized transitional u-shaped dark wood floor and brown floor enclosed kitchen idea in Toronto with a farmhouse sink, shaker cabinets, gray cabinets, quartzite countertops, gray backsplash, stone tile backsplash, stainless steel appliances and an island

 New Zealand Certified Builders Association
An open plan kitchen with a crafted kitchen pendant from the exposed beam offcuts.
Inspiration for a large cottage galley medium tone wood floor and brown floor eat-in kitchen remodel with a drop-in sink, recessed-panel cabinets, white appliances, an island and white countertops
Inspiration for a large cottage galley medium tone wood floor and brown floor eat-in kitchen remodel with a drop-in sink, recessed-panel cabinets, white appliances, an island and white countertops
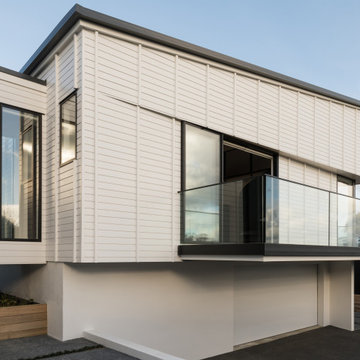 New Zealand Certified Builders Association
The four-bedroom main home and two bedroom
minor dwelling were the work of Auckland architect, Michael Cooper. He designed the larger home around the property’s original railway cottage, with an airbridge-style hallway leading to the contemporary extension. The effect is a clear transition from bedrooms to living spaces, and from old to new.
Find the right local pro for your project
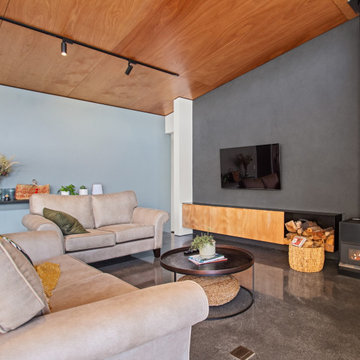 New Zealand Certified Builders Association
Floating wall cabinetry with plenty of storage.
Example of a small urban open concept concrete floor, gray floor, vaulted ceiling and wood wall living room design with gray walls, a wood stove and a wall-mounted tv
Example of a small urban open concept concrete floor, gray floor, vaulted ceiling and wood wall living room design with gray walls, a wood stove and a wall-mounted tv


 Amy Hilliker Certified Designer-The Design Project
Photos by Melissa Mattingly
Inspiration for a mid-sized contemporary medium tone wood floor and brown floor great room remodel with beige walls
Inspiration for a mid-sized contemporary medium tone wood floor and brown floor great room remodel with beige walls
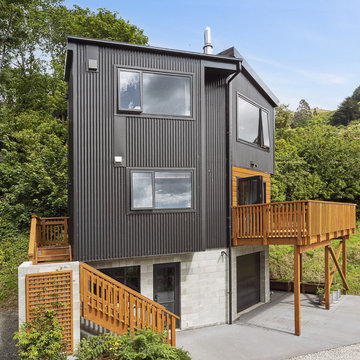 New Zealand Certified Builders Association
Built using energy-efficient Formance Structural Insulated Panels. These were prefabricated off-site and craned into place. Vertical ebony COLORSTEEL® coupled with horizontal cedar weatherboards contribute to the exterior charm.

 Badeloft
Factory Direct Pricing. Please Call 415-644-5888 to visit our Showroom or to get for more info. Please visit our website at www.badeloft.com. Our showroom is located at 2829 Bridgeway Sausalito, CA 94965. Photos Owned by Badeloft USA LLC.
 Quartz Gallery - Certified CAMBRIA Installer
Freestanding bathtub - mid-sized contemporary master beige tile and stone tile ceramic tile and beige floor freestanding bathtub idea in Toronto with open cabinets, black cabinets, beige walls, an undermount sink and quartzite countertops

 Costa Remodeling
Example of a classic master carpeted and beige floor bedroom design with green walls and no fireplace

 Tara Dudley Interiors, NCIDQ Certified
Example of a farmhouse master white tile and stone tile medium tone wood floor claw-foot bathtub design in Salt Lake City with a vessel sink, shaker cabinets, white cabinets, marble countertops and white walls

 White Design
Jon Upson
Large transitional l-shaped vinyl floor and brown floor kitchen photo in San Diego with a farmhouse sink, shaker cabinets, white cabinets, quartz countertops, multicolored backsplash, ceramic backsplash, stainless steel appliances, an island and gray countertops
Large transitional l-shaped vinyl floor and brown floor kitchen photo in San Diego with a farmhouse sink, shaker cabinets, white cabinets, quartz countertops, multicolored backsplash, ceramic backsplash, stainless steel appliances, an island and gray countertops

 Accent Window Fashions LLC
Hunter Douglas Alustra® Woven Textures® Roller Shades
Hunter Douglas Alustra® Woven Textures® Roller Shades PowerRise® 2.1 with Platinum™ Technology
Operating Systems: PowerRise 2.1 with Platinum Technology
Room: Living Room
Room Styles: Contemporary
Available from Accent Window Fashions LLC
Hunter Douglas Showcase Priority Dealer
Hunter Douglas Certified Installer
Hunter Douglas Certified Professional Dealer
#Hunter_Douglas #Alustra #Woven_Textures #Roller_Shades #PowerRise #Technology #Living_Room #Living_Room_Ideas #Family_Room_Ideas #Contemporary #Window_Treatments #HunterDouglas #Accent_Window_Fashions
Copyright 2001-2014 Hunter Douglas, Inc. All rights reserved.

 G. Terbrock Luxury Homes
Elegant freestanding desk dark wood floor and brown floor study room photo in St Louis with brown walls
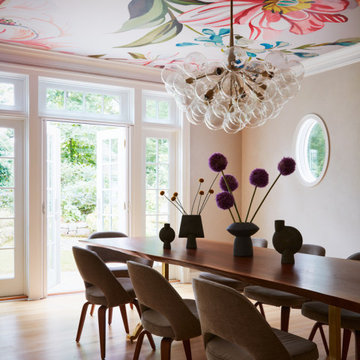
 TAMI WASSONG INTERIORS • NCIDQ Certified
Large minimalist light wood floor and wallpaper ceiling dining room photo in New York with beige walls and no fireplace

 MARGARITA BRAVO
The bathrooms in this Golden, Colorado, home are a mix of rustic and refined design — such as this copper vessel sink set against a wood shiplap wall, neutral color palettes, and bronze hardware:
Project designed by Denver, Colorado interior designer Margarita Bravo. She serves Denver as well as surrounding areas such as Cherry Hills Village, Englewood, Greenwood Village, and Bow Mar.
For more about MARGARITA BRAVO, click here: https://www.margaritabravo.com/
To learn more about this project, click here:
https://www.margaritabravo.com/portfolio/modern-rustic-bathrooms-colorado/
 Amy Hilliker Certified Designer-The Design Project
Photos by Melissa Mattingly
Home theater - mid-sized coastal enclosed carpeted and gray floor home theater idea with gray walls
Home theater - mid-sized coastal enclosed carpeted and gray floor home theater idea with gray walls
 Amy Hilliker Certified Designer-The Design Project
Photos by Melissa Mattingly
Inspiration for a large coastal master carpeted and beige floor bedroom remodel with blue walls
Inspiration for a large coastal master carpeted and beige floor bedroom remodel with blue walls
 Amy Hilliker Certified Designer-The Design Project
Mid-sized trendy medium tone wood floor and brown floor great room photo with beige walls

 Dream Coast Builders
Inspiration for a rustic medium tone wood floor, brown floor and exposed beam hallway remodel with white walls
115