
Search results for "Certified" in Home Design Ideas

 1st Capital Certified Roofing
Example of a mid-sized transitional brown two-story brick house exterior design in Austin with a hip roof and a shingle roof
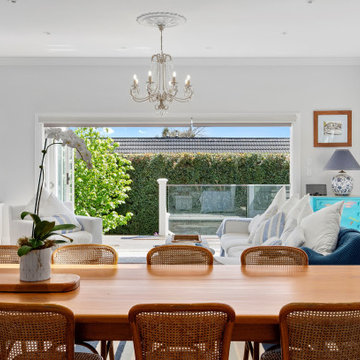
 New Zealand Certified Builders Association
The original old black fireplace remains in place after a facelift and the dining room looks out upon a new, all weather deck.
Kitchen/dining room combo - mid-sized victorian wood ceiling and medium tone wood floor kitchen/dining room combo idea in Auckland with white walls, a wood stove and a wood fireplace surround
Kitchen/dining room combo - mid-sized victorian wood ceiling and medium tone wood floor kitchen/dining room combo idea in Auckland with white walls, a wood stove and a wood fireplace surround

 Amy Hilliker Certified Designer-The Design Project
Photos by Melissa Mattingly
Inspiration for a large contemporary open concept medium tone wood floor and brown floor living room remodel with beige walls
Inspiration for a large contemporary open concept medium tone wood floor and brown floor living room remodel with beige walls
Find the right local pro for your project
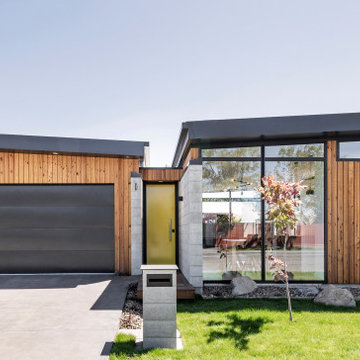 New Zealand Certified Builders Association
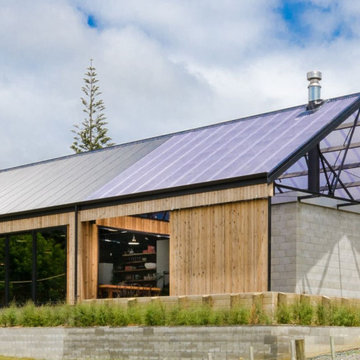
The exterior is clad in imported larch, and concrete block that has been acid-washed and weathered. Black ceramic tiles, which form the bottom window sills, are paired with black flashing to make a dramatic statement.
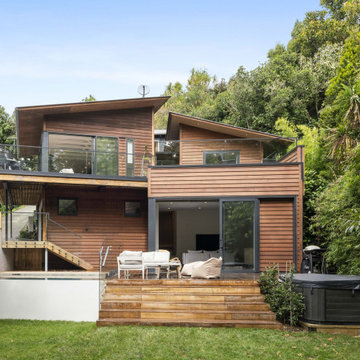 New Zealand Certified Builders Association
With a 67m2 extension adding a new ground level, complete with bedroom, bathroom, living area and guest kitchen this home now also has sloping roof lines, Tasmanian oak flooring, white painted exposed interior timbers beams and an exterior reclad in cedar weatherboards. All creating and adding a contemporary feel to the home.
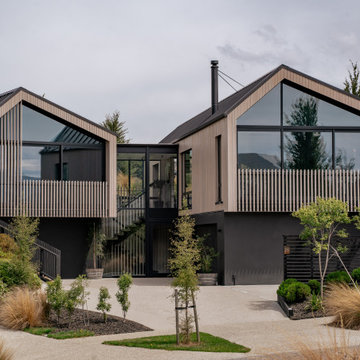 New Zealand Certified Builders Association
Inspired by Scandinavian chalets, each pavilion features an intentionally off-centre gable front, clad in Siberian larch. To optimise thermal performance, the windows are set back, with a 300mm overhang of the cladding, forming a miniature eave.
 Amy Hilliker Certified Designer-The Design Project
Example of a mid-sized trendy medium tone wood floor and brown floor great room design with beige walls
 New Zealand Certified Builders Association
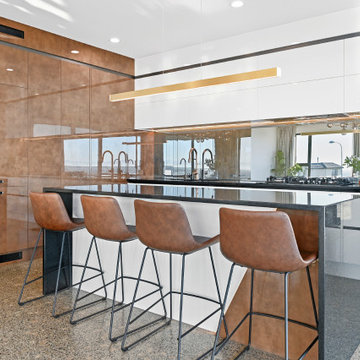
Polished concrete floors glimmer, and a bespoke kitchen
cleverly integrates all the appliances while showcasing
a black galaxy granite bench.
Inspiration for a large modern l-shaped concrete floor and multicolored floor home bar remodel in Christchurch with an undermount sink, flat-panel cabinets, solid surface countertops and black countertops
Inspiration for a large modern l-shaped concrete floor and multicolored floor home bar remodel in Christchurch with an undermount sink, flat-panel cabinets, solid surface countertops and black countertops

 Tara Dudley Interiors, NCIDQ Certified
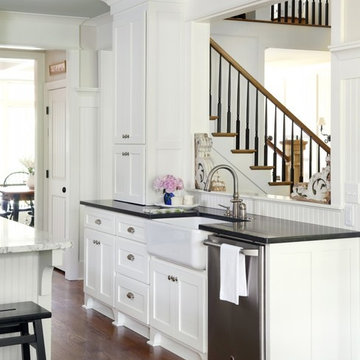
Inspiration for a large contemporary u-shaped light wood floor eat-in kitchen remodel in Las Vegas with an undermount sink, flat-panel cabinets, dark wood cabinets, quartz countertops, white backsplash, stone slab backsplash, stainless steel appliances and an island




 TAMI WASSONG INTERIORS • NCIDQ Certified
Bedroom - large modern carpeted, white floor and wallpaper bedroom idea in New York with gray walls and no fireplace
 New Zealand Certified Builders Association
A classic and timeless build with natural timber products. A unique Y-shaped design, created by Kaikoura-based M C Fearnley Design. “It’s shaped like an elbow, with two separate wings”.

 Certified Kitchens and Baths
Minimalist brown floor kitchen photo in Atlanta with shaker cabinets, white backsplash, stainless steel appliances, an island and white countertops

 G&A Certified South
Large elegant beige three-story stucco house exterior photo in Orlando with a hip roof and a shingle roof
 New Zealand Certified Builders Association
The building had to work in with its surroundings and was nestled into the land to feel that it was meant to be there.
Inspiration for a large rustic multicolored one-story mixed siding exterior home remodel in Auckland with a clipped gable roof and a mixed material roof
Inspiration for a large rustic multicolored one-story mixed siding exterior home remodel in Auckland with a clipped gable roof and a mixed material roof

 Accent Window Fashions LLC
Hunter Douglas Contemporary Living Window Treatments and Drapes
Alustra® Woven Textures® Roller Shades PowerRise® 2.1 with Platinum™ Technology
Operating Systems: PowerRise 2.1 with Platinum Technology
Room: Living Room
Room Styles: Contemporary
Available from Accent Window Fashions LLC
Hunter Douglas Showcase Priority Dealer
Hunter Douglas Certified Installer
Hunter Douglas Certified Professional Dealer
#Hunter_Douglas #Alustra #Woven_Textures #Roller_Shades #PowerRise #Technology #Living_Room #Living_Room_Ideas #Family_Room_Ideas #Contemporary #Window_Treatments #HunterDouglas #Accent_Window_Fashions
Copyright 2001-2014 Hunter Douglas, Inc. All rights reserved.
 New Zealand Certified Builders Association
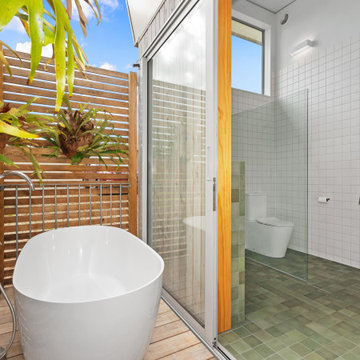
Playful use of colour is evident with terrazzo tiles in
the family bathroom.
Example of a mid-sized urban 3/4 white tile and ceramic tile ceramic tile and green floor freestanding bathtub design with white walls
Example of a mid-sized urban 3/4 white tile and ceramic tile ceramic tile and green floor freestanding bathtub design with white walls
 New Zealand Certified Builders Association
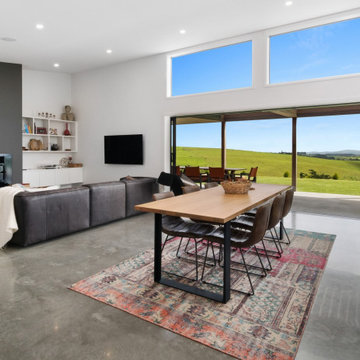
This open plan design includes polished concrete floors that are level with exterior living spaces for a seamless flow to the outdoors, including a pool.
 New Zealand Certified Builders Association
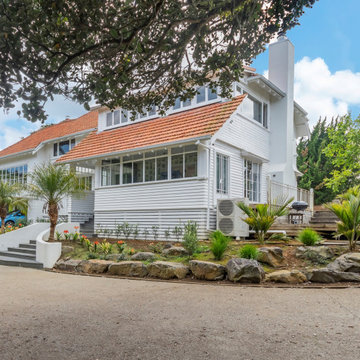
This 1934 English cottage was moved from St Heliers
to Otaua in the 1990s and has undergone a number of renovations. Whilst retaining and respecting the homes origins every room has now been remade. The sheer size of this 364m² home on three levels made it a challenging renovation.
117