
Search results for "Certified" in Home Design Ideas

 Bret Franks Construction, Inc.
Nancy Nolan
Kitchen - mid-sized traditional kitchen idea in Little Rock
Kitchen - mid-sized traditional kitchen idea in Little Rock



 G&A Certified South
Cottage brown stucco house exterior idea in Orlando with a hip roof and a metal roof
Find the right local pro for your project

 Aurora Builders
Inspiration for a contemporary master beige tile beige floor freestanding bathtub remodel with flat-panel cabinets, medium tone wood cabinets, an undermount sink and beige countertops

 Amy Hilliker Certified Designer-The Design Project
Serene neutrals take the stage in this master bedroom redesign. The upholstered bed comes with pull out drawers for added storage. Espresso furniture adds dimension by bringing in a darker finish.
Photos by Melissa Mattingly

 Distinctive Domain
Example of a cottage medium tone wood floor and brown floor powder room design with beige walls, a vessel sink and gray countertops

 1st Capital Certified Roofing
Large arts and crafts beige two-story stone house exterior photo in Austin with a hip roof and a shingle roof

 Home Interiors with Ease
Master bedroom finished drapes and faux woven valance.
Example of a classic home design design in Dallas
Example of a classic home design design in Dallas
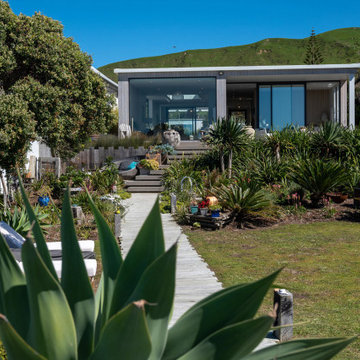
 New Zealand Certified Builders Association
The exterior features Abodo vertical shiplap cladding, placed to conceal all metal fixings, along with extensive decking wrapping the perimeter to provide the ultimate spaces for outdoor living.
 New Zealand Certified Builders Association
The bathrooms produce gasps of awe, with large tiles and custom timber vanities.
Example of a large trendy master black tile and stone tile dark wood floor, brown floor and double-sink freestanding bathtub design with wood countertops and a floating vanity
Example of a large trendy master black tile and stone tile dark wood floor, brown floor and double-sink freestanding bathtub design with wood countertops and a floating vanity


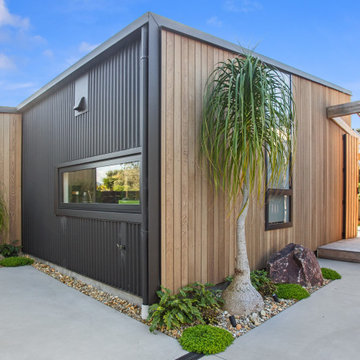 New Zealand Certified Builders Association
This 220m² black bach-beauty shines and has a clever use of space.
Inspiration for a large industrial multicolored one-story mixed siding house exterior remodel with a metal roof
Inspiration for a large industrial multicolored one-story mixed siding house exterior remodel with a metal roof
 Amy Hilliker Certified Designer-The Design Project
Photo retouching by Melissa Mattingly
Mid-sized transitional ceramic tile dining room photo
Mid-sized transitional ceramic tile dining room photo

 Renovation Science
18" by 36" large format floor tile
Inspiration for a mid-sized contemporary 3/4 porcelain tile travertine floor and beige floor alcove bathtub remodel in Vancouver with flat-panel cabinets, white cabinets, a two-piece toilet, white walls, an undermount sink, granite countertops and a hinged shower door
Inspiration for a mid-sized contemporary 3/4 porcelain tile travertine floor and beige floor alcove bathtub remodel in Vancouver with flat-panel cabinets, white cabinets, a two-piece toilet, white walls, an undermount sink, granite countertops and a hinged shower door


 Certified Kitchens and Baths
Example of a minimalist brown floor kitchen design in Atlanta with shaker cabinets, white backsplash, stainless steel appliances, an island and white countertops
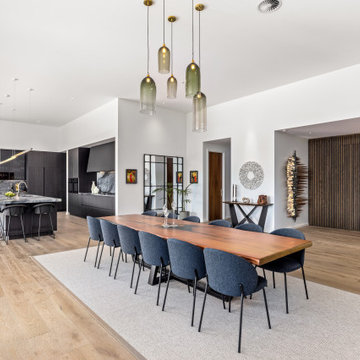 New Zealand Certified Builders Association
A visually expansive living space for guest entertaining and to display large-scale artworks and sculptures, all the while highlighting the natural surroundings. European oak flooring flows through the main living areas and an oak slatted feature wall opposite the dining hall cleverly hides a
storage room.
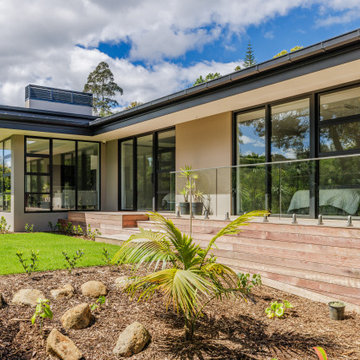 New Zealand Certified Builders Association
This 439m² Northland property features an impressive
four metre high stud created by three nine metre steel cantilever beams, wide gallery style corridors, a broad covered deck for admiring the lake view, and a large central
hall.


 Amy Hilliker Certified Designer-The Design Project
Photos by Melissa Mattingly
Inspiration for a large coastal master carpeted and beige floor bedroom remodel with green walls
Inspiration for a large coastal master carpeted and beige floor bedroom remodel with green walls
118