
Search results for "Chaise end sectional" in Home Design Ideas

 Plan A Design Group
Ryan Ozubko
Example of a mid-sized transitional gender-neutral medium tone wood floor walk-in closet design in San Francisco with open cabinets and white cabinets
Example of a mid-sized transitional gender-neutral medium tone wood floor walk-in closet design in San Francisco with open cabinets and white cabinets
 Carrick Custom Home Design
Rebecca Westover
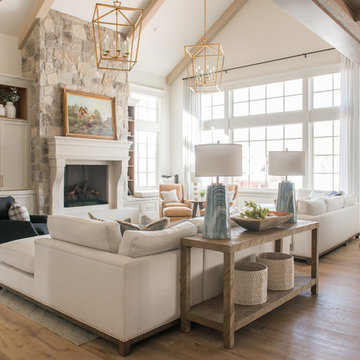
Large elegant formal and enclosed light wood floor and beige floor living room photo in Salt Lake City with white walls, a standard fireplace, a stone fireplace and no tv
Large elegant formal and enclosed light wood floor and beige floor living room photo in Salt Lake City with white walls, a standard fireplace, a stone fireplace and no tv
 Sita Montgomery Interiors
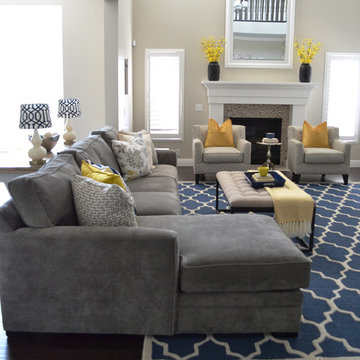
Kitchen and Family Room Renovation and Design by Sita Montgomery Interiors
Inspiration for a mid-sized transitional open concept dark wood floor family room remodel in Salt Lake City with a wall-mounted tv, gray walls, a standard fireplace and a tile fireplace
Inspiration for a mid-sized transitional open concept dark wood floor family room remodel in Salt Lake City with a wall-mounted tv, gray walls, a standard fireplace and a tile fireplace
Find the right local pro for your project



 Sail Architects
Dan Cutrona
Transitional loft-style game room photo in Boston with white walls, no fireplace and no tv
Transitional loft-style game room photo in Boston with white walls, no fireplace and no tv

 Denise Davies
A down-filled custom linen sectional sits atop a graphic rug from Stark Carpet. Custom white oak coffee table anchors the room. Bookcases were reworked and the backs of them were recovered in a textured grasscloth. We love how the floor pillows really combine the two rooms into one.
Photos by Denise Davies


Sponsored
Sunbury, OH

J.Holderby - Renovations
Franklin County's Leading General Contractors - 2X Best of Houzz!

 Lindye Galloway Interiors
Chad Mellon Photographer
Mid-sized beach style medium tone wood floor and gray floor great room photo in Orange County with white walls and no fireplace
Mid-sized beach style medium tone wood floor and gray floor great room photo in Orange County with white walls and no fireplace

 Morrone Interiors
This stunning living room was our clients new favorite part of their house. The orange accents pop when set to the various shades of gray. This room features a gray sectional couch, stacked ledger stone fireplace, floating shelving, floating cabinets with recessed lighting, mounted TV, and orange artwork to tie it all together. Warm and cozy. Time to curl up on the couch with your favorite movie and glass of wine!

 WEST ELEVATION ARCHITECTS INC
Open Kitchen with expansive views to open meadow below home. 3 level Island with multiple areas for storage and baking center. Counters are Fireslate and Granite.
David Patterson Photography
 J Visser Design
Builder: Scott Christopher Homes
Interior Designer: Francesca Owings
Landscaping: Rooks Landscaping

Example of a transitional family room design in Grand Rapids with a bar
Example of a transitional family room design in Grand Rapids with a bar

 David Henig, Architect
Eric Rorer
Mid-sized mid-century modern formal and enclosed dark wood floor living room photo in San Francisco with white walls, a ribbon fireplace, no tv and a concrete fireplace
Mid-sized mid-century modern formal and enclosed dark wood floor living room photo in San Francisco with white walls, a ribbon fireplace, no tv and a concrete fireplace

 EAJ.DESIGNS
Photo Credit: Nxst Real Estate Media
Inspiration for a large contemporary formal and open concept bamboo floor living room remodel in Los Angeles with white walls, a standard fireplace, a brick fireplace and a wall-mounted tv
Inspiration for a large contemporary formal and open concept bamboo floor living room remodel in Los Angeles with white walls, a standard fireplace, a brick fireplace and a wall-mounted tv
Sponsored
Sunbury, OH
J.Holderby - Renovations
Franklin County's Leading General Contractors - 2X Best of Houzz!
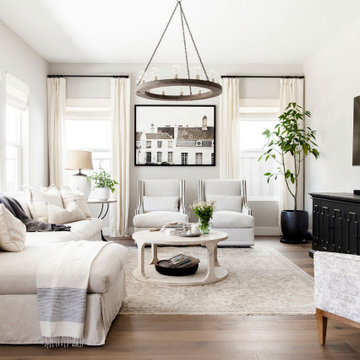
 Design Shop Interiors
Transitional open concept medium tone wood floor and brown floor living room photo in Sacramento with gray walls and a wall-mounted tv

 Alan Mascord Design Associates Inc
View the house plans at:
http://houseplans.co/house-plans/2472
Photos by Bob Greenspan



 PURE design & staging
Example of a trendy dark wood floor and brown floor living room design in San Diego with white walls and a wall-mounted tv

Sponsored
Columbus, OH

Wannemacher Interiors
Customized Award-Winning Interior Design Solutions in Franklin Cnty OH

 Pennville Custom Cabinetry
Karen Swanson, owner of New England Design Works in Manchester, MA keeps designing award winning Pennville Custom Cabinetry kitchens. You may remember that earlier this year, Karen won both the regional Sub-Zero Design Contest and the National Kitchen & Bath Association's medium kitchen of the year.
nedesignworks@gmail.com
978.500.1096.
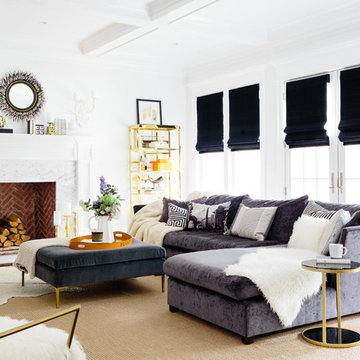
 Joyelle West Photography
Joyelle West Photography
Inspiration for a transitional dark wood floor family room remodel in Boston with white walls and a standard fireplace
Inspiration for a transitional dark wood floor family room remodel in Boston with white walls and a standard fireplace

 Corine Maggio Design
This condo was designed for a great client: a young professional male with modern and unfussy sensibilities. The goal was to create a space that represented this by using clean lines and blending natural and industrial tones and materials. Great care was taken to be sure that interest was created through a balance of high contrast and simplicity. And, of course, the entire design is meant to support and not distract from the incredible views.
Photos by: Chipper Hatter
30