
Search results for "Chaise end sectional" in Home Design Ideas

 EAJ.DESIGNS
Photo Credit: Nxst Real Estate Media
Inspiration for a large contemporary formal and open concept bamboo floor living room remodel in Los Angeles with white walls, a standard fireplace, a brick fireplace and a wall-mounted tv
Inspiration for a large contemporary formal and open concept bamboo floor living room remodel in Los Angeles with white walls, a standard fireplace, a brick fireplace and a wall-mounted tv
 Design Shop Interiors
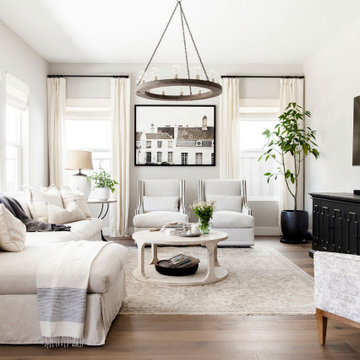
Transitional open concept medium tone wood floor and brown floor living room photo in Sacramento with gray walls and a wall-mounted tv

 Alan Mascord Design Associates Inc
View the house plans at:
http://houseplans.co/house-plans/2472
Photos by Bob Greenspan
Find the right local pro for your project


 PURE design & staging

Example of a trendy dark wood floor and brown floor living room design in San Diego with white walls and a wall-mounted tv
 Joyelle West Photography
Joyelle West Photography
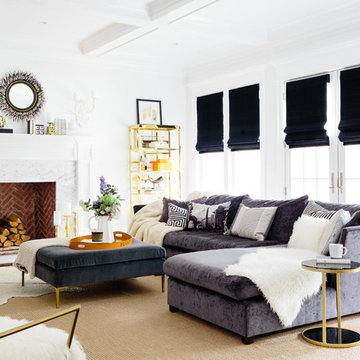
Inspiration for a transitional dark wood floor family room remodel in Boston with white walls and a standard fireplace
Inspiration for a transitional dark wood floor family room remodel in Boston with white walls and a standard fireplace

 Pennville Custom Cabinetry
Karen Swanson, owner of New England Design Works in Manchester, MA keeps designing award winning Pennville Custom Cabinetry kitchens. You may remember that earlier this year, Karen won both the regional Sub-Zero Design Contest and the National Kitchen & Bath Association's medium kitchen of the year.
nedesignworks@gmail.com
978.500.1096.

Sponsored
Sunbury, OH

J.Holderby - Renovations
Franklin County's Leading General Contractors - 2X Best of Houzz!

 Corine Maggio Design
This condo was designed for a great client: a young professional male with modern and unfussy sensibilities. The goal was to create a space that represented this by using clean lines and blending natural and industrial tones and materials. Great care was taken to be sure that interest was created through a balance of high contrast and simplicity. And, of course, the entire design is meant to support and not distract from the incredible views.
Photos by: Chipper Hatter

 Gabellini Sheppard Associates
Danish formal light wood floor living room photo in New York with white walls, a standard fireplace and no tv



 Niche Modern
The neutral-toned family room with warm accents in a Los Angeles home designed by Studio William Hefner and Annette English & Associates. http://tinyurl.com/nowohmr
 W Design Interiors
Doug Thompson

Seamless entertainment center in the family room.
Trendy open concept medium tone wood floor family room photo in Miami with beige walls and a media wall
Trendy open concept medium tone wood floor family room photo in Miami with beige walls and a media wall
 Sandra Hambley
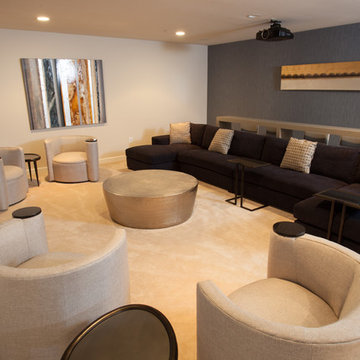
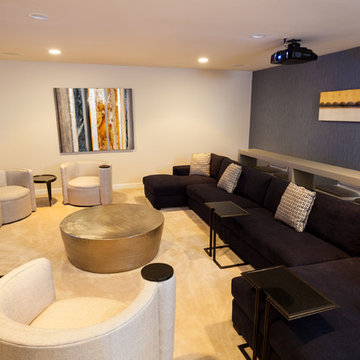
To create the lounge feeling our clients requested we selected this 16' custom sofa with chaises on both ends. Four modern side chairs provide additional seating for family movie nights.
Behind the sectional, we added a custom bar height table in a gray gloss lacquer with gray leather stools. This is a perfect spot for having drinks and snacks.
Jon W. Miller Photography

Sponsored
Columbus, OH

Wannemacher Interiors
Customized Award-Winning Interior Design Solutions in Franklin Cnty OH
 Jamie Naugle Interiors

Dark & Moody Media Room
Example of a transitional home theater design in Austin
Example of a transitional home theater design in Austin
 EuroLux Furniture
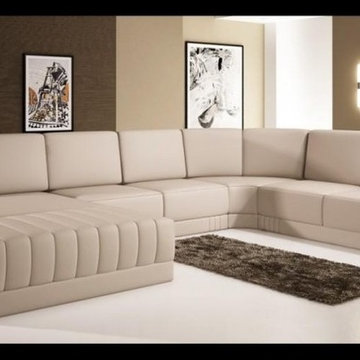
Your living room will achieve a warmer and genial atmosphere with the presence of the ultra-contemporary design of this modern sectional sofa. A wide chaise provides adequate space where you can relax. Square-shaped end corners provide a resting area for your elbows and features tufted leather. Upholstery is in bonded leather/PVC and can be upgraded to top grain Italian leather via our sales staff.
Features:
Bonded leather upholstery where body touches
PVC Color matched upholstery where your body does not touch
Special order item 10-14 Weeks
May be ordered in different colors
Dimensions:
3 Seater: W73" x D36" x H35"
Corner: W46" x D46" x H35"
2 Seater: W55" x D36" x H35"
Chaise: W73" x D51" x H35"

 Yunker Associates Architecture
Photo: Karen Melvin
Living room - contemporary living room idea in Minneapolis with a stone fireplace
Living room - contemporary living room idea in Minneapolis with a stone fireplace

 Marnie Custom Homes
Inspiration for a coastal dark wood floor kitchen/dining room combo remodel in DC Metro with beige walls

Sponsored
Columbus, OH

Snider & Metcalf Interior Design, LTD
Leading Interior Designers in Columbus, Ohio & Ponte Vedra, Florida
 Sandra Hambley
To create the lounge feeling our clients requested we selected this 16' custom sofa with chaises on both ends. Four modern side chairs provide additional seating for family movie nights.
Behind the sectional, we added a custom bar height table in a gray gloss lacquer with gray leather stools. This is a perfect spot for having drinks and snacks.
Jon W. Miller Photography
 DDLA Design Landscape Architecture

Located in the private Cypress Point neighborhood in Plano, this small backyard was transformed from a small garden area to an updated and modern outdoor living area. In addition to the new covered porch and fire place, we have added outdoor seating for chaise lounges, along with a modern plunge pool & spa with raised backdrop fountain feature.
The project also features built-in seating, fountain spillways, decorative pool tile, step stones and all new landscaping to provide a lush, private retreat for the owners.

 Corynne Pless
Photo: Corynne Pless © 2013 Houzz
Inspiration for a cottage white two-story wood exterior home remodel in New York
Inspiration for a cottage white two-story wood exterior home remodel in New York
31