
Search results for "Chaise" in Home Design Ideas

 lisa furey interiors
Our goal on this project was to create a live-able and open feeling space in a 690 square foot modern farmhouse. We planned for an open feeling space by installing tall windows and doors, utilizing pocket doors and building a vaulted ceiling. An efficient layout with hidden kitchen appliances and a concealed laundry space, built in tv and work desk, carefully selected furniture pieces and a bright and white colour palette combine to make this tiny house feel like a home. We achieved our goal of building a functionally beautiful space where we comfortably host a few friends and spend time together as a family.
John McManus

 smART Development Landscape Architecture
Mid-sized elegant backyard tile patio kitchen photo in Phoenix with a gazebo

 Capital Craftsmen
Trendy formal and open concept medium tone wood floor living room photo in New York with white walls
Find the right local pro for your project


 AllenBuilt, Inc.
Allen Russ Photography
Example of a mid-sized trendy l-shaped medium tone wood floor and gray floor open concept kitchen design in DC Metro with an integrated sink, flat-panel cabinets, quartz countertops, white backsplash, paneled appliances, an island, medium tone wood cabinets and stone slab backsplash
Example of a mid-sized trendy l-shaped medium tone wood floor and gray floor open concept kitchen design in DC Metro with an integrated sink, flat-panel cabinets, quartz countertops, white backsplash, paneled appliances, an island, medium tone wood cabinets and stone slab backsplash



Sponsored
Columbus, OH

Wannemacher Interiors
Customized Award-Winning Interior Design Solutions in Franklin Cnty OH

 O’Hara Interiors
Martha O'Hara Interiors, Interior Design & Photo Styling | John Kraemer & Sons, Remodel | Troy Thies, Photography
Please Note: All “related,” “similar,” and “sponsored” products tagged or listed by Houzz are not actual products pictured. They have not been approved by Martha O’Hara Interiors nor any of the professionals credited. For information about our work, please contact design@oharainteriors.com.

 Red Pepper Design & Cabinetry
Eat-in kitchen - mid-sized transitional l-shaped dark wood floor and brown floor eat-in kitchen idea in Denver with shaker cabinets, blue cabinets, white backsplash, stainless steel appliances, an island, an undermount sink, solid surface countertops and subway tile backsplash

 Carnahan Landscaping & Pools
Example of a large transitional backyard stone and custom-shaped lap hot tub design in Houston

 Guerin Design + Development
William Maccollum, Art Grey Photography
Trendy backyard rectangular infinity pool photo in Los Angeles
Trendy backyard rectangular infinity pool photo in Los Angeles

 ZeroEnergy Design
3. Modern loft in Massachusetts. Open living area and private roof deck with ample natural light. Custom fireplace with warm stone texture paired with functional seamless wall cabinets for clutter free storage. Polished concrete flooring. Durable and easy to clean.
Photos by Eric Roth.
Construction by Ralph S. Osmond Company.
Green architecture by ZeroEnergy Design. http://www.zeroenergy.com
 Lilola Home
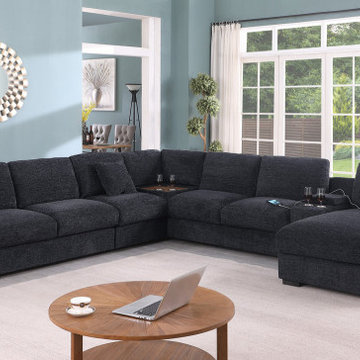
Experience unparalleled comfort and convenience with the Celine Sectional Sofa. Designed with a right-facing chaise, this sofa is perfect for lounging and relaxation. At the heart of its design is a center and corner console equipped with cupholders and charging ports, ensuring your devices stay charged while you unwind. This modular masterpiece includes an armless chair and loveseat, alongside a versatile console that can be assembled on either side to suit your space. The sofa comes with three plush throw pillows, enhancing its cozy appeal. Embrace both style and functionality with the Celine Sectional Sofa, a perfect addition to any modern living space.

Sponsored
Columbus, OH
Wannemacher Interiors
Customized Award-Winning Interior Design Solutions in Franklin Cnty OH

 Kim Scodro Interiors
Trevor Tondro
Large elegant master carpeted and gray floor bedroom photo in Phoenix with beige walls and no fireplace
Large elegant master carpeted and gray floor bedroom photo in Phoenix with beige walls and no fireplace

 9th Avenue Designs
scott pease
Patio - traditional patio idea in Cleveland with a fire pit and no cover
Patio - traditional patio idea in Cleveland with a fire pit and no cover

 Giffin & Crane General Contractors, Inc.
Bathroom.
Example of a tuscan dark wood floor and brown floor freestanding bathtub design in Santa Barbara with recessed-panel cabinets, dark wood cabinets, beige walls and a vessel sink
Example of a tuscan dark wood floor and brown floor freestanding bathtub design in Santa Barbara with recessed-panel cabinets, dark wood cabinets, beige walls and a vessel sink

 User
Inspiration for a contemporary formal light wood floor and beige floor living room remodel in Los Angeles with beige walls, a standard fireplace and a tile fireplace

Sponsored
Columbus, OH
Wannemacher Interiors
Customized Award-Winning Interior Design Solutions in Franklin Cnty OH

 Pure Interior Design by Stine Hollesen
Hallway - large traditional light wood floor and brown floor hallway idea in Houston with gray walls


 By Design Interiors Inc
Crisp white walls act as the backdrop the vibrant upholstered furniture within this family room. A velvet, mustard sectional is paired with a teal love seat and blue leather ottoman to bring some warmth to the home. These unique colors draw in the eye to the heart to the home where the client's relax and spend time with family.
139