
Search results for "Chaise" in Home Design Ideas
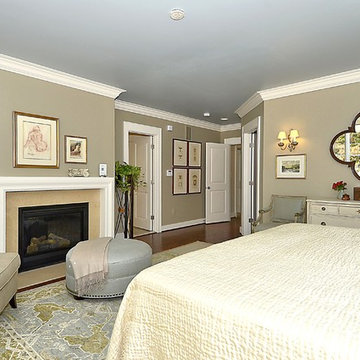
 Baldwin Homes, Inc.
Example of a large transitional master carpeted and brown floor bedroom design in Baltimore with beige walls, a standard fireplace and a stone fireplace
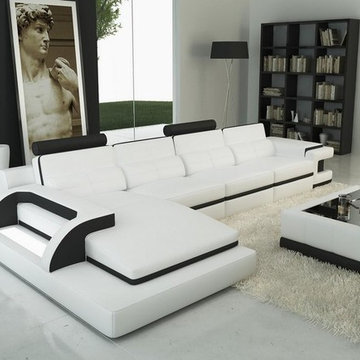
 EuroLux Furniture
Features:
Color: White With Black Accents
Upholstered In Bonded Leather
Left Facing Chaise
2 Headrests
Storage Compartment in Armrest
Coffee Table Not Included
Available in Other Colors and Leather By Special Order (10-14 Weeks)
Dimensions:
3 Seater: W71" x D39" x H28"
1 Seater: W28" x D39" x H28"
Chaise: W73" x D49" x H28"

 Claude C. Lapp Architects, LLC
Maryland Photography, Inc.
Inspiration for a large shabby-chic style master and open concept medium tone wood floor and brown floor family room library remodel in DC Metro with multicolored walls
Inspiration for a large shabby-chic style master and open concept medium tone wood floor and brown floor family room library remodel in DC Metro with multicolored walls
Find the right local pro for your project

 J. Schwartz, LLC Remodeling & Fine Homebuilding
Brian Krebs/Fred Forbes Photogroupe
Example of a transitional patio design in Philadelphia
Example of a transitional patio design in Philadelphia

 EK Reedy Interiors, Inc.
Custom Home in Jackson Hole, WY
Paul Warchol Photography
Home theater - mid-sized contemporary enclosed brown floor and carpeted home theater idea with black walls and a projector screen
Home theater - mid-sized contemporary enclosed brown floor and carpeted home theater idea with black walls and a projector screen
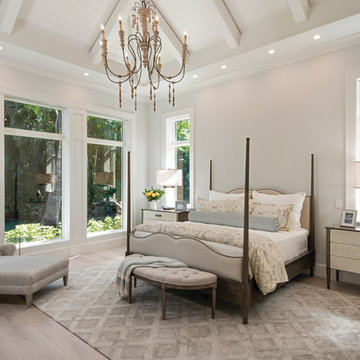
 HOME & DESIGN MAGAZINE NAPLES
This home was featured in the May 2016 edition of HOME & DESIGN Magazine. To see the rest of the home tour as well as other luxury homes featured, visit http://www.homeanddesign.net/coastal-chic-2016/
 Jeanne Campana Design
Sophisticated Neutral Living Room - Long Island, New York
Interior Design: Jeanne Campana Design - www.jeannecampanadesign.com

Mid-sized elegant formal and enclosed dark wood floor living room photo in New York with a standard fireplace, a stone fireplace, a wall-mounted tv and gray walls
Mid-sized elegant formal and enclosed dark wood floor living room photo in New York with a standard fireplace, a stone fireplace, a wall-mounted tv and gray walls

Sponsored
Columbus, OH

Wannemacher Interiors
Customized Award-Winning Interior Design Solutions in Franklin Cnty OH
 Elan Evans
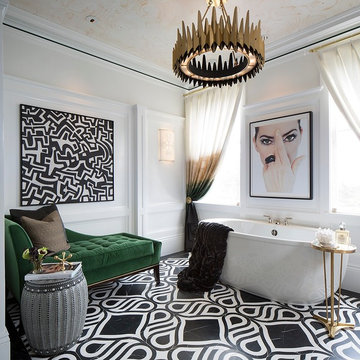
This glamorous master bath was created for the 20102 San Francisco Decorator Showcase House by Tineke Triggs of Artistic Designs for Living. We provided the hand painted ceiling finish. Photo by Eric Rorer.
 Water Line Designs
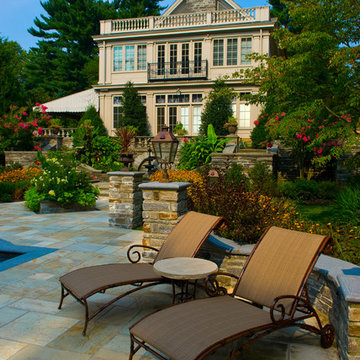

This viewpoint shares the alignment of the pool with the homes architectural footprint and outdoor living space. The architectural stone antique element fronts the retaining wall of the entry steps. The light pool color relates to the skies above.
 Charlie & Co. Design, Ltd
Corey Gaffer

Transitional backyard stone patio photo in Minneapolis with no cover
Transitional backyard stone patio photo in Minneapolis with no cover
 Willoughby Construction
Sargent Photo

Family room - transitional enclosed dark wood floor and brown floor family room idea in Miami with gray walls and a wall-mounted tv
Family room - transitional enclosed dark wood floor and brown floor family room idea in Miami with gray walls and a wall-mounted tv



Sponsored
Columbus, OH
Wannemacher Interiors
Customized Award-Winning Interior Design Solutions in Franklin Cnty OH

 DesignARC
Situated on a 3.5 acre, oak-studded ridge atop Santa Barbara's Riviera, the Greene Compound is a 6,500 square foot custom residence with guest house and pool capturing spectacular views of the City, Coastal Islands to the south, and La Cumbre peak to the north. Carefully sited to kiss the tips of many existing large oaks, the home is rustic Mediterranean in style which blends integral color plaster walls with Santa Barbara sandstone and cedar board and batt.
Landscape Architect Lane Goodkind restored the native grass meadow and added a stream bio-swale which complements the rural setting. 20' mahogany, pocketing sliding doors maximize the indoor / outdoor Santa Barbara lifestyle by opening the living spaces to the pool and island view beyond. A monumental exterior fireplace and camp-style margarita bar add to this romantic living. Discreetly buried in the mission tile roof, solar panels help to offset the home's overall energy consumption. Truly an amazing and unique property, the Greene Residence blends in beautifully with the pastoral setting of the ridge while complementing and enhancing this Riviera neighborhood.

 TRG Architecture + Interior Design
Bernard Andre
Inspiration for a transitional open concept dark wood floor family room remodel in San Francisco with gray walls and a tv stand
Inspiration for a transitional open concept dark wood floor family room remodel in San Francisco with gray walls and a tv stand
 Citidev Inc

Inspiration for a transitional open concept medium tone wood floor family room remodel in San Francisco
 apartmentjeanie

Corner of the living room becomes cozy library space. Globe collection plays of library theme. Featured in 'My Houzz'. photo: Rikki Snyder
Living room library - mid-sized eclectic open concept medium tone wood floor and brown floor living room library idea in New York with white walls, no fireplace and no tv
Living room library - mid-sized eclectic open concept medium tone wood floor and brown floor living room library idea in New York with white walls, no fireplace and no tv

Sponsored
Columbus, OH
Wannemacher Interiors
Customized Award-Winning Interior Design Solutions in Franklin Cnty OH
 blackStones
Laurent brandajs

Large trendy galley medium tone wood floor eat-in kitchen photo in Paris with flat-panel cabinets, white cabinets, white backsplash, paneled appliances and an island
Large trendy galley medium tone wood floor eat-in kitchen photo in Paris with flat-panel cabinets, white cabinets, white backsplash, paneled appliances and an island

 CAVdesign
Mid-sized transitional enclosed medium tone wood floor and brown floor family room photo in New York with gray walls, a wall-mounted tv, no fireplace and a plaster fireplace


20