
Search results for "Chalk paint" in Home Design Ideas

 SDG Architecture, Inc.
Photograph by Bernard André
Farmhouse powder room photo in San Francisco with an undermount sink and beige countertops
Farmhouse powder room photo in San Francisco with an undermount sink and beige countertops
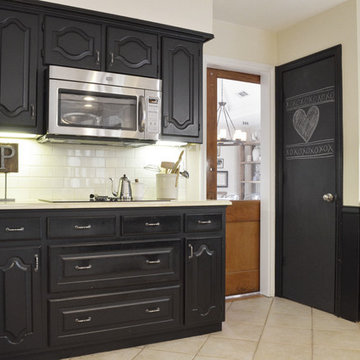
 Sarah Greenman
Photo: Sarah Greenman © 2014 Houzz
Inspiration for an eclectic kitchen remodel in Dallas
Inspiration for an eclectic kitchen remodel in Dallas

 Lisa Gabrielson Design
Chalkboard wall in a teenage boy's room. Photo: Lisa Gabrielson
Inspiration for a mid-sized cottage boy kids' room remodel in Atlanta with black walls
Inspiration for a mid-sized cottage boy kids' room remodel in Atlanta with black walls
Find the right local pro for your project
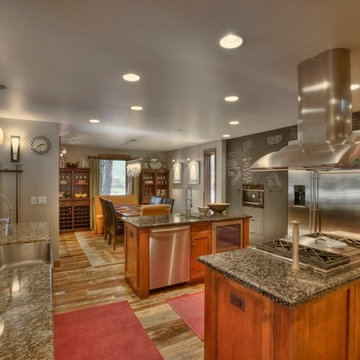

 User
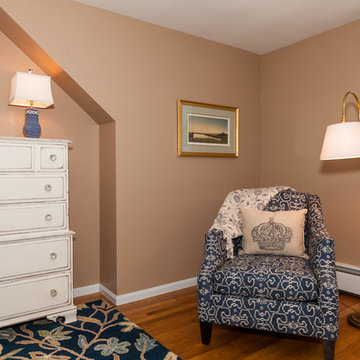
UserThe client's blue upholstered chair was in great shape and was used to set the room's color scheme. The rug was purchased online from Overstock and the bedroom set was painted with Annie Sloan Chalk Paint. The old metal drawer pulls were replaced with some fun glass pulls. Simple textured designer roller shades were topped with a custom valance,

 Neat Method San Diego
Inspiration for a timeless kitchen remodel in San Diego with white cabinets, white backsplash, subway tile backsplash and shaker cabinets
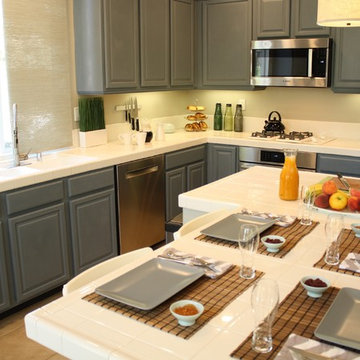
 Jessie Lloyd Design Studio
The slate blue color of these cabinets was custom designed by Jessie Lloyd Design, and implemented using Annie Sloan's Chalk Paint. The cool color of the cabinets and stainless steel appliances is balanced by neutral tones and natural woven materials of the pendant drum lights and window shade.



 Vision Interiors
Packed with cottage attributes, Sunset View features an open floor plan without sacrificing intimate spaces. Detailed design elements and updated amenities add both warmth and character to this multi-seasonal, multi-level Shingle-style-inspired home. Columns, beams, half-walls and built-ins throughout add a sense of Old World craftsmanship. Opening to the kitchen and a double-sided fireplace, the dining room features a lounge area and a curved booth that seats up to eight at a time. When space is needed for a larger crowd, furniture in the sitting area can be traded for an expanded table and more chairs. On the other side of the fireplace, expansive lake views are the highlight of the hearth room, which features drop down steps for even more beautiful vistas. An unusual stair tower connects the home’s five levels. While spacious, each room was designed for maximum living in minimum space.
 Vision Interiors
Packed with cottage attributes, Sunset View features an open floor plan without sacrificing intimate spaces. Detailed design elements and updated amenities add both warmth and character to this multi-seasonal, multi-level Shingle-style-inspired home. Columns, beams, half-walls and built-ins throughout add a sense of Old World craftsmanship. Opening to the kitchen and a double-sided fireplace, the dining room features a lounge area and a curved booth that seats up to eight at a time. When space is needed for a larger crowd, furniture in the sitting area can be traded for an expanded table and more chairs. On the other side of the fireplace, expansive lake views are the highlight of the hearth room, which features drop down steps for even more beautiful vistas. An unusual stair tower connects the home’s five levels. While spacious, each room was designed for maximum living in minimum space.
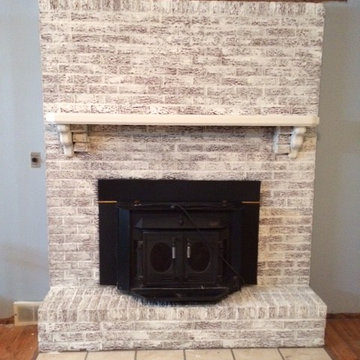
 Robertson Kitchens
This is the after picture of the red tone bricks painted, using Anne Sloan Chalk paint. Photography by Julie Zillman
Inspiration for a transitional living room remodel in Cleveland
Inspiration for a transitional living room remodel in Cleveland
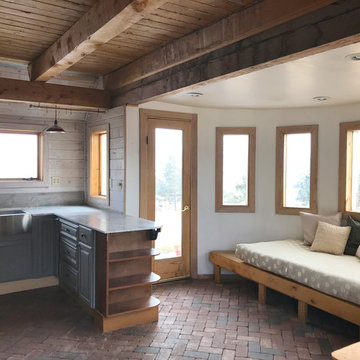 lostangelgirl
The floors are diagonally-laid brick set in sand. Countertops are marble salvaged from a federal courthouse in Denver. The cabinets are a garage-sale find painted with Annie Sloan Chalk Paint and finished with furniture wax. The cabinet pulls are forged steel from England. All doors and windows are salvaged or hand made.Susan Wasinger
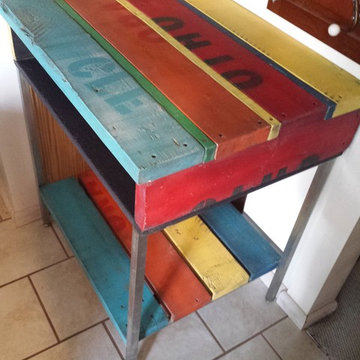
 Moore Finishes
This piece started with chrome legs salvaged from a steel desk. The top and shelf were assembled from 2x6 pine salvaged from a machine pallet. The boards were painted with chalk paint and stenciled to resemble old shipping containers.
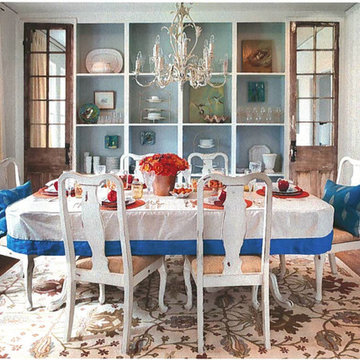
 LD Linens & Decor
This is a dining room design featured in HGTV October 2012 issue. This is the dining room of Lisa Gilly, owner of LD Linens & Decor. The original dining room had wall to wall shelves and we needed to find space to store other dining room items. I found two old doors and had mirrors put in them. My husband installed the windows so that they looked original to the room.
I used Annie Sloan Chalk Paint® old white to update the gold chandelier hanging in the middle of the room.
The table skirt was made and designed by the team at LD Linens.
The shelves feature local art and china.

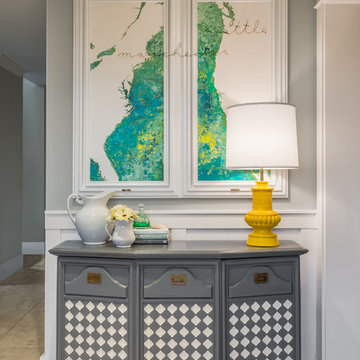
 Design Harmony
Custom artwork showcases the birth place of the homeowners fabricated from copper and attached to a plywood canvas with custom frame. Art is finished with the longitude and latitude of Seattle and Manchester and centered above a vintage console table with custom touches. Console was painted with chalk paint, a base was added to raise the console height and copper hardware was selected to coordinate with art. Photo by Cory Holland - Holland Photography
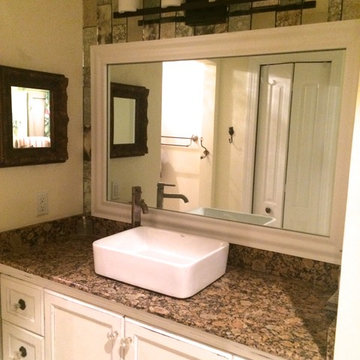
 Builders Glass of Bonita and The Glass Shoppe
The dark wood cabinets were painted using Annie Sloan chalk paint in pure white. No sanding or priming needed! The edges were lightly distressed and the cabinets were finished with Annie Sloan Clear wax. The clear wax creates a durable, washable finish.
Antique mirror tiles were installed to surround the white mirror frame. Light fixture removed and antique mirror tiles were cut around the junction box.
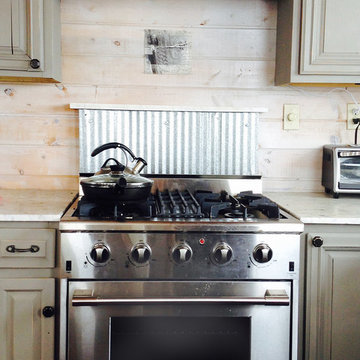 lostangelgirl
NXR stove purchased from Costco. Galvanized steel backsplash. Countertops are marble salvaged from a federal courthouse in Denver. The cabinets are a garage-sale find painted with Annie Sloan Chalk Paint and finished with furniture wax. The cabinet pulls are forged steel from England.
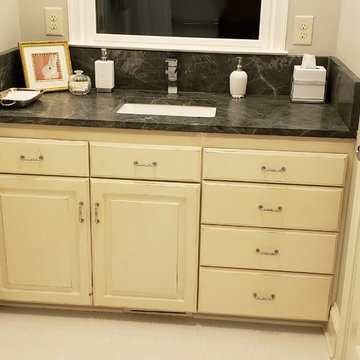
 Pamela Foster & Associates, Inc.
Photo credit Pamela Foster: the base cabinets in this space were saved from a kitchen demo and painted with chalk paint and wax. I chose to paint the cabinet off white and distress it b/c it is a shared children's bath. The off white cabinet provides a break from the white trim/doors/floors and shower fixtures and walls.

Sponsored
Sunbury, OH

J.Holderby - Renovations
Franklin County's Leading General Contractors - 2X Best of Houzz!

 Elms Interior Design
Photography by Michael J. Lee
Inspiration for a large contemporary gender-neutral vinyl floor kids' room remodel in Boston with multicolored walls
Inspiration for a large contemporary gender-neutral vinyl floor kids' room remodel in Boston with multicolored walls

 JAC Interiors
Inspiration for a small eclectic light wood floor great room remodel in Los Angeles with white walls and no fireplace

 Jules Art of Living
Cherie Cordellos Commercial Photography
Inspiration for a transitional kitchen remodel in San Francisco
Inspiration for a transitional kitchen remodel in San Francisco
17