
Search results for "Chalk paint" in Home Design Ideas
 Tina Moizer Designs
Mike Moizer
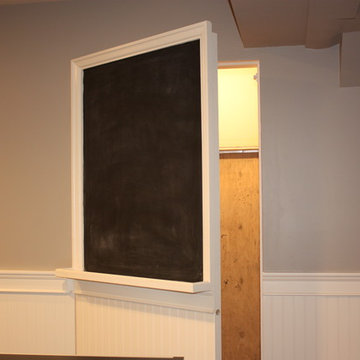
Inspiration for a large transitional underground carpeted basement remodel in Vancouver with gray walls, a standard fireplace and a tile fireplace
Inspiration for a large transitional underground carpeted basement remodel in Vancouver with gray walls, a standard fireplace and a tile fireplace
 ilumus, llc.
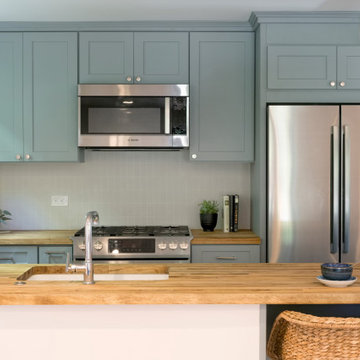
Inspiration for a coastal kitchen remodel in San Francisco with an undermount sink, shaker cabinets, blue cabinets, wood countertops, white backsplash, stainless steel appliances and a peninsula
 lostangelgirl
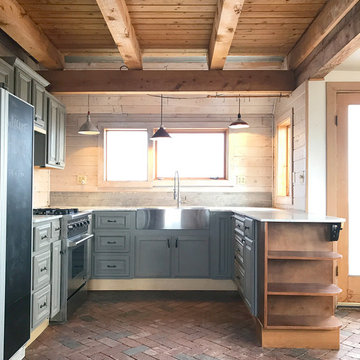
Countertops are marble salvaged from a federal courthouse in Denver. The cabinets are a garage-sale find painted with Annie Sloan Chalk Paint and finished with furniture wax. The cabinet pulls are forged steel from England. Stove is from NXR. Refrigerator is clad in blackboard material and can be written on with chalk. Lights are vintage barn/incubator lights. Beams are locally milled pine, floor boards from upstairs (2x6 t&g fir) form the ceiling of the downstairs.
Find the right local pro for your project
 lostangelgirl
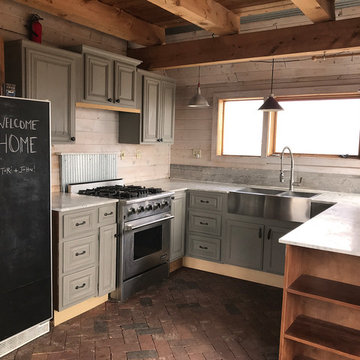
Countertops are marble salvaged from a federal courthouse in Denver. The cabinets are a garage-sale find painted with Annie Sloan Chalk Paint and finished with furniture wax. The cabinet pulls are forged steel from England. Stove is from NXR. Refrigerator is clad in blackboard material and can be written on with chalk. Lights are vintage barn/incubator lights. Beams are locally milled pine, floor boards from upstairs (2x6 t&g fir) form the ceiling of the downstairs.
 D2 Paint
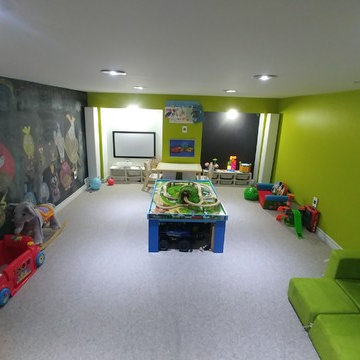
Beautifully finished playroom in Mississauga. Lime green paint with large black painted chalkboard, magnetic painted wall and a smooth white board painted wall. All a child could ever want.
 User
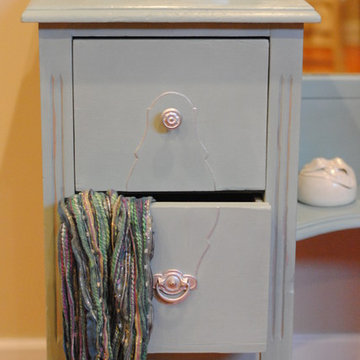
UserVintage Dressing Table and Mirror painted in Annie Sloan Chalk Paint Duck Egg Blue
Bedroom - eclectic bedroom idea in Atlanta
Bedroom - eclectic bedroom idea in Atlanta
 User
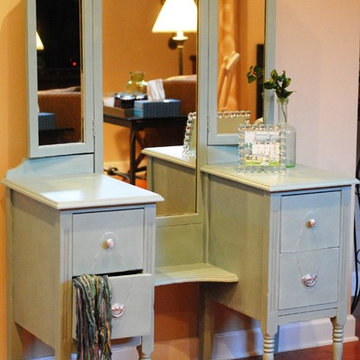
UserVintage Dressing Table and Mirror painted in Annie Sloan Chalk Paint Duck Egg Blue
Inspiration for an eclectic bedroom remodel in Atlanta
Inspiration for an eclectic bedroom remodel in Atlanta


 MGM Builders
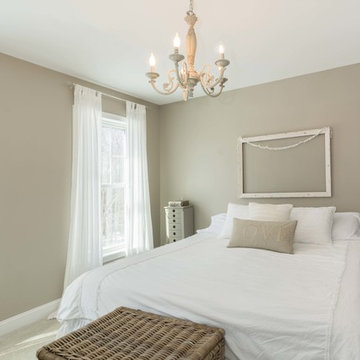
A bright white modern farmhouse with an open concept floorplan and rustic decor details.
Photo by Tessa Manning
Bedroom - mid-sized farmhouse master carpeted and brown floor bedroom idea in Portland Maine with beige walls and no fireplace
Bedroom - mid-sized farmhouse master carpeted and brown floor bedroom idea in Portland Maine with beige walls and no fireplace
 Emergent Form Architecture

Playroom - mid-sized scandinavian gender-neutral playroom idea in New York
 Pearl Street Chic
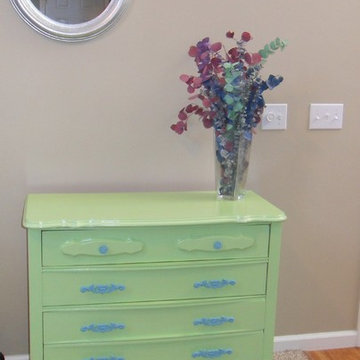
Dresser painted with Websters Chalk paint powder and Valspar Crocodile Smile with accents of a coastal blue. Sealed with a semi gloss finish.
 TVL Creative Ltd.
Our clients had just recently closed on their new house in Stapleton and were excited to transform it into their perfect forever home. They wanted to remodel the entire first floor to create a more open floor plan and develop a smoother flow through the house that better fit the needs of their family. The original layout consisted of several small rooms that just weren’t very functional, so we decided to remove the walls that were breaking up the space and restructure the first floor to create a wonderfully open feel.
After removing the existing walls, we rearranged their spaces to give them an office at the front of the house, a large living room, and a large dining room that connects seamlessly with the kitchen. We also wanted to center the foyer in the home and allow more light to travel through the first floor, so we replaced their existing doors with beautiful custom sliding doors to the back yard and a gorgeous walnut door with side lights to greet guests at the front of their home.
Living Room
Our clients wanted a living room that could accommodate an inviting sectional, a baby grand piano, and plenty of space for family game nights. So, we transformed what had been a small office and sitting room into a large open living room with custom wood columns. We wanted to avoid making the home feel too vast and monumental, so we designed custom beams and columns to define spaces and to make the house feel like a home. Aesthetically we wanted their home to be soft and inviting, so we utilized a neutral color palette with occasional accents of muted blues and greens.
Dining Room
Our clients were also looking for a large dining room that was open to the rest of the home and perfect for big family gatherings. So, we removed what had been a small family room and eat-in dining area to create a spacious dining room with a fireplace and bar. We added custom cabinetry to the bar area with open shelving for displaying and designed a custom surround for their fireplace that ties in with the wood work we designed for their living room. We brought in the tones and materiality from the kitchen to unite the spaces and added a mixed metal light fixture to bring the space together
Kitchen
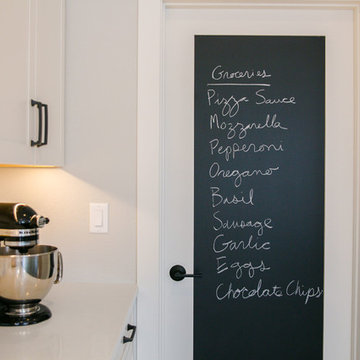
We wanted the kitchen to be a real show stopper and carry through the calm muted tones we were utilizing throughout their home. We reoriented the kitchen to allow for a big beautiful custom island and to give us the opportunity for a focal wall with cooktop and range hood. Their custom island was perfectly complimented with a dramatic quartz counter top and oversized pendants making it the real center of their home. Since they enter the kitchen first when coming from their detached garage, we included a small mud-room area right by the back door to catch everyone’s coats and shoes as they come in. We also created a new walk-in pantry with plenty of open storage and a fun chalkboard door for writing notes, recipes, and grocery lists.
Office
We transformed the original dining room into a handsome office at the front of the house. We designed custom walnut built-ins to house all of their books, and added glass french doors to give them a bit of privacy without making the space too closed off. We painted the room a deep muted blue to create a glimpse of rich color through the french doors
Powder Room
The powder room is a wonderful play on textures. We used a neutral palette with contrasting tones to create dramatic moments in this little space with accents of brushed gold.
Master Bathroom
The existing master bathroom had an awkward layout and outdated finishes, so we redesigned the space to create a clean layout with a dream worthy shower. We continued to use neutral tones that tie in with the rest of the home, but had fun playing with tile textures and patterns to create an eye-catching vanity. The wood-look tile planks along the floor provide a soft backdrop for their new free-standing bathtub and contrast beautifully with the deep ash finish on the cabinetry.
 Aria Homes, Inc.
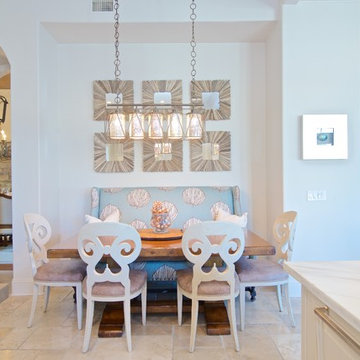
Beach style travertine floor dining room photo in Jacksonville with white walls and no fireplace
 Sellars Lathrop Architects, llc
Michael Biondo
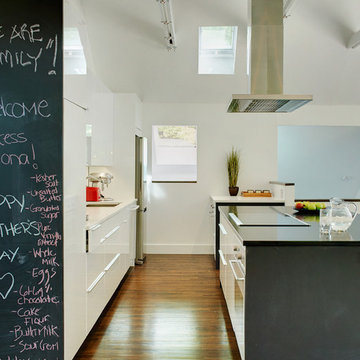
Inspiration for a mid-sized contemporary galley dark wood floor open concept kitchen remodel in New York with a single-bowl sink, flat-panel cabinets, white cabinets, quartz countertops, white backsplash, stainless steel appliances and an island
Inspiration for a mid-sized contemporary galley dark wood floor open concept kitchen remodel in New York with a single-bowl sink, flat-panel cabinets, white cabinets, quartz countertops, white backsplash, stainless steel appliances and an island

Sponsored
Columbus, OH

Hope Restoration & General Contracting
Columbus Design-Build, Kitchen & Bath Remodeling, Historic Renovations
 Debbie Sykes
Dawn Smith Photography

Large mountain style gender-neutral carpeted and beige floor kids' room photo in Cincinnati with gray walls
Large mountain style gender-neutral carpeted and beige floor kids' room photo in Cincinnati with gray walls
 Dixie Belle Paint Company

This took just one 8 ounce container of Dixie Belle Paint in the color Vintage Duck Egg.
To seal these cabinets take a DBP sponge and evenly apply three thin coats of Gator Hide. Let dry a few hours.
 Upcycled Woods
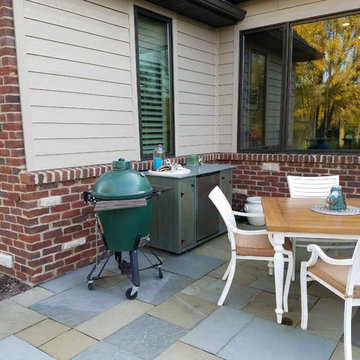
Outdoor cabinet with bar refrigerator and tin top makes the perfect serving area for patio dining space.
Patio kitchen - small traditional backyard stone patio kitchen idea in Chicago with no cover
Patio kitchen - small traditional backyard stone patio kitchen idea in Chicago with no cover


Sponsored
Columbus, OH
Hope Restoration & General Contracting
Columbus Design-Build, Kitchen & Bath Remodeling, Historic Renovations
 Bella Tucker Decorative Finishes
Cabinet Painting by Bella Tucker Decorative Finishes- photos by Geinger Hill
Example of a classic kitchen design in Nashville
Example of a classic kitchen design in Nashville
 Tavan Group

Mid-sized transitional light wood floor kitchen/dining room combo photo in Vancouver with black walls
 KHB Interiors
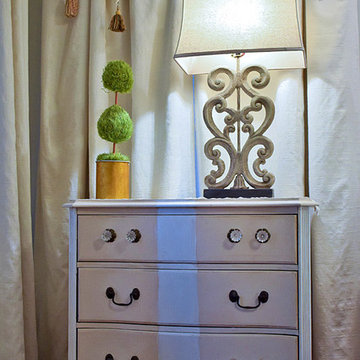
We love the art of rePURPOSING and reLOVING antiques and vintage furniture.
A vintage set of oversized nightstands were redesigned in a custom design using a striped design and custom painting techniques along with chalk paint.
We have used different techniques and finishes to create the perfect style and finish to enhance our clients' decor.
Techniques & Services Include:
Silver, Gold and Pewter Metallic Finishes,
Chalk Painting,
Adding Appliques,
Enhancing or Replacing Hardware,
Waxing/ Acrylic to add Depth and to Seal for a Long Life.
We can completely transform and enhance the beauty of your own furniture or we can search for that perfect project piece to rePURPOSE for you.
We have many ideas and techniques so hold onto that treasured family heirloom and let's reSTYLE it for you.
KHB Interiors -
Award Winning Luxury Interior Design Specializing in Creating UNIQUE Homes and Spaces for Clients in Old Metairie, Lakeview, Uptown and all of New Orleans.
We are one of the only interior design firms specializing in marrying the old historic elements with new transitional pieces. Blending your antiques with new pieces will give you a UNIQUE home that will make a lasting statement.
15