
Search results for "Chalk paint" in Home Design Ideas
 Style Revamp Finish Carpentry
Who loves laundry? I'm sure it is not a favorite among many, but if your laundry room sparkles, you might fall in love with the process.
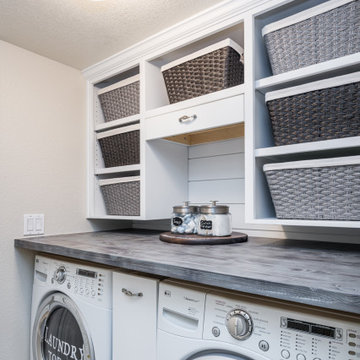
Style Revamp had the fantastic opportunity to collaborate with our talented client @honeyb1965 in transforming her laundry room into a sensational space. Ship-lap and built-ins are the perfect design pairing in a variety of interior spaces, but one of our favorites is the laundry room. Ship-lap was installed on one wall, and then gorgeous built-in adjustable cubbies were designed to fit functional storage baskets our client found at Costco. Our client wanted a pullout drying rack, and after sourcing several options, we decided to design and build a custom one. Our client is a remarkable woodworker and designed the rustic countertop using the shou sugi ban method of wood-burning, then stained weathered grey and a light drybrush of Annie Sloan Chalk Paint in old white. It's beautiful! She also built a slim storage cart to fit in between the washer and dryer to hide the trash can and provide extra storage. She is a genius! I will steal this idea for future laundry room design layouts:) Thank you @honeyb1965
 Spark Interior Style
Todd White Photography
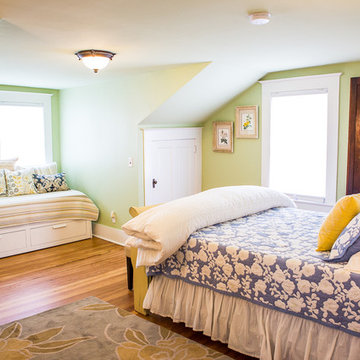
Bedroom - mid-sized traditional guest medium tone wood floor bedroom idea in Austin with green walls
Bedroom - mid-sized traditional guest medium tone wood floor bedroom idea in Austin with green walls
 Montebella Homes, Inc.
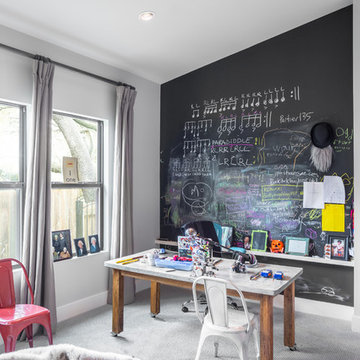
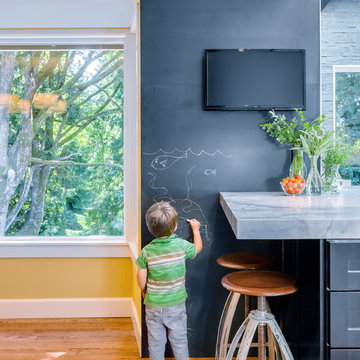
The original solarium was removed and the slab extend to add a game room. Sloped ceiling from 8' pitching to 10'. Chalkboard wall with shelf. Photo: Charles Quinn
Find the right local pro for your project
 Paint Passion Red Bank
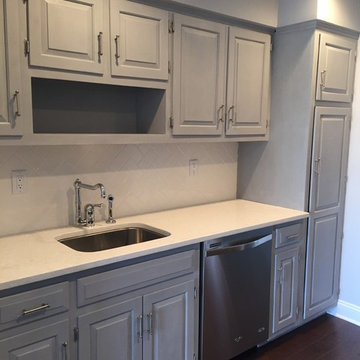
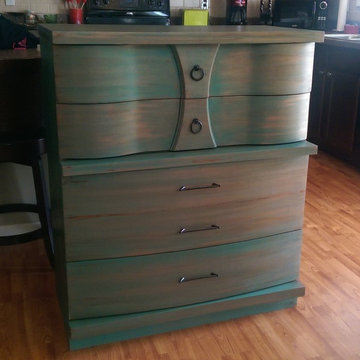
Custom color mix using Chalk Paint® by Annie Sloan and her Soft Wax in Clear.
Mid-sized trendy dark wood floor and brown floor kitchen photo in New York with an undermount sink, raised-panel cabinets, gray cabinets, quartz countertops, white backsplash, ceramic backsplash and stainless steel appliances
Mid-sized trendy dark wood floor and brown floor kitchen photo in New York with an undermount sink, raised-panel cabinets, gray cabinets, quartz countertops, white backsplash, ceramic backsplash and stainless steel appliances

 Paint Passion Red Bank
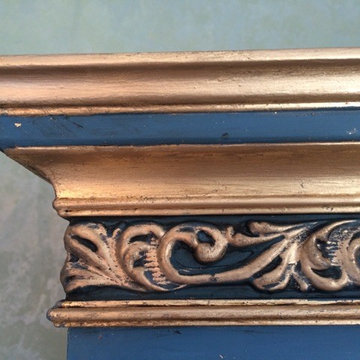
French Gilding Wax in Gold applied over Chalk Paint®.
Mountain style living room photo in New York
Mountain style living room photo in New York
 User
UserPhoto Credit: N. Leonard

Example of a large country look-out laminate floor and brown floor basement design in New York with gray walls
Example of a large country look-out laminate floor and brown floor basement design in New York with gray walls


 Frugal Fortune
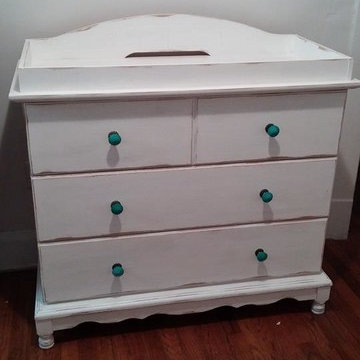
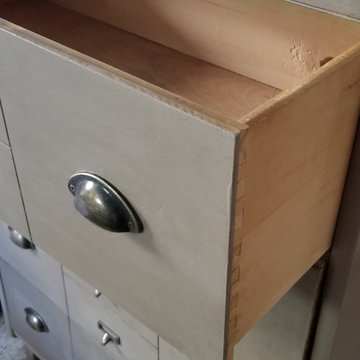
Custom chalk painted and waxed baby dresser for great customers. Lovely in white with aqua drawer knobs.
Contact us for your furniture painting and refinishing needs.
Shop Hours:
Wednesday 12-6
Thursday-Saturday 10-6
Sunday 1-5
Frugal Fortune
15408 Madison Avenue
Lakewood, Ohio 44107
www.facebook.com/frugalfortune
www.instagram.com/frugalfortune
www.etsy.com/shop/FrugalFortune
Vintage, handmande, antiques, home decor, furniture, and collectibles for sale in Uptown Lakewood. Find your Fortune!

 Paint Passion Red Bank
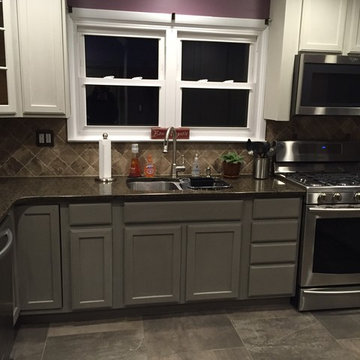
Custom color mix using Chalk Paint® by Annie Sloan and her Soft Wax in Clear.
Example of a mid-sized trendy l-shaped slate floor and brown floor kitchen design in New York with an undermount sink, recessed-panel cabinets, beige cabinets, granite countertops, beige backsplash, ceramic backsplash, stainless steel appliances and a peninsula
Example of a mid-sized trendy l-shaped slate floor and brown floor kitchen design in New York with an undermount sink, recessed-panel cabinets, beige cabinets, granite countertops, beige backsplash, ceramic backsplash, stainless steel appliances and a peninsula
 Paint Passion Red Bank
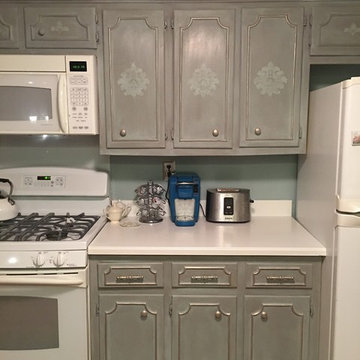
Specialty color mix & wash using Chalk Paint® and baroque stencils.
Kitchen - rustic kitchen idea in New York with raised-panel cabinets, gray cabinets, solid surface countertops, gray backsplash and white appliances
Kitchen - rustic kitchen idea in New York with raised-panel cabinets, gray cabinets, solid surface countertops, gray backsplash and white appliances
 Simply Home Decorating
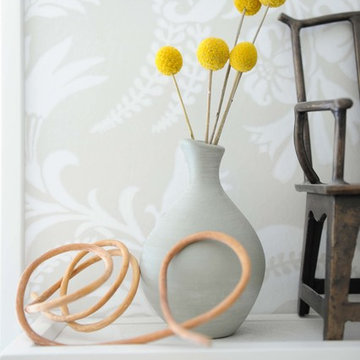

This small third bedroom in a 1950's North Vancouver home originally housed our growing interior design business. When we outgrew this 80 square foot space and moved to a studio across the street, I wondered what would become of this room with its lovely ocean view. As it turns out it evolved into a shared creative space for myself and my very artistic 7 year old daughter. In the spirit of Virginia Wolfe's "A Room of One's Own" this is a creative space where we are surrounded by some of our favourite things including vintage collectibles & furniture, artwork and craft projects, not to mention my all time favourite Cole and Son wallpaper. It is all about pretty and girly with just the right amount of colour. Interior Design by Lori Steeves of Simply Home Decorating Inc. Photos by Tracey Ayton Photography.
 MGM Builders

A bright white modern farmhouse with an open concept floorplan and rustic decor details.
Photo by Tessa Manning
Small farmhouse 3/4 vinyl floor and brown floor bathroom photo in Portland Maine with furniture-like cabinets, gray cabinets, white walls, a vessel sink, a two-piece toilet and solid surface countertops
Small farmhouse 3/4 vinyl floor and brown floor bathroom photo in Portland Maine with furniture-like cabinets, gray cabinets, white walls, a vessel sink, a two-piece toilet and solid surface countertops



 Hammer & Hand
Referred to inside H&H as “the basement of dreams,” this project transformed a raw, dark, unfinished basement into a bright living space flooded with daylight. Working with architect Sean Barnett of Polymath Studio, Hammer & Hand added several 4’ windows to the perimeter of the basement, a new entrance, and wired the unit for future ADU conversion.
This basement is filled with custom touches reflecting the young family’s project goals. H&H milled custom trim to match the existing home’s trim, making the basement feel original to the historic house. The H&H shop crafted a barn door with an inlaid chalkboard for their toddler to draw on, while the rest of the H&H team designed a custom closet with movable hanging racks to store and dry their camping gear.
Photography by Jeff Amram.

 Structure Home
4,440 SF two story home in Brentwood, CA. This home features an attached two-car garage, 5 Bedrooms, 5 Baths, Upstairs Laundry Room, Office, Covered Balconies and Deck, Sitting Room, Living Room, Dining Room, Family Room, Kitchen, Study, Downstairs Guest Room, Foyer, Morning Room, Covered Loggia, Mud Room. Features warm copper gutters and downspouts as well as copper standing seam roofs that grace the main entry and side yard lower roofing elements to complement the cranberry red front door. An ample sun deck off the master provides a view of the large grassy back yard. The interior features include an Elan Smart House system integrated with surround sound audio system at the Great Room, and speakers throughout the interior and exterior of the home. The well out-fitted Gym and a dark wood paneled home Office provide private spaces for the adults. A large Playroom with wainscot height chalk-board walls creates a fun place for the kids to play. Photos by: Latham Architectural

 Beasley & Henley Interior Design
Example of a transitional medium tone wood floor dining room design in Miami with white walls


Sponsored
Sunbury, OH

J.Holderby - Renovations
Franklin County's Leading General Contractors - 2X Best of Houzz!
 Contracting By Us Inc

Kids' room - mid-sized modern gender-neutral medium tone wood floor kids' room idea in Toronto with white walls
 Savvy Giving by Design
Example of a transitional girl light wood floor kids' room design in San Diego with beige walls

 Katie Grace Designs
Nancy Nolan Photography
Kids' room - mid-sized transitional gender-neutral carpeted kids' room idea in Little Rock
Kids' room - mid-sized transitional gender-neutral carpeted kids' room idea in Little Rock
40