
Search results for "Chalkboard wainscoting" in Home Design Ideas

 Jill J. Wallace, Color Redesign
Pale lilac for a young girl's room
Inspiration for a bedroom and mid-sized transitional girl bedroom remodel in Detroit
Inspiration for a bedroom and mid-sized transitional girl bedroom remodel in Detroit
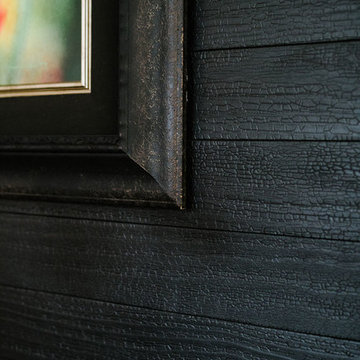
 Jennifer Gilmer Kitchen & Bath
Bethesda, Maryland Contemporary Kitchen
#SarahTurner4JenniferGilmer
http://www.gilmerkitchens.com
Photography by Robert Radifera


Find the right local pro for your project

 Sean Freitas, Architect
Mid-sized elegant porcelain tile front door photo in Sacramento with a white front door

 Bellwether Windows, Siding & Doors
This Denver Area Lakewood home desperately needed new siding. We installed James Hardie ColorPlus siding and trim, as well as James Hardie Color Plus soffits and fascia. The homeowner selected Gray Slate for the siding, and Arctic White for the trim, soffits, and fascia. The ColorPlus factory finish comes with a 15-year finish warranty, so this house is sure to look good for years to come!
 Generations Contracting
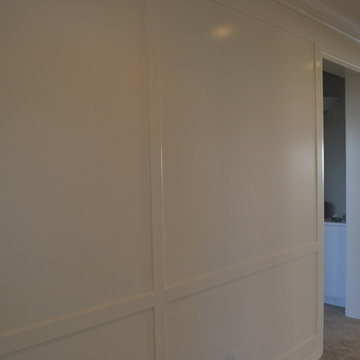
We manufactured and installed 9' tall wainscoting in the entry and office, 7' tall wainscoting in the dining room and 42" high chevron pattern wainscoting in the powder room. We finished it off with a 7 1/4" crown molding. Generations Contracting

 Consumers Kitchens & Baths
This maple kitchen features Starmark cabinets in the Bridgeport door style with a White Tinted Varnish finish and a Cambria Whitney countertop.
Example of a large l-shaped eat-in kitchen design in New York with an undermount sink, shaker cabinets, white cabinets, quartz countertops, blue backsplash, stainless steel appliances, an island and white countertops
Example of a large l-shaped eat-in kitchen design in New York with an undermount sink, shaker cabinets, white cabinets, quartz countertops, blue backsplash, stainless steel appliances, an island and white countertops

Sponsored
Plain City, OH

The Creative Kitchen Company
Columbus Area Kitchen Remodeling and Refacing Professional




 PreteInteriors
Staircase - large modern painted straight staircase idea in Toronto with painted risers


 FairFax Custom Homes
Large cabinets surround the refrigerator for pantry storage in this kitchen remodel
Inspiration for a mid-sized timeless galley medium tone wood floor eat-in kitchen remodel with a double-bowl sink, recessed-panel cabinets, white cabinets, granite countertops, white backsplash, ceramic backsplash, stainless steel appliances and an island
Inspiration for a mid-sized timeless galley medium tone wood floor eat-in kitchen remodel with a double-bowl sink, recessed-panel cabinets, white cabinets, granite countertops, white backsplash, ceramic backsplash, stainless steel appliances and an island

Sponsored
Sunbury, OH

J.Holderby - Renovations
Franklin County's Leading General Contractors - 2X Best of Houzz!







 TI Concepts, Corp | True Identity Concepts
A custom bookcase design complete with three-dimensional concrete tile, copper insert bookcases, and linear gas fireplace. Photos and design by True Identity Concepts
34