
Search results for "Chalkboard wainscoting" in Home Design Ideas



 Lisa Davis Interiors
Architect Frank McGuire created an elegant curve in the hallway that leads from the entryway to a guest room, which can be hidden with a drape.. Photographs by jonathan kozowyk.


Find the right local pro for your project

 Durango Wood Company
PC Lauinger
Example of a mountain style wooden l-shaped staircase design in Albuquerque with wooden risers
Example of a mountain style wooden l-shaped staircase design in Albuquerque with wooden risers

 Corinthian Fine Homes
These homeowners had lived in their home a few years and were ready to transform the dated spaces, while maintaining the integrity of the homes traditional design. The kitchen was small, dark and dated on the front of the house, with the dining room on the back of the house. We chose to flip these spaces, open the doorways between them, and open a wall separating the kitchen-to-be to the family room.
We created a large open kitchen with a spacious island for food prep and entertaining that is a chef’s dream. 3×12 white tile in a herringbone pattern make the cooktop wall stunning and the custom white raised panel cabinetry are a showstopper. Thunder white countertops and champagne bronze plumbing fixtures with antique gold pendant lights complete this beautiful transformation. The dining room is now its own show, re-purposing the chandelier and showcasing their beautiful existing furnishings. In the homeowner’s words, “I loved my home before, but now I really love it.”






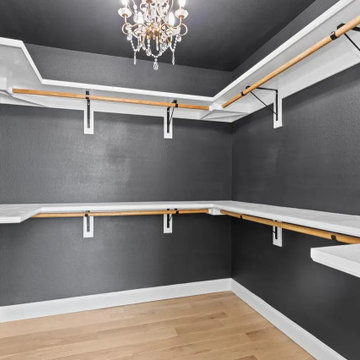
 Matt Lemmon - The Closet Factory
Custom pull down bed for home office space
Example of a mid-sized classic freestanding desk home office design in Los Angeles
Example of a mid-sized classic freestanding desk home office design in Los Angeles

 CDP Environmental Construction
This custom sliding barn door was hand crafted by our own CDP carpenters and created the perfect transition from the new addition to the new bath and existing home.
Sandra Lynch Photography

 dreamdoctor
The colors are rich and change. Mark Clipsham
Entryway - transitional entryway idea with green walls
Entryway - transitional entryway idea with green walls

 Revel Design Build
Clay+Rae
Inspiration for a large timeless u-shaped medium tone wood floor and brown floor eat-in kitchen remodel in Detroit with raised-panel cabinets, granite countertops, an island, an undermount sink, white cabinets, white backsplash, subway tile backsplash and stainless steel appliances
Inspiration for a large timeless u-shaped medium tone wood floor and brown floor eat-in kitchen remodel in Detroit with raised-panel cabinets, granite countertops, an island, an undermount sink, white cabinets, white backsplash, subway tile backsplash and stainless steel appliances



Sponsored
Columbus, OH

Trish Takacs Design
Award Winning & Highly Skilled Kitchen & Bath Designer in Columbus


 Auer Kitchens
Emily Beiting
Inspiration for a contemporary brown tile and stone tile drop-in bathtub remodel in Cincinnati with raised-panel cabinets, dark wood cabinets, marble countertops and a two-piece toilet
Inspiration for a contemporary brown tile and stone tile drop-in bathtub remodel in Cincinnati with raised-panel cabinets, dark wood cabinets, marble countertops and a two-piece toilet




Sponsored
Plain City, OH

The Creative Kitchen Company
Columbus Area Kitchen Remodeling and Refacing Professional




 TJH Construction Company, LLC
Inspiration for a large transitional open concept light wood floor, beige floor and vaulted ceiling living room remodel with beige walls, a standard fireplace and a stacked stone fireplace
37