
Search results for "Chalkboard wainscoting" in Home Design Ideas

 Westgate Hardwoods + Old Durham Floors
Jon M Photography
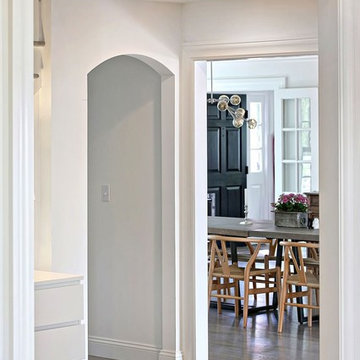
Example of a large urban hallway design with beige walls
Example of a large urban hallway design with beige walls

 TKS Design Group
Download our free ebook, Creating the Ideal Kitchen. DOWNLOAD NOW
This unit, located in a 4-flat owned by TKS Owners Jeff and Susan Klimala, was remodeled as their personal pied-à-terre, and doubles as an Airbnb property when they are not using it. Jeff and Susan were drawn to the location of the building, a vibrant Chicago neighborhood, 4 blocks from Wrigley Field, as well as to the vintage charm of the 1890’s building. The entire 2 bed, 2 bath unit was renovated and furnished, including the kitchen, with a specific Parisian vibe in mind.
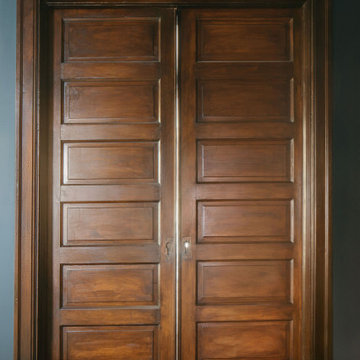
Although the location and vintage charm were all there, the building was not in ideal shape -- the mechanicals -- from HVAC, to electrical, plumbing, to needed structural updates, peeling plaster, out of level floors, the list was long. Susan and Jeff drew on their expertise to update the issues behind the walls while also preserving much of the original charm that attracted them to the building in the first place -- heart pine floors, vintage mouldings, pocket doors and transoms.
Because this unit was going to be primarily used as an Airbnb, the Klimalas wanted to make it beautiful, maintain the character of the building, while also specifying materials that would last and wouldn’t break the budget. Susan enjoyed the hunt of specifying these items and still coming up with a cohesive creative space that feels a bit French in flavor.
Parisian style décor is all about casual elegance and an eclectic mix of old and new. Susan had fun sourcing some more personal pieces of artwork for the space, creating a dramatic black, white and moody green color scheme for the kitchen and highlighting the living room with pieces to showcase the vintage fireplace and pocket doors.
Photographer: @MargaretRajic
Photo stylist: @Brandidevers
Do you have a new home that has great bones but just doesn’t feel comfortable and you can’t quite figure out why? Contact us here to see how we can help!
Find the right local pro for your project

 CC Furniture & Cabinetry
Custom handcrafted buffet in black painted finish with bamboo trim in a tropical Bali coastal chic design. Dresser style ornate and unique in the highest quality hard woods and finishes.



Sponsored
Sunbury, OH

J.Holderby - Renovations
Franklin County's Leading General Contractors - 2X Best of Houzz!


 User
Top of the stairs coat closet meant to hold plenty of outdoor wear and a nice transition into the adjoining family room.
Photo Credit: N. Leonard
Mid-sized transitional wooden porcelain tile mudroom photo in New York with painted risers and blue walls
Mid-sized transitional wooden porcelain tile mudroom photo in New York with painted risers and blue walls


 Veeto Painting
Home office - mid-sized mediterranean freestanding desk light wood floor home office idea in Orange County with white walls





 Allen's Fine Woodworking, Inc.
Bragging rights bestowed. This gorgeous local kitchen is the perfect marriage of hard and soft. From the whites and greys to the gloss and matte finishes, the homeowners' choices complement the highly functional design of this space. High gloss backsplash tiles make for easy cleanup. The black hardware is an excellent highlight on the stark white cabinets and picks up other black features throughout the kitchen. Stainless steel updates the farmhouse-style sink and brings it into the appliance club with the fridge, oven, dishwasher, and microwave. All the steel is balanced by the warm, rustic look of the floor.

 Ron Smith Homes
Example of a mid-sized light wood floor hallway design in Providence with beige walls


 Long Huy Pham
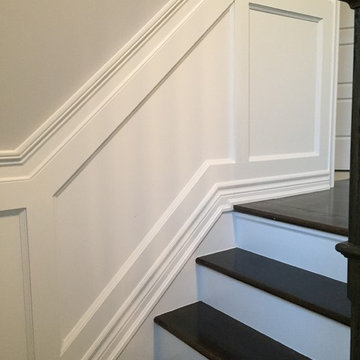
Large elegant wooden straight wainscoting staircase photo in Toronto with wooden risers

Sponsored
Columbus, OH

Trish Takacs Design
Award Winning & Highly Skilled Kitchen & Bath Designer in Columbus

 Paramount Construction & Contracting Inc
Large elegant medium tone wood floor hallway photo in Cleveland with white walls


38