
Search results for "Challenging task" in Home Design Ideas

 Native Edge Landscape
We had a several challenges to face with this project. Not only did we need to update a dated landscape to accommodate two seemingly different design tastes (modern & minimalistic vs natural english garden), we were tasked with improving the property’s drainage, improving the driveway access, reducing water usage and plant maintenance, and fixing a crumbling wall.
To marry the two design tastes, we started with the more modern elements of metal planters and softened the landscape with mass plantings of ornamental grasses and native sedge. These grasses act as a turf replacement that do not need to be mowed and require less regular watering. On each side of the yard we constructed new cedar fences to provide updated and additional privacy. In addition, we poured a new concrete wall to replace the existing retaining wall and play off the new modern vibe.
 Native Edge Landscape
We had a several challenges to face with this project. Not only did we need to update a dated landscape to accommodate two seemingly different design tastes (modern & minimalistic vs natural english garden), we were tasked with improving the property’s drainage, improving the driveway access, reducing water usage and plant maintenance, and fixing a crumbling wall.
To marry the two design tastes, we started with the more modern elements of metal planters and softened the landscape with mass plantings of ornamental grasses and native sedge. These grasses act as a turf replacement that do not need to be mowed and require less regular watering. On each side of the yard we constructed new cedar fences to provide updated and additional privacy. In addition, we poured a new concrete wall to replace the existing retaining wall and play off the new modern vibe.
 Native Edge Landscape
We had a several challenges to face with this project. Not only did we need to update a dated landscape to accommodate two seemingly different design tastes (modern & minimalistic vs natural english garden), we were tasked with improving the property’s drainage, improving the driveway access, reducing water usage and plant maintenance, and fixing a crumbling wall.
To marry the two design tastes, we started with the more modern elements of metal planters and softened the landscape with mass plantings of ornamental grasses and native sedge. These grasses act as a turf replacement that do not need to be mowed and require less regular watering. On each side of the yard we constructed new cedar fences to provide updated and additional privacy. In addition, we poured a new concrete wall to replace the existing retaining wall and play off the new modern vibe.
Find the right local pro for your project
 Native Edge Landscape
We had a several challenges to face with this project. Not only did we need to update a dated landscape to accommodate two seemingly different design tastes (modern & minimalistic vs natural english garden), we were tasked with improving the property’s drainage, improving the driveway access, reducing water usage and plant maintenance, and fixing a crumbling wall.
To marry the two design tastes, we started with the more modern elements of metal planters and softened the landscape with mass plantings of ornamental grasses and native sedge. These grasses act as a turf replacement that do not need to be mowed and require less regular watering. On each side of the yard we constructed new cedar fences to provide updated and additional privacy. In addition, we poured a new concrete wall to replace the existing retaining wall and play off the new modern vibe.
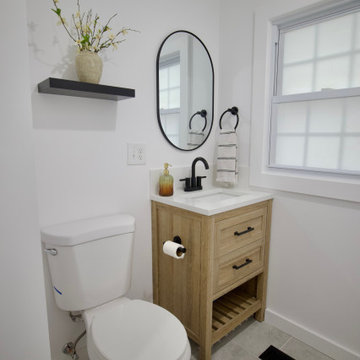
 New Era Builders Inc
Take a look inside the secondary bathroom renovation at the Summerfield Residence! The Summerfield family requested we do a complete design/build to update their dated bathroom into a clean and modern, yet functional space.
This project involved a full gut renovation, with all-new electrical and plumbing systems expertly installed to meet modern standards.
One of the major challenges was relocating the main stack serving the entire apartment complex, a task we handled with precision and care.
The Summerfield family placed their trust in us to transform their outdated bathroom, and we’re proud to have delivered a beautiful, modern space that blends functionality with style!

 M.O.Daby Design
Conceived more similar to a loft type space rather than a traditional single family home, the homeowner was seeking to challenge a normal arrangement of rooms in favor of spaces that are dynamic in all 3 dimensions, interact with the yard, and capture the movement of light and air.
As an artist that explores the beauty of natural objects and scenes, she tasked us with creating a building that was not precious - one that explores the essence of its raw building materials and is not afraid of expressing them as finished.
We designed opportunities for kinetic fixtures, many built by the homeowner, to allow flexibility and movement.
The result is a building that compliments the casual artistic lifestyle of the occupant as part home, part work space, part gallery. The spaces are interactive, contemplative, and fun.
More details to come.
credits:
design: Matthew O. Daby - m.o.daby design /
construction: Cellar Ridge Construction /
structural engineer: Darla Wall - Willamette Building Solutions /
photography: Erin Riddle - KLIK Concepts
 Native Edge Landscape
We had a several challenges to face with this project. Not only did we need to update a dated landscape to accommodate two seemingly different design tastes (modern & minimalistic vs natural english garden), we were tasked with improving the property’s drainage, improving the driveway access, reducing water usage and plant maintenance, and fixing a crumbling wall.
To marry the two design tastes, we started with the more modern elements of metal planters and softened the landscape with mass plantings of ornamental grasses and native sedge. These grasses act as a turf replacement that do not need to be mowed and require less regular watering. On each side of the yard we constructed new cedar fences to provide updated and additional privacy. In addition, we poured a new concrete wall to replace the existing retaining wall and play off the new modern vibe.



 Amanda Martocchio Architecture
Time had stood still at this 1970s ranch in Armonk when the owners invited us to collaborate with them to transform it into a modern, light-filled home for their young family. The budget was lean, so economy was a primary consideration for every design decision. The challenge was to identify the modest home’s virtues – vaulted ceilings and a lovely backyard – and accentuate them by strategically optimizing available funds.
We were tasked with rectifying a dysfunctional interior stair, connecting to the outdoors with new large windows, and updating the exterior. We focused our attention on a finite set of architectural moves which would have the biggest impact and improve our clients’ daily experience of the home. Detailing was kept simple, using common grade materials and standard components. All exterior walls were revamped with new windows and siding. Although these materials were not particularly costly, thoughtful layout of boards, battens, and openings produced a cohesive, rigorous composition at each facade.
Since the budget would not cover the homeowners’ complete wish list, some items were bracketed for subsequent phases. The challenge was to establish a framework that would allow future work – including a new roof and kitchen renovation – to proceed smoothly.
The homeowners, both scientists, were enthusiastic collaborators, contributing their outstanding design sensibilities to selection of fixtures and finishes. Construction ended just in time for the arrival of their baby – and with that, the transformation of their family home was complete.
 Native Edge Landscape
We had a several challenges to face with this project. Not only did we need to update a dated landscape to accommodate two seemingly different design tastes (modern & minimalistic vs natural english garden), we were tasked with improving the property’s drainage, improving the driveway access, reducing water usage and plant maintenance, and fixing a crumbling wall.
To marry the two design tastes, we started with the more modern elements of metal planters and softened the landscape with mass plantings of ornamental grasses and native sedge. These grasses act as a turf replacement that do not need to be mowed and require less regular watering. On each side of the yard we constructed new cedar fences to provide updated and additional privacy. In addition, we poured a new concrete wall to replace the existing retaining wall and play off the new modern vibe.

 Caliper Farms Nursery and Landscape Services
The owners had recently purchased this house with the desire to totally renovate the interior and exterior. Great location and views were very attractive. Our task was to make it fully functional, beautiful and fun. Parking and impervious space were two of our biggest challenges. Driveway paving was re-designed using both permeable paving stones and ribbon layouts to allow for on-site drainage and a warm look. The main outdoor living room was off the back of the house with a Bluestone terrace using Brownstone inlay to create separate spaces. The terrace walls were finished with the same stone used on the house with a clean Stainless Steel railing system, for great visibility. A large kitchen was built for entertaining with plenty of counter space. The terrace overlooks a wonderful pond with just the right fountain. The plantings were designed to bring color, texture, fragrance and screening in just the right combinations. LED landscape lighting and magnificent Longshadow planters completed the gardens with charm and elegance.
 Native Edge Landscape
We had a several challenges to face with this project. Not only did we need to update a dated landscape to accommodate two seemingly different design tastes (modern & minimalistic vs natural english garden), we were tasked with improving the property’s drainage, improving the driveway access, reducing water usage and plant maintenance, and fixing a crumbling wall.
To marry the two design tastes, we started with the more modern elements of metal planters and softened the landscape with mass plantings of ornamental grasses and native sedge. These grasses act as a turf replacement that do not need to be mowed and require less regular watering. On each side of the yard we constructed new cedar fences to provide updated and additional privacy. In addition, we poured a new concrete wall to replace the existing retaining wall and play off the new modern vibe.
 Caliper Farms Nursery and Landscape Services
The owners had recently purchased this house with the desire to totally renovate the interior and exterior. Great location and views were very attractive. Our task was to make it fully functional, beautiful and fun. Parking and impervious space were two of our biggest challenges. Driveway paving was re-designed using both permeable paving stones and ribbon layouts to allow for on-site drainage and a warm look. The main outdoor living room was off the back of the house with a Bluestone terrace using Brownstone inlay to create separate spaces. The terrace walls were finished with the same stone used on the house with a clean Stainless Steel railing system, for great visibility. A large kitchen was built for entertaining with plenty of counter space. The terrace overlooks a wonderful pond with just the right fountain. The plantings were designed to bring color, texture, fragrance and screening in just the right combinations. LED landscape lighting and magnificent Longshadow planters completed the gardens with charm and elegance.
 Caliper Farms Nursery and Landscape Services
The owners had recently purchased this house with the desire to totally renovate the interior and exterior. Great location and views were very attractive. Our task was to make it fully functional, beautiful and fun. Parking and impervious space were two of our biggest challenges. Driveway paving was re-designed using both permeable paving stones and ribbon layouts to allow for on-site drainage and a warm look. The main outdoor living room was off the back of the house with a Bluestone terrace using Brownstone inlay to create separate spaces. The terrace walls were finished with the same stone used on the house with a clean Stainless Steel railing system, for great visibility. A large kitchen was built for entertaining with plenty of counter space. The terrace overlooks a wonderful pond with just the right fountain. The plantings were designed to bring color, texture, fragrance and screening in just the right combinations. LED landscape lighting and magnificent Longshadow planters completed the gardens with charm and elegance.
 Native Edge Landscape
We had a several challenges to face with this project. Not only did we need to update a dated landscape to accommodate two seemingly different design tastes (modern & minimalistic vs natural english garden), we were tasked with improving the property’s drainage, improving the driveway access, reducing water usage and plant maintenance, and fixing a crumbling wall.
To marry the two design tastes, we started with the more modern elements of metal planters and softened the landscape with mass plantings of ornamental grasses and native sedge. These grasses act as a turf replacement that do not need to be mowed and require less regular watering. On each side of the yard we constructed new cedar fences to provide updated and additional privacy. In addition, we poured a new concrete wall to replace the existing retaining wall and play off the new modern vibe.
 Native Edge Landscape
We had a several challenges to face with this project. Not only did we need to update a dated landscape to accommodate two seemingly different design tastes (modern & minimalistic vs natural english garden), we were tasked with improving the property’s drainage, improving the driveway access, reducing water usage and plant maintenance, and fixing a crumbling wall.
To marry the two design tastes, we started with the more modern elements of metal planters and softened the landscape with mass plantings of ornamental grasses and native sedge. These grasses act as a turf replacement that do not need to be mowed and require less regular watering. On each side of the yard we constructed new cedar fences to provide updated and additional privacy. In addition, we poured a new concrete wall to replace the existing retaining wall and play off the new modern vibe.
 Native Edge Landscape
We had a several challenges to face with this project. Not only did we need to update a dated landscape to accommodate two seemingly different design tastes (modern & minimalistic vs natural english garden), we were tasked with improving the property’s drainage, improving the driveway access, reducing water usage and plant maintenance, and fixing a crumbling wall.
To marry the two design tastes, we started with the more modern elements of metal planters and softened the landscape with mass plantings of ornamental grasses and native sedge. These grasses act as a turf replacement that do not need to be mowed and require less regular watering. On each side of the yard we constructed new cedar fences to provide updated and additional privacy. In addition, we poured a new concrete wall to replace the existing retaining wall and play off the new modern vibe.

 BETWIXTdesign - Landscape & Interior Design
Being tasked with selecting art for clients can be challenging, especially when you've never met them! This client is from the Chicago area and mentioned a love of the Cubs, so we went with a few vintage pieces that were subtle reminders of home that also kept with a more modern style and minimalist vibe.
Photos by Milan Cronovich
 Caliper Farms Nursery and Landscape Services
The owners had recently purchased this house with the desire to totally renovate the interior and exterior. Great location and views were very attractive. Our task was to make it fully functional, beautiful and fun. Parking and impervious space were two of our biggest challenges. Driveway paving was re-designed using both permeable paving stones and ribbon layouts to allow for on-site drainage and a warm look. The main outdoor living room was off the back of the house with a Bluestone terrace using Brownstone inlay to create separate spaces. The terrace walls were finished with the same stone used on the house with a clean Stainless Steel railing system, for great visibility. A large kitchen was built for entertaining with plenty of counter space. The terrace overlooks a wonderful pond with just the right fountain. The plantings were designed to bring color, texture, fragrance and screening in just the right combinations. LED landscape lighting and magnificent Longshadow planters completed the gardens with charm and elegance.
 New Era Builders Inc
Take a look inside the secondary bathroom renovation at the Summerfield Residence! The Summerfield family requested we do a complete design/build to update their dated bathroom into a clean and modern, yet functional space.
This project involved a full gut renovation, with all-new electrical and plumbing systems expertly installed to meet modern standards.
One of the major challenges was relocating the main stack serving the entire apartment complex, a task we handled with precision and care.
The Summerfield family placed their trust in us to transform their outdated bathroom, and we’re proud to have delivered a beautiful, modern space that blends functionality with style!
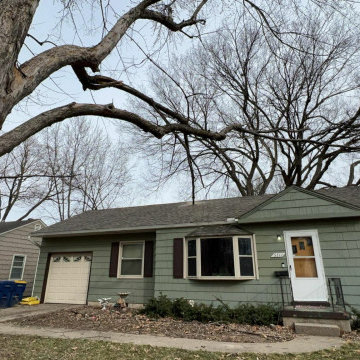
 Total Tree Service
Total Tree Service stands as Olathe's trusted guardian of urban greenery, bringing unparalleled expertise to every branch and root we touch. Our seasoned arborists don't just service trees; we nurture the natural beauty of Kansas, one property at a time. From precision pruning to emergency storm response, we offer a full spectrum of tree care solutions tailored to the unique challenges of our local climate. With state-of-the-art equipment and a passion for preservation, we transform potential hazards into landscape assets. Choose Total Tree Service for a partner who sees beyond the immediate task to the long-term health of your outdoor space.
11