
Search results for "Challenging task" in Home Design Ideas

 User
UserABOUT THIS PROJECT:
SoFi is home to one of our latest projects: Portofino. The sought-after South Beach location, also known as South of Fifth, is a fantastic blend of Art Deco buildings, contemporary residential architecture, and gleaming high rises.
TASK:
Our clients wanted a sophisticated design and tasked us with completely gutting and transforming their 2700 square foot space.
SCOPE:
Our team remodeled the kitchen, dining room, living room, three bedrooms, and three bathrooms. We installed wood floors in the bedrooms and white marble in the common areas. The clients were after a sophisticated space, so we used a clean color palette with accents of oak and lots of wood wall paneling. Britto Charette also designed custom headboards, feature walls, and unique storage solutions that will help our clients really maximize the use of their space.
CHALLENGE:
Our team loves a challenge and we found a fun one in Portofino: our clients are tall but the ceilings are short. What to do? With the help of our fantastic construction specialists, we were able to raise the ceilings, providing the perfect solution for our clients.

 Nasozi Kakembo (xN Fotography)
Photo: Nasozi Kakembo © 2015 Houzz
Inspiration for a mid-sized eclectic master light wood floor bedroom remodel in New York with blue walls
Inspiration for a mid-sized eclectic master light wood floor bedroom remodel in New York with blue walls
 User
UserABOUT THIS PROJECT:
SoFi is home to one of our latest projects: Portofino. The sought-after South Beach location, also known as South of Fifth, is a fantastic blend of Art Deco buildings, contemporary residential architecture, and gleaming high rises.
TASK:
Our clients wanted a sophisticated design and tasked us with completely gutting and transforming their 2700 square foot space.
SCOPE:
Our team remodeled the kitchen, dining room, living room, three bedrooms, and three bathrooms. We installed wood floors in the bedrooms and white marble in the common areas. The clients were after a sophisticated space, so we used a clean color palette with accents of oak and lots of wood wall paneling. Britto Charette also designed custom headboards, feature walls, and unique storage solutions that will help our clients really maximize the use of their space.
CHALLENGE:
Our team loves a challenge and we found a fun one in Portofino: our clients are tall but the ceilings are short. What to do? With the help of our fantastic construction specialists, we were able to raise the ceilings, providing the perfect solution for our clients.
Find the right local pro for your project

 Native Edge Landscape
We had a several challenges to face with this project. Not only did we need to update a dated landscape to accommodate two seemingly different design tastes (modern & minimalistic vs natural english garden), we were tasked with improving the property’s drainage, improving the driveway access, reducing water usage and plant maintenance, and fixing a crumbling wall.
To marry the two design tastes, we started with the more modern elements of metal planters and softened the landscape with mass plantings of ornamental grasses and native sedge. These grasses act as a turf replacement that do not need to be mowed and require less regular watering. On each side of the yard we constructed new cedar fences to provide updated and additional privacy. In addition, we poured a new concrete wall to replace the existing retaining wall and play off the new modern vibe.

 WS Design
The support post wasn't going anywhere, which proved to be a bit of a challenged. Toledo Butcher Block Co. was up for the task. We were able to fit this beautiful walnut top around the structural post and add new facing to match the island cabinetry.
 Custom Design & Construction
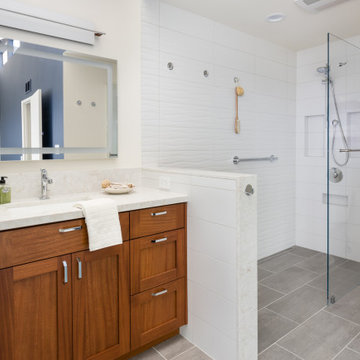
One of the most challenging projects we completed in 2020 was a bathroom remodel in Redondo Beach. The homeowners wanted their bathroom to be eco-friendly and more importantly, all materials and products to be American made. They wanted to support local, which proved to be a difficult task but one we were able to accomplish. Every detail from the custom woodwork from Hefford Designs, custom mirrors from Electric Mirror, to the grab bars, towel bars, and toilet paper holders were all american made products.

 Bocroom Design
The Challenge
A dated Master bedroom and bathroom needed new life. Everything from the ceiling to the fixtures made the space bland and forgettable.
The Solution
The bedroom was transformed into a serene space for rest, relaxation and reflection. Two hand-made chairs with surprising detail create a cozy conversation area, while natural elements create a neutral tone. Down the hall, the Master Bathroom is a purely elegant and refined space combing both texture and clean lines of the tiles defining the space.


 Eubank Design Concepts
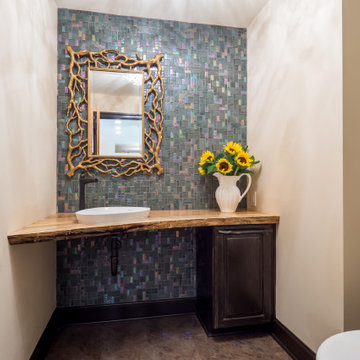
We love a good design challenge. For this powder bathroom, we were tasked with creating a space that combined both the husband and wife’s unique styles. The husband preferred a rustic aesthetic featuring live edge wood accents. She loved spaces with a bit of glitz and glamour, with touches of her favorite colors like blue and purple.
The powder bathroom came together beautifully with rich statement pieces like a live edge countertop, custom maple cabinet with large twig bar pull, and a gold antiqued tree branch mirror set against an aqua glossy pescado mosaic tiled wall.
They both loved the finish design! Mission accomplished.
 User
UserABOUT THIS PROJECT:
SoFi is home to one of our latest projects: Portofino. The sought-after South Beach location, also known as South of Fifth, is a fantastic blend of Art Deco buildings, contemporary residential architecture, and gleaming high rises.
TASK:
Our clients wanted a sophisticated design and tasked us with completely gutting and transforming their 2700 square foot space.
SCOPE:
Our team remodeled the kitchen, dining room, living room, three bedrooms, and three bathrooms. We installed wood floors in the bedrooms and white marble in the common areas. The clients were after a sophisticated space, so we used a clean color palette with accents of oak and lots of wood wall paneling. Britto Charette also designed custom headboards, feature walls, and unique storage solutions that will help our clients really maximize the use of their space.
CHALLENGE:
Our team loves a challenge and we found a fun one in Portofino: our clients are tall but the ceilings are short. What to do? With the help of our fantastic construction specialists, we were able to raise the ceilings, providing the perfect solution for our clients.
 Eubank Design Concepts
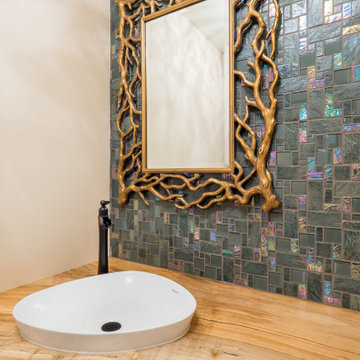
We love a good design challenge. For this powder bathroom, we were tasked with creating a space that combined both the husband and wife’s unique styles. The husband preferred a rustic aesthetic featuring live edge wood accents. She loved spaces with a bit of glitz and glamour, with touches of her favorite colors like blue and purple.
The powder bathroom came together beautifully with rich statement pieces like a live edge countertop, custom maple cabinet with large twig bar pull, and a gold antiqued tree branch mirror set against an aqua glossy pescado mosaic tiled wall.
They both loved the finish design! Mission accomplished.
 Custom Design & Construction
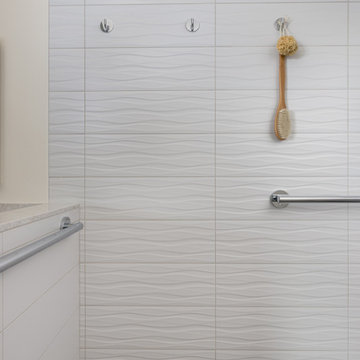
One of the most challenging projects we completed in 2020 was a bathroom remodel in Redondo Beach. The homeowners wanted their bathroom to be eco-friendly and more importantly, all materials and products to be American made. They wanted to support local, which proved to be a difficult task but one we were able to accomplish. Every detail from the custom woodwork from Hefford Designs, custom mirrors from Electric Mirror, to the grab bars, towel bars, and toilet paper holders were all american made products.

 M.O.Daby Design
Conceived more similar to a loft type space rather than a traditional single family home, the homeowner was seeking to challenge a normal arrangement of rooms in favor of spaces that are dynamic in all 3 dimensions, interact with the yard, and capture the movement of light and air.
As an artist that explores the beauty of natural objects and scenes, she tasked us with creating a building that was not precious - one that explores the essence of its raw building materials and is not afraid of expressing them as finished.
We designed opportunities for kinetic fixtures, many built by the homeowner, to allow flexibility and movement.
The result is a building that compliments the casual artistic lifestyle of the occupant as part home, part work space, part gallery. The spaces are interactive, contemplative, and fun.
More details to come.
credits:
design: Matthew O. Daby - m.o.daby design
construction: Cellar Ridge Construction
structural engineer: Darla Wall - Willamette Building Solutions
photography: Erin Riddle - KLIK Concepts
 Custom Design & Construction
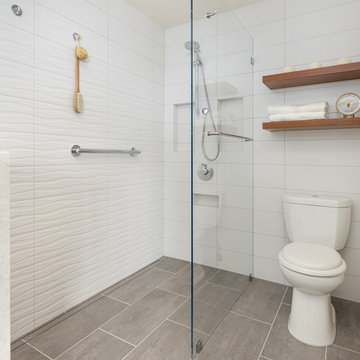
One of the most challenging projects we completed in 2020 was a bathroom remodel in Redondo Beach. The homeowners wanted their bathroom to be eco-friendly and more importantly, all materials and products to be American made. They wanted to support local, which proved to be a difficult task but one we were able to accomplish. Every detail from the custom woodwork from Hefford Designs, custom mirrors from Electric Mirror, to the grab bars, towel bars, and toilet paper holders were all american made products.
 Custom Design & Construction
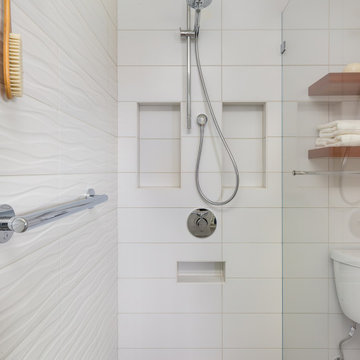
One of the most challenging projects we completed in 2020 was a bathroom remodel in Redondo Beach. The homeowners wanted their bathroom to be eco-friendly and more importantly, all materials and products to be American made. They wanted to support local, which proved to be a difficult task but one we were able to accomplish. Every detail from the custom woodwork from Hefford Designs, custom mirrors from Electric Mirror, to the grab bars, towel bars, and toilet paper holders were all american made products.

 ROCKDOVE MASONRY
We were honoured to have the pleasure of working with Historic Restoration Inc., to fully restore the Loblaws Groceterias Warehouse & Head Office at 500 Lakeshore St W (originally erected around 1928). Each brick and stone was carefully disassembled, cleaned and stored. The building was fully rebuilt to its original state. It was a challenging task with many obstacles and great learning experiences. We are proud to have been a part of this unique restoration project!
 M.O.Daby Design
Conceived more similar to a loft type space rather than a traditional single family home, the homeowner was seeking to challenge a normal arrangement of rooms in favor of spaces that are dynamic in all 3 dimensions, interact with the yard, and capture the movement of light and air.
As an artist that explores the beauty of natural objects and scenes, she tasked us with creating a building that was not precious - one that explores the essence of its raw building materials and is not afraid of expressing them as finished.
We designed opportunities for kinetic fixtures, many built by the homeowner, to allow flexibility and movement.
The result is a building that compliments the casual artistic lifestyle of the occupant as part home, part work space, part gallery. The spaces are interactive, contemplative, and fun.
More details to come.
credits:
design: Matthew O. Daby - m.o.daby design
construction: Cellar Ridge Construction
structural engineer: Darla Wall - Willamette Building Solutions
photography: Erin Riddle - KLIK Concepts

 Nar Design Group
This home remodel is a celebration of curves and light. Starting from humble beginnings as a basic builder ranch style house, the design challenge was maximizing natural light throughout and providing the unique contemporary style the client’s craved.
The Entry offers a spectacular first impression and sets the tone with a large skylight and an illuminated curved wall covered in a wavy pattern Porcelanosa tile.
The chic entertaining kitchen was designed to celebrate a public lifestyle and plenty of entertaining. Celebrating height with a robust amount of interior architectural details, this dynamic kitchen still gives one that cozy feeling of home sweet home. The large “L” shaped island accommodates 7 for seating. Large pendants over the kitchen table and sink provide additional task lighting and whimsy. The Dekton “puzzle” countertop connection was designed to aid the transition between the two color countertops and is one of the homeowner’s favorite details. The built-in bistro table provides additional seating and flows easily into the Living Room.
A curved wall in the Living Room showcases a contemporary linear fireplace and tv which is tucked away in a niche. Placing the fireplace and furniture arrangement at an angle allowed for more natural walkway areas that communicated with the exterior doors and the kitchen working areas.
The dining room’s open plan is perfect for small groups and expands easily for larger events. Raising the ceiling created visual interest and bringing the pop of teal from the Kitchen cabinets ties the space together. A built-in buffet provides ample storage and display.
The Sitting Room (also called the Piano room for its previous life as such) is adjacent to the Kitchen and allows for easy conversation between chef and guests. It captures the homeowner’s chic sense of style and joie de vivre.

 Dado Interior Design
The Challenge
This original mid-century Colorado Springs home hadn’t been updated in 40 years. We were tasked with transforming a dysfunctional, outdated space into a seamless design that maintained the integrity of the original architecture - including a challenging layout, seven different flooring types, and old lighting and electrical.
The Solution
Within a limited budget we streamlined the finish palette with natural materials to play with the concept of indoor/outdoor living; gutted the bedrooms and combined two guest rooms into one large master suite; updated the electrical with recessed cans and Noguchi fixtures (which pay homage to the home’s 1960s roots); and filled the home with new furniture and accessories that speak to the homeowner’s love of modern design.
Dado Interior Design
Location: Denver, CO, USA
Photographed by: JC Buck
 Precision Homecrafters, LLC
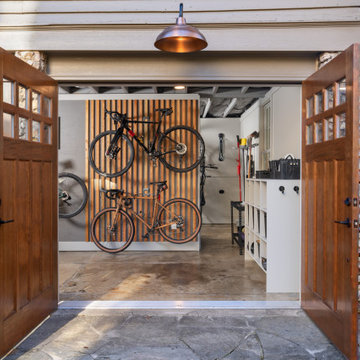
Steeped in history, this Historic Forest Park Carriage House underwent a transformative
renovation to accommodate the evolving needs of its owners. Tasked with creating a vibrant
ground floor space for a bike and training studio, our challenge lay in balancing preservation
requirements with modern functionality.
Preservation guidelines dictated that exterior details remain intact, posing a unique set of
challenges as we sought to rejuvenate the structure. Crumbling stone pilasters and
deteriorating windows and doors demanded meticulous attention to detail and craftsmanship.
Structural adjustments were made to support the load of the second-floor apartment, while
new plumbing, electrical, and insulation were seamlessly integrated to enhance comfort and
efficiency.
The interior design embraced an industrial aesthetic, with exposed ceiling frames and polished
concrete floors, lending a sense of character and authenticity to the space. Custom solutions,
such as a tile pedestal for the utility sink and a double wall for bicycle storage, were
implemented to maximize accessibility and durability. Replacement windows and doors,
meticulously crafted to match historic details, preserved the integrity of the structure while
enhancing functionality.
Despite the challenges posed by preservation requirements, the Historic Forest Park Carriage
House stands as a testament to the seamless integration of heritage preservation and modern
design. Through careful planning and execution, we were able to breathe new life into this
historic gem, creating a space that honors its past while embracing the needs of the present.
 WS Design
The support post wasn't going anywhere, which proved to be a bit of a challenged. Toledo Butcher Block Co. was up for the task. We were able to fit this beautiful walnut top around the structural post and add new facing to match the island cabinetry.
7