
Search results for "Challenging task" in Home Design Ideas
 Bakes & Kropp Fine Cabinetry
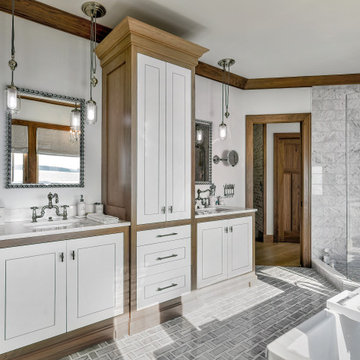
The client tasked Bakes & Kropp to design a unique vanity for each bathroom within the home. The design team rose to the challenge, designing for one bathroom a white vanity with antique mirrored doors and for another a white vanity with walnut drawer fronts. For the primary bathroom, in which storage was a priority, Bakes & Kropp created an expansive double vanity and cabinet set encased in walnut. Cambria Torquay countertops cap each vanity, establishing a connecting thread between each space.

 Mitchell Designs LLC
Linen Drapery Panels with greek key tape trim on wrought iron hardware by The Finial Company.
Enclosed dining room - mid-sized traditional light wood floor enclosed dining room idea in Boston
Enclosed dining room - mid-sized traditional light wood floor enclosed dining room idea in Boston
 Bakes & Kropp Fine Cabinetry
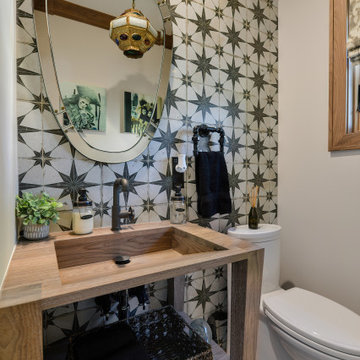
The client tasked Bakes & Kropp to design a unique vanity for each bathroom within the home. The design team rose to the challenge, designing for one bathroom a white vanity with antique mirrored doors and for another a white vanity with walnut drawer fronts. For the primary bathroom, in which storage was a priority, Bakes & Kropp created an expansive double vanity and cabinet set encased in walnut. Cambria Torquay countertops cap each vanity, establishing a connecting thread between each space.
Find the right local pro for your project

 One Stop Decorating Center
Choosing the right fabric for your window seat may be a challenging task... This fabric is really the focal of the room tying together the subtle greens and shades of red. It really is the driving force that brings the whole look together.

 Clark and Aldine
After 05
Transitional medium tone wood floor and brown floor foyer photo in Detroit with white walls and a black front door
Transitional medium tone wood floor and brown floor foyer photo in Detroit with white walls and a black front door
 First Choice Electric Supply, Lighting Showroom
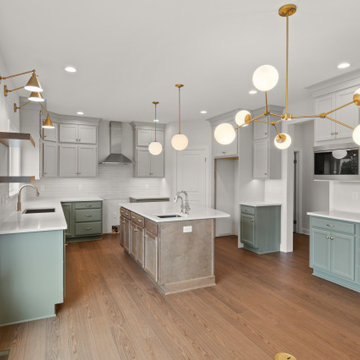
Many homeowners desire a bright kitchen, but achieving this can be challenging. That’s why collaborating with a Lighting Specialist is essential! A layered lighting approach is the most effective way to illuminate your space, as it offers various types of light at different levels. In this custom home in Rochester, LED recessed ceiling fixtures deliver general illumination, while LED undercabinet lighting is ideal for task lighting during food preparation. The wall sconces from Visual Comfort serve a dual purpose; they not only highlight décor on the shelves above the counter but also provide task lighting over the sink. Additionally, the Warby pendant lights by Hinkley offer focused lighting over the expansive 9-foot kitchen island while enhancing the room’s décor.

 Artisan Kitchens and Baths
Cabinetry – Kemper Echo Cabinetry
Hardware- Jeffrey Alexander stainless bar pulls
Countertops- Cambria Quartz Torquay
Sinks and Faucets- Blanco Anthracite undermount Silgranite sink. Moen Faucet Nickel
Appliances- Samsung French door refrigerator in stainless, Samsung slide in gas range, Whirlpool wall Oven/ Microwave combination, Bosch 500 series dishwasher, and Broan Elite series pro range hood.
Flooring- prefinished 3/4 oak hardwood.
Backsplash- Natural stone subway tile.
-Inspiration and Design Challenges
The Original kitchen in this 1970’s raised ranch was bright an open yet left the dining room closed off from the home and wasn’t large enough for the island that Joe and his wife would have liked. Joe and Tim from THI Co. had developed a plan relocate the kitchen to one exterior wall and allow for an island that would function for both seating and entertaining. The challenge we faced was the original windows of the kitchen had to completely go. Relying solely on the open floor plan for natural light, Tim opened up the Dining room wall, removed the dividing half wall to the family room and widened doorways to the great room leading from the kitchen and dining room. The removal of the soffits and consistent wood flooring help tie together the adjacent rooms. The plan was for simple clean lines with subtle detail brought out in the trim on the cabinetry and custom 10ft island back panel. Finding a set of appliances was the next task. The kitchen was designed with the intention of being used. The Whirlpool convection wall ovens give the kitchen 3 possible functioning ovens with along with the Samsung 5 burner range. The end result is a simple elegant design that has all the functionality of galley kitchen yet the feel of an open kitchen with twice the square footage.



 Timberidge Custom Homes
Dedicated laundry room - large farmhouse l-shaped porcelain tile dedicated laundry room idea in Salt Lake City with an undermount sink, recessed-panel cabinets, beige cabinets, quartz countertops, gray walls and a side-by-side washer/dryer

 Spaces By Juliana Linssen, Inc.
Open concept kitchen - large cottage u-shaped light wood floor, gray floor, vaulted ceiling and shiplap ceiling open concept kitchen idea in San Francisco with a farmhouse sink, beaded inset cabinets, white cabinets, quartzite countertops, white backsplash, ceramic backsplash, an island, white countertops and stainless steel appliances

 User
UserFor this bright home office, our task was to incorporate a lot of storage and allow for the space to be used as a guest bedroom. Figuring out the right furniture proportions and placement was a challenge in this small space. We landed on a custom upholstered futon that can double as office seating and a guest bed for two. Custom upholstery and pillows, textured wallpaper and lots of built-in bookshelves make this office feel clean and open. We mixed and matched modern and traditional light fixtures and incorporated a lot of decorative accessories from the owners personal collection.

 David R. Lamb, Landscape Architect
This propery is situated on the south side of Centre Island at the edge of an oak and ash woodlands. orignally, it was three properties having one house and various out buildings. topographically, it more or less continually sloped to the water. Our task was to creat a series of terraces that were to house various functions such as the main house and forecourt, cottage, boat house and utility barns.
The immediate landscape around the main house was largely masonry terraces and flower gardens. The outer landscape was comprised of heavily planted trails and intimate open spaces for the client to preamble through. As the site was largely an oak and ash woods infested with Norway maple and japanese honey suckle we essentially started with tall trees and open ground. Our planting intent was to introduce a variety of understory tree and a heavy shrub and herbaceous layer with an emphisis on planting native material. As a result the feel of the property is one of graciousness with a challenge to explore.

 Native Edge Landscape
We had a several challenges to face with this project. Not only did we need to update a dated landscape to accommodate two seemingly different design tastes (modern & minimalistic vs natural english garden), we were tasked with improving the property’s drainage, improving the driveway access, reducing water usage and plant maintenance, and fixing a crumbling wall.
To marry the two design tastes, we started with the more modern elements of metal planters and softened the landscape with mass plantings of ornamental grasses and native sedge. These grasses act as a turf replacement that do not need to be mowed and require less regular watering. On each side of the yard we constructed new cedar fences to provide updated and additional privacy. In addition, we poured a new concrete wall to replace the existing retaining wall and play off the new modern vibe.

 Virtual Studio Innovations
Example of a mid-sized transitional master white floor, double-sink and wallpaper freestanding bathtub design in Atlanta with turquoise cabinets, an undermount sink, marble countertops, a hinged shower door, white countertops, a freestanding vanity and recessed-panel cabinets
 David R. Lamb, Landscape Architect
This propery is situated on the south side of Centre Island at the edge of an oak and ash woodlands. orignally, it was three properties having one house and various out buildings. topographically, it more or less continually sloped to the water. Our task was to creat a series of terraces that were to house various functions such as the main house and forecourt, cottage, boat house and utility barns.
The immediate landscape around the main house was largely masonry terraces and flower gardens. The outer landscape was comprised of heavily planted trails and intimate open spaces for the client to preamble through. As the site was largely an oak and ash woods infested with Norway maple and japanese honey suckle we essentially started with tall trees and open ground. Our planting intent was to introduce a variety of understory tree and a heavy shrub and herbaceous layer with an emphisis on planting native material. As a result the feel of the property is one of graciousness with a challenge to explore.
 User
UserFor this bright home office, our task was to incorporate a lot of storage and allow for the space to be used as a guest bedroom. Figuring out the right furniture proportions and placement was a challenge in this small space. We landed on a custom upholstered futon that can double as office seating and a guest bed for two. Custom upholstery and pillows, textured wallpaper and lots of built-in bookshelves make this office feel clean and open. We mixed and matched modern and traditional light fixtures and incorporated a lot of decorative accessories from the owners personal collection.
 User
UserFor this bright home office, our task was to incorporate a lot of storage and allow for the space to be used as a guest bedroom. Figuring out the right furniture proportions and placement was a challenge in this small space. We landed on a custom upholstered futon that can double as office seating and a guest bed for two. Custom upholstery and pillows, textured wallpaper and lots of built-in bookshelves make this office feel clean and open. We mixed and matched modern and traditional light fixtures and incorporated a lot of decorative accessories from the owners personal collection.
 User
User
Located on the 67th floor, this stunning four sided infinity edge pool was designed and managed by Gib-San Pools for a private residence in Abu Dhabi. The design and engineering of this stunning pool, high above the Persian Gulf, was no easy task! Building a pool that high in the air with the natural sway of the building gave our team a tremendous challenge however we believe the results stand for themselves!
Gib-San Pools Ltd.
 Custom Design & Construction
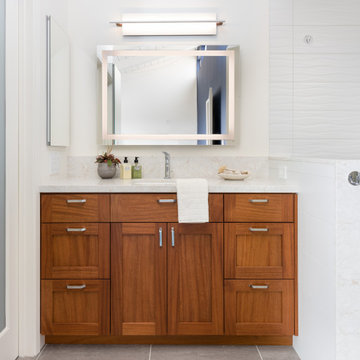
One of the most challenging projects we completed in 2020 was a bathroom remodel in Redondo Beach. The homeowners wanted their bathroom to be eco-friendly and more importantly, all materials and products to be American made. They wanted to support local, which proved to be a difficult task but one we were able to accomplish. Every detail from the custom woodwork from Hefford Designs, custom mirrors from Electric Mirror, to the grab bars, towel bars, and toilet paper holders were all american made products.

 Pro-Land Landscape Construction Inc.
Pro-Land was challenged with the task of incorporating a pool onto a property with large grade changes. Levels quickly became a key feature of this design, highlighting and creating pockets for each usable space. Because of the multiple spaces minimal materials were used throughout. Neutral Unilock pavers were used on the patios and walkways, and a beige toned stone on feature walls creates a cohesion to each space.

 Décor Aid
When a family living in Singapore decided to purchase a New York City pied-à-terre, they settled on the historic Langham Place, a 60-floor building along 5th Ave which features a mixture of permanent residencies and 5-star hotel suites. Immediately after purchasing the condo, they reached out to Decor Aid, and tasked us with designing a home that would reflect their jet-setting lifestyle and chic sensibility.
Book Your Free In-Home Consultation
Connecting to the historic Tiffany Building at 404 5th Ave, the exterior of Langham Place is a combination of highly contemporary architecture and 1920’s art deco design. And with this highly unique architecture, came highly angular, outward leaning floor-to-ceiling windows, which would prove to be our biggest design challenge.
One of the apartment’s quirks was negotiating an uneven balance of natural light throughout the space. Parts of the apartment, such one of the kids’ bedrooms, feature floor-to-ceiling windows and an abundance of natural light, while other areas, such as one corner of the living room, receive little natural light.
By sourcing a combination of contemporary, low-profile furniture pieces and metallic accents, we were able to compensate for apartment’s pockets of darkness. A low-profile beige sectional from Room & Board was an obvious choice, which we complemented with a lucite console and a bronze Riverstone coffee table from Mitchell Gold+Bob Williams.
Circular tables were placed throughout the apartment in order to establish a design scheme that would be easy to walk through. A marble tulip table from Sit Down New York provides an opulent dining room space, without crowding the floor plan. The finishing touches include a sumptuous swivel chair from Safavieh, to create a sleek, welcoming vacation home for this international client.
5