
Search results for "Chambers" in Home Design Ideas
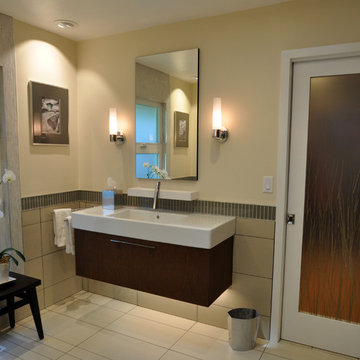
 Michael Chambers Design
MCD
Mid-sized minimalist master beige tile and porcelain tile porcelain tile doorless shower photo in San Diego with a wall-mount sink, flat-panel cabinets, medium tone wood cabinets, solid surface countertops, a one-piece toilet and beige walls
Mid-sized minimalist master beige tile and porcelain tile porcelain tile doorless shower photo in San Diego with a wall-mount sink, flat-panel cabinets, medium tone wood cabinets, solid surface countertops, a one-piece toilet and beige walls
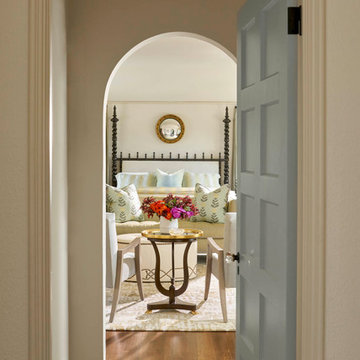
 Chambers Interiors & Associates, Inc.
Photography by Nathan Schroder.
Large tuscan master medium tone wood floor and brown floor bedroom photo in Dallas with white walls and no fireplace
Large tuscan master medium tone wood floor and brown floor bedroom photo in Dallas with white walls and no fireplace
Find the right local pro for your project

 Chambers Bay Construction LLC
Example of a mid-sized classic gender-neutral reach-in closet design in Seattle with open cabinets and white cabinets

 Melton Builders
Bathroom - mid-sized rustic master brown tile gray floor bathroom idea in Dallas with shaker cabinets, gray cabinets, white walls, an undermount sink, granite countertops, a hinged shower door and white countertops

 Jetton Construction, Inc.
Thoughtful design and detailed craft combine to create this timelessly elegant custom home. The contemporary vocabulary and classic gabled roof harmonize with the surrounding neighborhood and natural landscape. Built from the ground up, a two story structure in the front contains the private quarters, while the one story extension in the rear houses the Great Room - kitchen, dining and living - with vaulted ceilings and ample natural light. Large sliding doors open from the Great Room onto a south-facing patio and lawn creating an inviting indoor/outdoor space for family and friends to gather.
Chambers + Chambers Architects
Stone Interiors
Federika Moller Landscape Architecture
Alanna Hale Photography
 Stephen B. Chambers Architects, Inc.
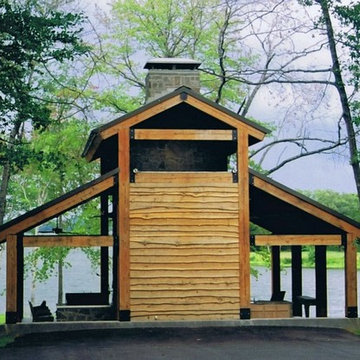
East Texas 'Party Barn' with raised center "monitor" form, located on banks of Lake Athens. This barn provides additional outdoor living room and kitchen setting, near the owners' lake house
 Chambers Interiors & Associates, Inc.
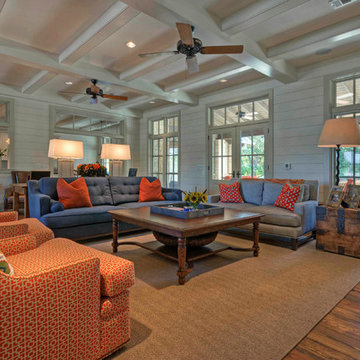

Mid-sized elegant formal and open concept medium tone wood floor living room photo in Dallas with green walls, a standard fireplace and a concealed tv
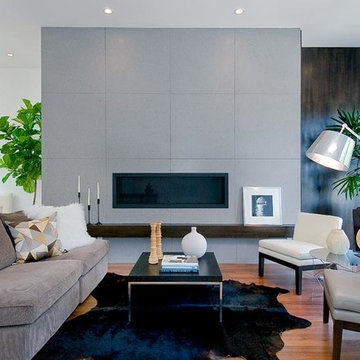
 Lindsay Chambers Design
Fireplace wall was the grand prize winner of the Dwell Magazine Caesarstone Challenge. 3' x 3' Caesarstone Pebble Honed Squares, a ribbon fireplace, and a dark stained white oak built in hidden cabinetry and mantel complete the look. Staging by Kaidan Erwin. Open House Photography.
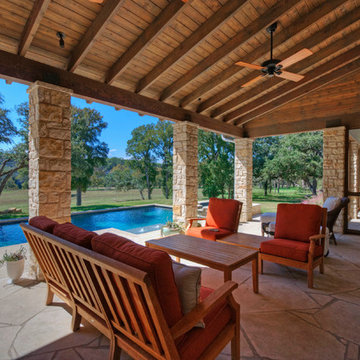
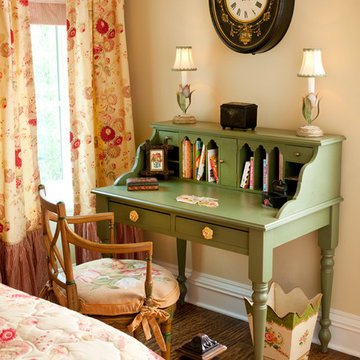 Chambers Interiors & Associates, Inc.
Kids' room - mid-sized traditional girl medium tone wood floor kids' room idea in Dallas with yellow walls
 Chambers Interiors & Associates, Inc.
Photography by Nathan Schroder.
Inspiration for a large mediterranean master medium tone wood floor and brown floor bedroom remodel in Dallas with white walls and no fireplace
Inspiration for a large mediterranean master medium tone wood floor and brown floor bedroom remodel in Dallas with white walls and no fireplace
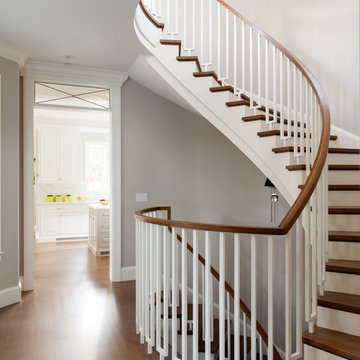 Lindsay Chambers Design
Roger Davies Photography
Inspiration for a transitional staircase remodel in San Francisco
Inspiration for a transitional staircase remodel in San Francisco
 Stephen B. Chambers Architects, Inc.
East Texas Farmhouse
Stephen B. Chambers Architects, Inc.
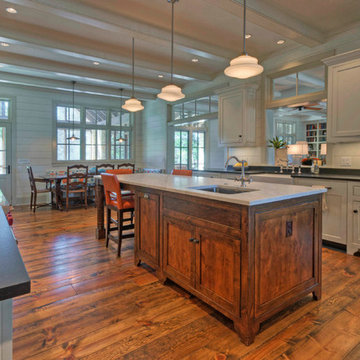
Example of a farmhouse kitchen design in Dallas
Example of a farmhouse kitchen design in Dallas
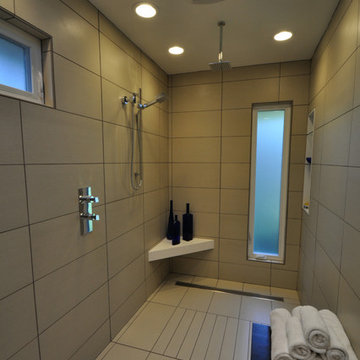 Michael Chambers Design
MCD
Example of a mid-sized minimalist master beige tile and porcelain tile porcelain tile doorless shower design in San Diego with a wall-mount sink, flat-panel cabinets, medium tone wood cabinets, solid surface countertops, a one-piece toilet and beige walls
Example of a mid-sized minimalist master beige tile and porcelain tile porcelain tile doorless shower design in San Diego with a wall-mount sink, flat-panel cabinets, medium tone wood cabinets, solid surface countertops, a one-piece toilet and beige walls
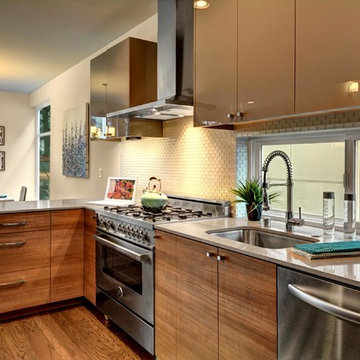
 Nathan C Chambers/Abodian
Isola Homes
Eat-in kitchen - mid-sized contemporary l-shaped medium tone wood floor eat-in kitchen idea in Seattle with an island, flat-panel cabinets, medium tone wood cabinets, quartz countertops, white backsplash, glass tile backsplash, stainless steel appliances and an undermount sink
Eat-in kitchen - mid-sized contemporary l-shaped medium tone wood floor eat-in kitchen idea in Seattle with an island, flat-panel cabinets, medium tone wood cabinets, quartz countertops, white backsplash, glass tile backsplash, stainless steel appliances and an undermount sink
 Chambers Interiors & Associates, Inc.
This large abstract floral painting with a gilded frame makes a striking focal point over the formal living room's sofa.
Photography by Michael Hunter Photography.

 Jason Chambers, Architect
After Front
Photos by Owner and Architect
Small traditional green two-story house exterior idea in Boston
Small traditional green two-story house exterior idea in Boston
 Chambers Interiors & Associates, Inc.
These two large sitting areas are part of the dining room. This study hall comfortably accommodates 18 people, and many more can easily pull up a dining chair to join the groups!
Photography by Michael Hunter Photography
11