
Search results for "Chambers" in Home Design Ideas

Find the right local pro for your project



 Tommy Chambers Interiors, Inc.
Photography by Steve De Fields, Interiors by Tommy Chambers Interiors, Inc.
Example of a classic front door design in Los Angeles with a red front door
Example of a classic front door design in Los Angeles with a red front door
 Tommy Chambers Interiors, Inc.
Photography by Steve De Fields /
Interior Design by Tommy Chambers Interiors, Inc. /
Architect David Serrurier of Serrurier Architects & Assoc., Inc. /
Builder Andrew Stasse Co.

 Jetton Construction, Inc.
Chambers + Chambers Architects
Amber Interiors
Tessa Neustadt, Photographer
Cottage medium tone wood floor and brown floor family room photo in San Francisco with white walls and no fireplace
Cottage medium tone wood floor and brown floor family room photo in San Francisco with white walls and no fireplace

 Nystrom Design
We were asked to achieve modern-day functionality and style while preserving the architectural character of this Victorian home built in 1900. We balanced a classic white cabinet style with a bold backsplash tile and an island countertop made from reclaimed high school bleacher seats.
// Photographer: Caroline Johnson
 Hugh Lofting Timber Framing, Inc.
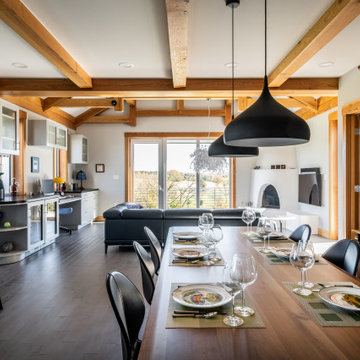
The 4,500-square-foot Chambers Passive House is modeled on a Finnish farmhouse with structural timber framing throughout and wood decks and porches that connect the home to its rural property. Exposed timber framing highlights the entry atrium and main living spaces as well as the breezeway, outdoor porches, decks, and a pergola. HLTF supplied and installed the extensive structural timber scope including interior truss and ceiling beam systems, vaulted rafter sets, exterior deck posts and beams, and materials for the screened porch and breezeway millwork.
 Hugh Lofting Timber Framing, Inc.
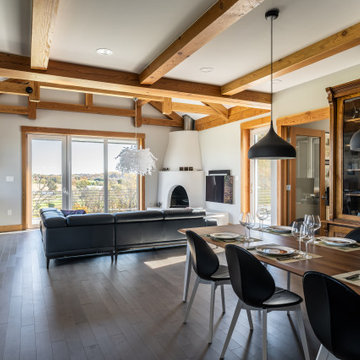
The 4,500-square-foot Chambers Passive House is modeled on a Finnish farmhouse with structural timber framing throughout and wood decks and porches that connect the home to its rural property. Exposed timber framing highlights the entry atrium and main living spaces as well as the breezeway, outdoor porches, decks, and a pergola. HLTF supplied and installed the extensive structural timber scope including interior truss and ceiling beam systems, vaulted rafter sets, exterior deck posts and beams, and materials for the screened porch and breezeway millwork.
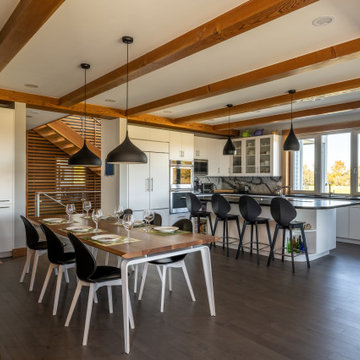 Hugh Lofting Timber Framing, Inc.
The 4,500-square-foot Chambers Passive House is modeled on a Finnish farmhouse with structural timber framing throughout and wood decks and porches that connect the home to its rural property. Exposed timber framing highlights the entry atrium and main living spaces as well as the breezeway, outdoor porches, decks, and a pergola. HLTF supplied and installed the extensive structural timber scope including interior truss and ceiling beam systems, vaulted rafter sets, exterior deck posts and beams, and materials for the screened porch and breezeway millwork.


 Tommy Chambers Interiors, Inc.
Photography by Tommy Chambers
Example of a transitional exterior home design in Dallas
Example of a transitional exterior home design in Dallas


6