
Search results for "Chambers" in Home Design Ideas
 Jetton Construction, Inc.

Thoughtful design and detailed craft combine to create this timelessly elegant custom home. The contemporary vocabulary and classic gabled roof harmonize with the surrounding neighborhood and natural landscape. Built from the ground up, a two story structure in the front contains the private quarters, while the one story extension in the rear houses the Great Room - kitchen, dining and living - with vaulted ceilings and ample natural light. Large sliding doors open from the Great Room onto a south-facing patio and lawn creating an inviting indoor/outdoor space for family and friends to gather.
Chambers + Chambers Architects
Stone Interiors
Federika Moller Landscape Architecture
Alanna Hale Photography
 Tommy Chambers Interiors, Inc.

Inspiration for a timeless closet remodel in Los Angeles with recessed-panel cabinets and green cabinets

 Lindsay Chambers Design
Jill Paider Photography
Bathroom - transitional bathroom idea in Los Angeles with dark wood cabinets, a two-piece toilet, an undermount sink and flat-panel cabinets
Bathroom - transitional bathroom idea in Los Angeles with dark wood cabinets, a two-piece toilet, an undermount sink and flat-panel cabinets
Find the right local pro for your project
 Living Spaces - Irvine

Living room - coastal formal living room idea in Orange County with blue walls, a standard fireplace and no tv
 Lindsay Chambers Design
Lindsay Chambers Design, Roger Davies Photography

Bathroom - mid-sized transitional master white tile and marble tile marble floor and white floor bathroom idea in Los Angeles with a two-piece toilet, gray walls, an undermount sink, a hinged shower door, shaker cabinets, purple cabinets and marble countertops
Bathroom - mid-sized transitional master white tile and marble tile marble floor and white floor bathroom idea in Los Angeles with a two-piece toilet, gray walls, an undermount sink, a hinged shower door, shaker cabinets, purple cabinets and marble countertops

 Bakken Design Build
Example of a transitional master beige tile and stone tile pebble tile floor doorless shower design in Seattle with an undermount sink, dark wood cabinets, a one-piece toilet, beige walls, a hinged shower door and recessed-panel cabinets
 Lindsay Chambers Design
Lindsay Chambers Design, Roger Davies Photography
Bathroom - mid-sized transitional master white tile and marble tile bathroom idea in Los Angeles with shaker cabinets, purple cabinets, a two-piece toilet, an undermount sink, marble countertops and a hinged shower door
Bathroom - mid-sized transitional master white tile and marble tile bathroom idea in Los Angeles with shaker cabinets, purple cabinets, a two-piece toilet, an undermount sink, marble countertops and a hinged shower door

 Black Lacquer Design
Inspiration for an eclectic carpeted, gray floor and wallpaper nursery remodel in Los Angeles with multicolored walls

 Penn Contractors Inc
Hub Willson Photography

Bedroom - mid-sized traditional master carpeted and beige floor bedroom idea in Philadelphia with beige walls and no fireplace
Bedroom - mid-sized traditional master carpeted and beige floor bedroom idea in Philadelphia with beige walls and no fireplace
 Melton Builders

Mid-sized trendy wooden u-shaped metal railing staircase photo in Dallas with wooden risers

 Chesney's
Wadia Associates Design
Example of a mid-sized transitional formal and open concept dark wood floor and brown floor living room design in New York with gray walls, a standard fireplace, a stone fireplace and no tv
Example of a mid-sized transitional formal and open concept dark wood floor and brown floor living room design in New York with gray walls, a standard fireplace, a stone fireplace and no tv
 Tommy Chambers Interiors, Inc.
Park City, Utah /
Photography by Steve De Fields /
Interior Design by Tommy Chambers Interiors /
Architecture by Scott Jaffa of Jaffa Group Design /
Builder Richard Jaffa of Jaffa Group Design /
**Additional furniture and art work still to come.

 Chambers Interiors & Associates, Inc.
Photography by Dan Piassick
Example of a large classic guest dark wood floor bedroom design in Dallas
Example of a large classic guest dark wood floor bedroom design in Dallas

 Phinney Design Group
Randall Perry Photography
Inspiration for a cottage l-shaped medium tone wood floor open concept kitchen remodel in New York with a farmhouse sink, shaker cabinets, medium tone wood cabinets, beige backsplash and ceramic backsplash
Inspiration for a cottage l-shaped medium tone wood floor open concept kitchen remodel in New York with a farmhouse sink, shaker cabinets, medium tone wood cabinets, beige backsplash and ceramic backsplash
 Living Spaces - Irvine
Inspiration for a coastal formal living room remodel in Orange County with blue walls
 Jetton Construction, Inc.
Thoughtful design and detailed craft combine to create this timelessly elegant custom home. The contemporary vocabulary and classic gabled roof harmonize with the surrounding neighborhood and natural landscape. Built from the ground up, a two story structure in the front contains the private quarters, while the one story extension in the rear houses the Great Room - kitchen, dining and living - with vaulted ceilings and ample natural light. Large sliding doors open from the Great Room onto a south-facing patio and lawn creating an inviting indoor/outdoor space for family and friends to gather.
Chambers + Chambers Architects
Stone Interiors
Federika Moller Landscape Architecture
Alanna Hale Photography
 Chambers Interiors & Associates, Inc.
Photography by Dan Piassick
Home office - small traditional built-in desk dark wood floor and brown floor home office idea in Dallas
Home office - small traditional built-in desk dark wood floor and brown floor home office idea in Dallas
 Chambers Interior Design
uncommonmusephoto@mac.com
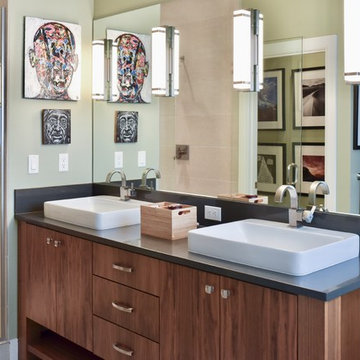
Inspiration for a contemporary black and white tile gray floor alcove shower remodel in Portland with flat-panel cabinets, dark wood cabinets, a vessel sink and gray countertops
Inspiration for a contemporary black and white tile gray floor alcove shower remodel in Portland with flat-panel cabinets, dark wood cabinets, a vessel sink and gray countertops
 Living Spaces - Irvine

Inspiration for a coastal family room library remodel in Orange County with white walls, a standard fireplace and a wall-mounted tv
2