
Search results for "Chambers" in Home Design Ideas

 Chambers Interior Design
uncommonmusephoto@mac.com
Example of a trendy master carpeted and gray floor bedroom design in Portland with green walls
Example of a trendy master carpeted and gray floor bedroom design in Portland with green walls
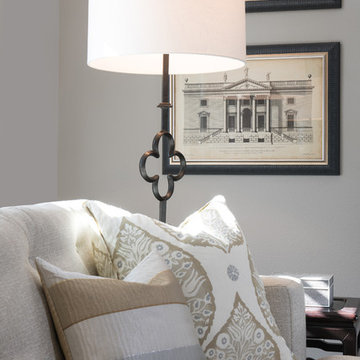
 Chambers Interiors & Associates, Inc.
Michael Hunter Photography
Example of a mid-sized transitional formal and open concept dark wood floor living room design in Dallas with gray walls, a standard fireplace, a stone fireplace and no tv
Example of a mid-sized transitional formal and open concept dark wood floor living room design in Dallas with gray walls, a standard fireplace, a stone fireplace and no tv
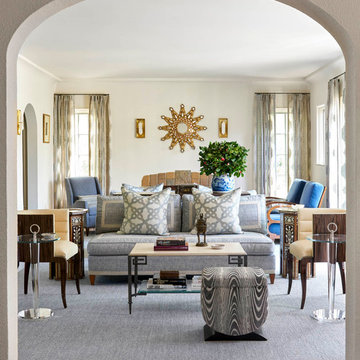 Chambers Interiors & Associates, Inc.
Photography by Nathan Schroder.
Inspiration for a large mediterranean enclosed dark wood floor and brown floor living room remodel in Dallas with white walls, a standard fireplace, a tile fireplace and no tv
Inspiration for a large mediterranean enclosed dark wood floor and brown floor living room remodel in Dallas with white walls, a standard fireplace, a tile fireplace and no tv
Find the right local pro for your project
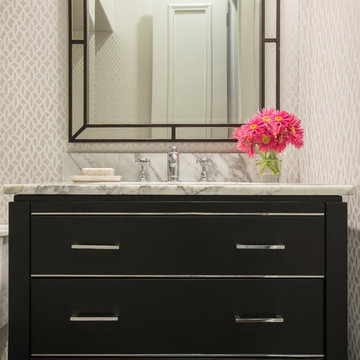 Chambers Interiors & Associates, Inc.
Michael Hunter Photography
Small transitional powder room photo in Dallas with an undermount sink, flat-panel cabinets, black cabinets, marble countertops and gray walls
Small transitional powder room photo in Dallas with an undermount sink, flat-panel cabinets, black cabinets, marble countertops and gray walls

 Tommy Chambers Interiors, Inc.
Photo by Steve De Fields
Trendy brown floor dining room photo in Los Angeles
Trendy brown floor dining room photo in Los Angeles
 Chambers Interiors & Associates, Inc.
Photography by Dan Piassick
Example of a huge classic formal dark wood floor living room design in Dallas with white walls, a standard fireplace, a brick fireplace and no tv
Example of a huge classic formal dark wood floor living room design in Dallas with white walls, a standard fireplace, a brick fireplace and no tv
 Chambers Interiors & Associates, Inc.
Nursery - mid-sized traditional gender-neutral medium tone wood floor nursery idea in Dallas with beige walls
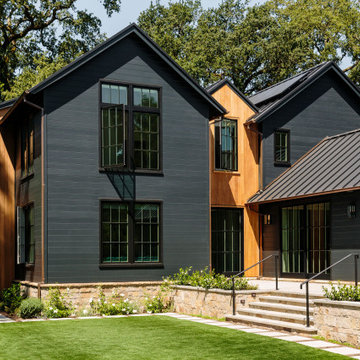

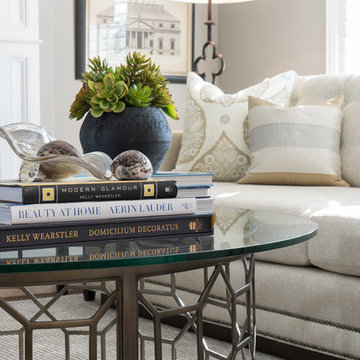 Chambers Interiors & Associates, Inc.
Michael Hunter Photography
Example of a mid-sized transitional formal and open concept dark wood floor living room design in Dallas with gray walls, a standard fireplace, a stone fireplace and no tv
Example of a mid-sized transitional formal and open concept dark wood floor living room design in Dallas with gray walls, a standard fireplace, a stone fireplace and no tv
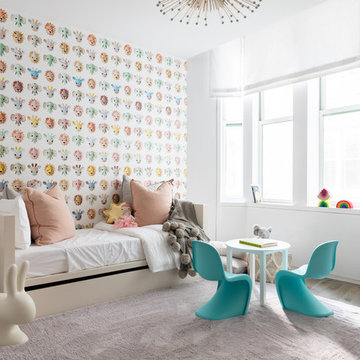

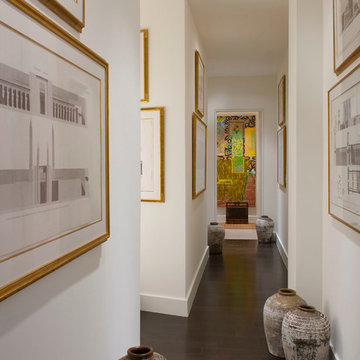 Chambers Interiors & Associates, Inc.
Photography by Dan Piassick
Example of a large eclectic dark wood floor hallway design in Dallas with white walls
Example of a large eclectic dark wood floor hallway design in Dallas with white walls
 Chambers Interior Design


Large elegant galley porcelain tile dedicated laundry room photo in Portland with a drop-in sink, shaker cabinets, white cabinets, tile countertops, gray walls and a side-by-side washer/dryer
 Lindsay Chambers Design
Roger Davies Photography

Freestanding bathtub - traditional white tile freestanding bathtub idea in San Francisco with an undermount sink, raised-panel cabinets, green cabinets and beige walls
Freestanding bathtub - traditional white tile freestanding bathtub idea in San Francisco with an undermount sink, raised-panel cabinets, green cabinets and beige walls
 Chambers Interiors & Associates, Inc.
Photography by Dan Piassick
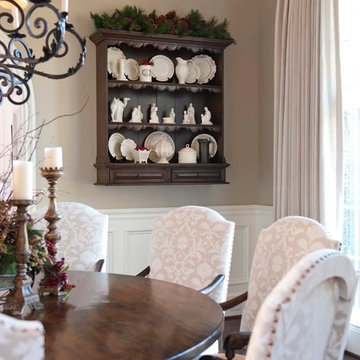
Enclosed dining room - huge traditional dark wood floor enclosed dining room idea in Dallas with no fireplace
Enclosed dining room - huge traditional dark wood floor enclosed dining room idea in Dallas with no fireplace
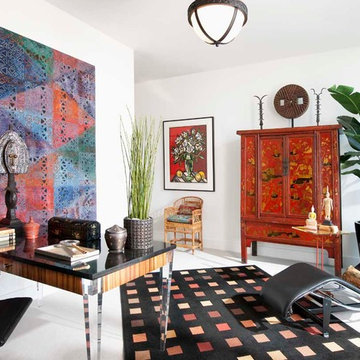 Chambers Interiors & Associates, Inc.
Photography by Dan Piassick
Mid-sized eclectic freestanding desk carpeted study room photo in Dallas with white walls
Mid-sized eclectic freestanding desk carpeted study room photo in Dallas with white walls
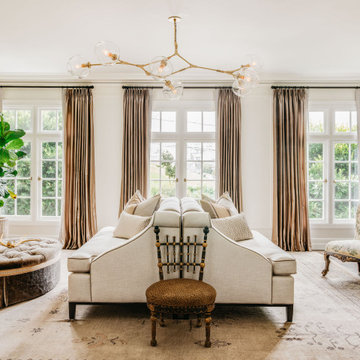
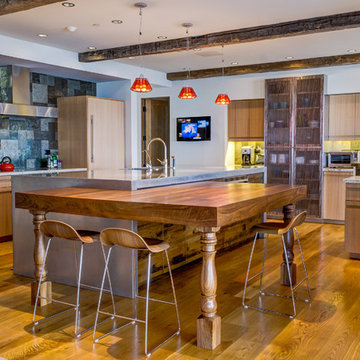 Tommy Chambers Interiors, Inc.
Interior Design by Tommy Chambers Interiors / Photography by Steve De Fields / Architecture by Scott Jaffa of Jaffa Group Design /
Builder Richard Jaffa of Jaffa Group Design
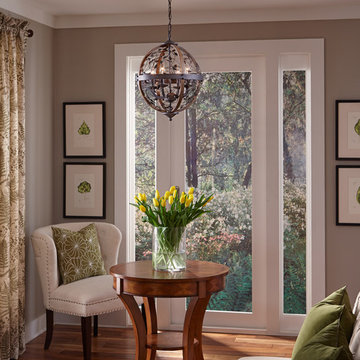
 Quoizel
A naturally themed design the Chamber collection is a force of nature with rustic sensibilities and a touch of whimsy. The leafy scrolling vines are encompassed within curved wood beams belted with a metal band in a Darkest Bronze finish. The rich walnut stain on the wood is matte and highlights the aesthetics of the wood.
7