
Search results for "Chanel's spring" in Home Design Ideas

White Hibiscus (Hibiscus moscheutos). Photo: Andreanna Moya, licensed under Creative Commons Attribution- 2.0 Generic

 Cutting Edge Pavers
New construction for a large custom home in Woodbridge CA wine country
Mid-sized elegant backyard concrete paver patio kitchen photo in Sacramento with a pergola
Mid-sized elegant backyard concrete paver patio kitchen photo in Sacramento with a pergola

 Floret
Sweet Pea cutting garden. Flowers, seeds & photo by Floret.
This is an example of a farmhouse landscaping in Seattle.
This is an example of a farmhouse landscaping in Seattle.
Find the right local pro for your project

 Luxe Pros
Large transitional carpeted and beige floor bedroom photo in Phoenix with pink walls and no fireplace

 Timothy Godbold Ltd
Rikki Snyder
Inspiration for a huge cottage open concept light wood floor and brown floor living room remodel in New York with white walls, a standard fireplace and a brick fireplace
Inspiration for a huge cottage open concept light wood floor and brown floor living room remodel in New York with white walls, a standard fireplace and a brick fireplace

 Abode Image
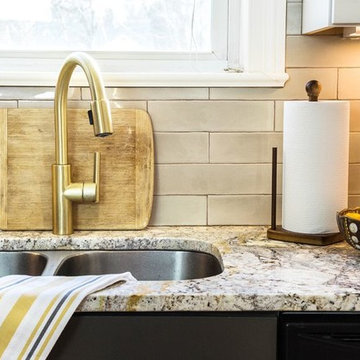
Inspiration for a galley porcelain tile kitchen remodel in Los Angeles with brown cabinets, beige backsplash and stainless steel appliances



Sponsored
Westerville, OH

Custom Home Works
Franklin County's Award-Winning Design, Build and Remodeling Expert

 Zone4 Landscapes Ltd.
In the same woodland garden in spring you can see a carpet of tiarella, violas, golden seal, columbine, sedums with virginia creeper on the wall and goat's beard in the corner between the steps and the wall. This image was captured in late May.

 Killeen Associates
Vintage Danish Modern secretary sits next to the fairway patio. A great location to work in.
Living room - gray floor living room idea in San Luis Obispo with white walls
Living room - gray floor living room idea in San Luis Obispo with white walls
 Abode Image
Photography by Abode Image
Example of a galley porcelain tile kitchen design in Los Angeles with brown cabinets, beige backsplash and stainless steel appliances
Example of a galley porcelain tile kitchen design in Los Angeles with brown cabinets, beige backsplash and stainless steel appliances


 Visbeen Architects
The best of past and present architectural styles combine in this welcoming, farmhouse-inspired design. Clad in low-maintenance siding, the distinctive exterior has plenty of street appeal, with its columned porch, multiple gables, shutters and interesting roof lines. Other exterior highlights included trusses over the garage doors, horizontal lap siding and brick and stone accents. The interior is equally impressive, with an open floor plan that accommodates today’s family and modern lifestyles. An eight-foot covered porch leads into a large foyer and a powder room. Beyond, the spacious first floor includes more than 2,000 square feet, with one side dominated by public spaces that include a large open living room, centrally located kitchen with a large island that seats six and a u-shaped counter plan, formal dining area that seats eight for holidays and special occasions and a convenient laundry and mud room. The left side of the floor plan contains the serene master suite, with an oversized master bath, large walk-in closet and 16 by 18-foot master bedroom that includes a large picture window that lets in maximum light and is perfect for capturing nearby views. Relax with a cup of morning coffee or an evening cocktail on the nearby covered patio, which can be accessed from both the living room and the master bedroom. Upstairs, an additional 900 square feet includes two 11 by 14-foot upper bedrooms with bath and closet and a an approximately 700 square foot guest suite over the garage that includes a relaxing sitting area, galley kitchen and bath, perfect for guests or in-laws.

 Le jardinet
An easy container design for the shade based on great foliage - yew, bugle weed and trailing periwinkle
Le jardinet



 ALISONDAMONTE
Photo © Bruce Damonte
Example of a mid-century modern formal medium tone wood floor living room design in San Francisco with white walls, a standard fireplace and a brick fireplace
Example of a mid-century modern formal medium tone wood floor living room design in San Francisco with white walls, a standard fireplace and a brick fireplace
 Abode Image
Photography by Abode Image
Inspiration for a galley porcelain tile kitchen remodel in Los Angeles with brown cabinets, beige backsplash and stainless steel appliances
Inspiration for a galley porcelain tile kitchen remodel in Los Angeles with brown cabinets, beige backsplash and stainless steel appliances
 Abode Image
Photography by Abode Image
Galley porcelain tile kitchen photo in Los Angeles with brown cabinets, beige backsplash and stainless steel appliances
Galley porcelain tile kitchen photo in Los Angeles with brown cabinets, beige backsplash and stainless steel appliances
 Abode Image
Photography by Abode Image
Kitchen - galley porcelain tile kitchen idea in Los Angeles with brown cabinets, beige backsplash and stainless steel appliances
Kitchen - galley porcelain tile kitchen idea in Los Angeles with brown cabinets, beige backsplash and stainless steel appliances

Sponsored
Sunbury, OH

J.Holderby - Renovations
Franklin County's Leading General Contractors - 2X Best of Houzz!


 Wagner Hodgson
Photographer: Michael Del Rossi
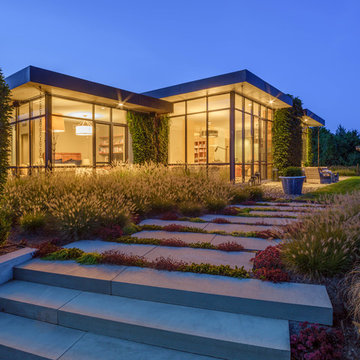
Home design - mid-century modern home design idea in Boston
Home design - mid-century modern home design idea in Boston
45